Skip main navigation
Sold
  • Listed by: Real Broker LLC • Josh Barnard • 253-677-5765
    Bought with: Gateway Real Estate
    $475,000

    1831 E 41st Street, Tacoma, WA 98404

    3beds
    2,024sqft
    Single Family Residence
    Built in 2005
    3,637 Square Feet Lot
    $473,600 Zestimate®
    $235/sqft
    $2,930 Estimated rent

    Home value

    $473,600

    $450,000 - $497,000

    $2,930/mo

    Zestimate® history
    Loading
    Loading...

    Owner options

    List your home for rent

    $2,930/mo

    Rent Zestimate®

    Find your next renter with Zillow Rental Manager. Plus, with online applications, you can quickly screen prospective tenants – for free.

    Learn more

    $2,930/mo

    Rent Zestimate®

    Refinance and save

    $3,223/mo

    Est. payment

    Refinancing to a lower rate could help reduce your monthly payments and save thousands over the life of the loan.

    See today's rates

    $3,223/mo

    Est. payment

    Explore your selling options

    Work with a Zillow partner agent

    Leverage their expertise and Zillow's premium Showcase listings to get your home seen by more buyers.

    Get started

    List with your own agent

    Get your home in front of millions of buyers by listing it on Zillow.

    Learn how to do it

    Sell it yourself

    Take full control of how buyers see your home on Zillow by listing For Sale by Owner (FSBO).

    List your home

    What's special

    Terraced garden spaceFlexible bonus roomSeparate dining roomNewer dishwasherFully fenced corner lotBrand-new fence
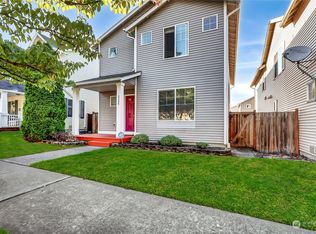
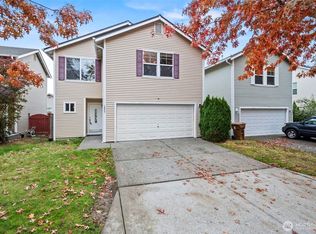
    Welcome home to the one you’ve been waiting for. Every big-ticket item is already done, so all that’s left is to move in and start living. Set on a fully fenced corner lot in Tacoma’s Salishan neighborhood, this 3-bed, 2.5-bath home offers 2,024 sq ft of fresh, move-in-ready space. New LifeProof LVP flooring flows throughout, paired with upgraded interior doors and trim for a clean, finished look. The kitchen is built for real life with a brand-new gas range and microwave, a newer dishwasher, and room for an eat-in table, plus a separate dining room for holidays and Sunday dinners. A new sliding glass door opens to the patio, terraced garden space, and a brand-new fence, making morning coffee and weekend barbecues feel like your own private retreat. Picture summer evenings outside, where the day finally slows down. Upstairs, a flexible bonus room becomes your movie-night spot, home office, or game room. The primary suite is your escape, walk-in closet, and private bath. Peace of mind comes standard: a new roof with a transferable 25-year GAF warranty, a newer furnace and heat pump for year-round comfort, and a water heater under five years old. A 2-car attached garage and easy I-5 access make everyday life simple. With low HOA dues and nothing left on the to-do list, homes this cared for don’t last long. Come see it before someone else calls it home.

    Zillow last checked:

    Listing updated:

    Listed by:

    Josh Barnard 253-677-5765 josh@barnardgroupre.com,

    Real Broker LLC

    Bought with:

    Debi Michael, 23000702

    Gateway Real Estate

    Source: NWMLS as distributed by MLS GRID,MLS#: 2592866MLS Logo

    Facts & features

    Interior

    Bedrooms & bathrooms
    • Bedrooms: 3
    • Bathrooms: 3
    • Full bathrooms: 2
    • 1/2 bathrooms: 1
    • Main level bathrooms: 1
    Primary bedroom
    • Level: Second
    Bedroom
    • Level: Second
    Bedroom
    • Level: Second
    Bathroom full
    • Level: Second
    Bathroom full
    • Level: Second
    Other
    • Level: Main
    Bonus room
    • Level: Second
    Dining room
    • Level: Main
    Entry hall
    • Level: Main
    Kitchen with eating space
    • Level: Main
    Living room
    • Level: Main
    Utility room
    • Level: Main
    Heating
    • Fireplace, Forced Air, Electric, Natural Gas
    Cooling
    • Heat Pump, None
    Appliances
    • Included: Dishwasher, Disposal, Dryer, Microwave, Refrigerator, Stove(s)/Range(s), Washer, Dishwasher(s), Dryer(s), Garbage Disposal, Microwave(s), Refrigerator(s), Washer(s)
    Features
    • Bath Off Primary, Ceiling Fan(s), Dining Room
    • Flooring: Vinyl Plank
    • Windows: Dbl Pane/Storm Window
    • Basement: None
    • Has fireplace: No
    Interior area
    • Total structure area: 2,024
    • Total interior livable area: 2,024 sqft

    Property

    Parking
    • Total spaces: 4
    • Parking features: Driveway, Attached Garage
    • Has attached garage: Yes
    • Covered spaces: 2
    • Uncovered spaces: 2
    Features
    • Levels: Two
    • Stories: 2
    • Entry location: Main
    • Patio & porch: Bath Off Primary, Ceiling Fan(s), Dbl Pane/Storm Window, Dining Room, Fireplace (Primary Bedroom), Security System, Walk-In Closet(s)
    • Has view: Yes
    • View description: Territorial
    Lot
    • Size: 3,637 Square Feet
    • Features: Corner Lot, Paved, Sidewalk, Cable TV, Fenced-Fully, Patio
    • Topography: Level,Terraces
    • Residential vegetation: Garden Space
    Details
    • Parcel number: 5003640750
    • Special conditions: Standard

    Construction

    Type & style
    • Home type: SingleFamily
    • Architectural style: 2 Story
    • Property subtype: Single Family Residence
    Materials
    • Metal/Vinyl
    • Foundation: Poured Concrete
    • Roof: Composition
    Condition
    • Year built: 2005

    Utilities & green energy

    • Electric: Company: TPU
    • Sewer: Sewer Connected, Company: TPU
    • Water: Public, Company: TPU

    Community & HOA

    Community
    • Security: Security System
    • Subdivision: Se Tacoma
    HOA
    • Services included: Common Area Maintenance, See Remarks
    • HOA fee: $105 monthly
    Location
    • Region: Tacoma

    Financial & listing details

    • Price per square foot: $235/sqft
    • Tax assessed value: $469,100
    • Annual tax amount: $5,113
    • Date on market: 10/16/2026
    • Listing terms: Conventional,FHA,VA Loan
    • Inclusions: Dishwasher(s), Dryer(s), Garbage Disposal, Microwave(s), Refrigerator(s), Stove(s)/Range(s), Washer(s)

    Price history

    DateEventPrice
    11/16/2026Sold$475,000$235/sqft
    Source: NWMLS as distributed by MLS GRID #2592866 Report a problem
    10/26/2026Pending sale$475,000$235/sqft
    Source: NWMLS as distributed by MLS GRID #2592866 Report a problem
    10/16/2026Listed for sale$475,000+39.7%$235/sqft
    Source: NWMLS as distributed by MLS GRID #2592866 Report a problem
    9/4/2019Sold$340,000+0.4%$168/sqft
    Source: NWMLS as distributed by MLS GRID #1492618 Report a problem
    7/25/2019Pending sale$338,800$167/sqft
    Source: Skyline Properties, Inc. #1492618 Report a problem
    7/18/2019Listed for sale$338,800+49.3%$167/sqft
    Source: Skyline Properties, Inc. #1492618 Report a problem
    10/20/2015Sold$227,000-3.4%$112/sqft
    Source: NWMLS as distributed by MLS GRID #840609 Report a problem
    8/29/2015Listed for sale$234,950$116/sqft
    Source: Keller Williams - Federal Way #769033 Report a problem
    7/27/2015Sold$234,950$116/sqft
    Source: Agent Provided Report a problem
    6/30/2015Price change$234,950-2.1%$116/sqft
    Source: Keller Williams - Federal Way #769033 Report a problem
    4/30/2015Listed for sale$240,000+5.3%$119/sqft
    Source: Keller Williams - Federal Way #769033 Report a problem
    8/18/2006Sold$227,860$113/sqft
    Source: Public Record Report a problem

    Public tax history

    YearProperty taxesTax assessment
    2025$5,114 +0.4%$469,100 +0.3%
    2024$5,094 +3.5%$467,900 +5.9%
    2023$4,920 +1.8%$441,900 -5%
    2022$4,832 +8.4%$465,300 +19.7%
    2021$4,459 +24.1%$388,700 +27.1%
    2019$3,592 -4.7%$305,800 +10.7%
    2018$3,768 +10.5%$276,300 +15.8%
    2017$3,409 +23.1%$238,500 +25.5%
    2016$2,769 $190,000 +19.3%
    2014$2,769 +25.1%$159,200 +18.1%
    2013$2,213 $134,800 +7%
    2012-- $126,000 -30.2%
    2011-- $180,500 -5.3%
    2010-- $190,700 -7.7%
    2009-- $206,500 -5.3%
    2008$2,547 $218,100 +0.2%
    2007$2,547 $217,600
    Find assessor info on the county website

    Neighborhood: Eastside-ENACT

    Nearby schools

    GreatSchools rating
    Schools provided by the listing agent
    • Elementary: Lister
    • Middle: First Creek Mid
    • High: Lincoln High

    Source: NWMLS as distributed by MLS GRID. This data may not be complete. We recommend contacting the local school district to confirm school assignments for this home.

    Get a cash offer in 3 minutes
    Find out how much your home could sell for in as little as 3 minutes with a no-obligation cash offer.
    Estimated market value

    $473,600

    Get a cash offer in 3 minutes
    Find out how much your home could sell for in as little as 3 minutes with a no-obligation cash offer.
    Estimated market value

    $473,600