**Lower your interest rate with seller-paid rate buy down - ask about financing incentives** Step out to a huge, sun-soaked deck made for long summer dinners and lazy mornings with coffee. An outdoor living space most SE Tacoma homes just don't offer. Inside, 3 bedrooms and 2 baths span 1,660 comfortable square feet, with a primary suite featuring a walk-in closet and private bath. Bright, wood-look flooring and generous windows throughout, plus an attached garage for everyday ease. Tucked into a walkable Salishan pocket with tree lined streets and nearby parks. Just minutes from Eastside Community Center's pool and gym and Urban Air trampoline park. Conveniently located with easy access to I-5, parks, and dining. This one provides real indoor comfort, paired with the yard everyone's actually searching for. Come see what sets this one apart.
Active
Listed by: Mountain View Realty Group • Brandi Nobles • 206-529-7432
Price cut: $9.5K (9/11)
$470,000
1823 E 43rd Street, Tacoma, WA 98404
3beds
1,660sqft
Single Family Residence
Built in 2007
3,197 Square Feet Lot
$469,200 Zestimate®
$283/sqft
$110/mo HOA
What's special
Generous windows throughoutBright wood-look flooring
- --
- on Zillow
- 179
- views
- 14
- saves
Zillow last checked:
Listing updated:
Listed by:
Brandi Nobles 206-529-7432 brandimnobles@gmail.com,
Mountain View Realty Group,
William Nobles 253-732-3345,
Mountain View Realty Group
Source: NWMLS as distributed by MLS GRID,MLS#: 2572247
Facts & features
Interior
Bedrooms & bathrooms
- Bedrooms: 3
- Bathrooms: 2
- Full bathrooms: 2
Primary bedroom
- Level: Second
Bedroom
- Level: Second
Bedroom
- Level: Second
Bathroom full
- Level: Second
Bathroom full
- Level: Second
Dining room
- Level: Main
Entry hall
- Level: Main
Kitchen without eating space
- Level: Main
Living room
- Level: Main
Heating
- Forced Air, Electric
Cooling
- None
Appliances
- Included: Dishwasher, Disposal, Dryer, Refrigerator, Stove(s)/Range(s), Washer, Dishwasher(s), Dryer(s), Garbage Disposal, Refrigerator(s), Washer(s)
Features
- Bath Off Primary, Dining Room
- Flooring: Vinyl Plank
- Basement: None
- Has fireplace: No
Interior area
- Total structure area: 1,660
- Total interior livable area: 1,660 sqft
Property
Parking
- Total spaces: 4
- Parking features: Driveway, Attached Garage
- Has attached garage: Yes
- Covered spaces: 2
- Uncovered spaces: 2
Features
- Levels: Two
- Stories: 2
- Entry location: Main
- Patio & porch: Bath Off Primary, Dining Room, Walk-In Closet(s)
Lot
- Size: 3,197 Square Feet
- Features: Paved, Sidewalk, Deck, Fenced-Fully
- Topography: Level
- Residential vegetation: Garden Space
Details
- Parcel number: 5003641120
- Zoning description: Jurisdiction: City
- Special conditions: Standard
Construction
Type & style
- Home type: SingleFamily
- Architectural style: 2 Story
- Property subtype: Single Family Residence
Materials
- Metal/Vinyl
- Roof: Composition
Condition
- Year built: 2007
Utilities & green energy
- Electric: Company: Tacoma Public Utilities
- Sewer: Available, Company: Tacoma Public Utilities
- Water: Public, Company: Tacoma Public Utilities
Community & HOA
Community
- Features: CCRs, Park, Playground, Trail(s)
- Security: Security Service
- Subdivision: Se Tacoma
HOA
- Services included: Common Area Maintenance, Maintenance Grounds, Security
- HOA fee: $110 monthly
- HOA phone: 253-682-0205
Location
- Region: Tacoma
Financial & listing details
- Price per square foot: $283/sqft
- Tax assessed value: $428,900
- Annual tax amount: $4,677
- Date on market: 8/20/2026
- Listing terms: Conventional,FHA,VA Loan
- Inclusions: Dishwasher(s), Dryer(s), Garbage Disposal, Refrigerator(s), Stove(s)/Range(s), Washer(s)
Estimated market value
$469,200
$446,000 - $493,000
$2,747/mo
Price history
| Date | Event | Price |
|---|---|---|
| 9/11/2026 | Price change | $470,000-2%$283/sqft |
Source:  NWMLS as distributed by MLS GRID #2572247 Report a problem NWMLS as distributed by MLS GRID #2572247 Report a problem | ||
| 9/1/2026 | Price change | $479,500-2.1%$289/sqft |
Source: NWMLS as distributed by MLS GRID #2572247 Report a problem | ||
| 8/20/2026 | Listed for sale | $490,000+92.9%$295/sqft |
Source: NWMLS as distributed by MLS GRID #2572247 Report a problem | ||
| 4/1/2023 | Listing removed | -- |
Source: Zillow Rentals Report a problem | ||
| 3/6/2023 | Listed for rent | $2,550$2/sqft |
Source: Zillow Rentals Report a problem | ||
| 7/20/2017 | Sold | $254,000+1.6%$153/sqft |
Source: NWMLS as distributed by MLS GRID #1145370 Report a problem | ||
| 6/20/2017 | Pending sale | $249,950$151/sqft |
Source: John L Scott Real Estate #1145370 Report a problem | ||
| 6/16/2017 | Listed for sale | $249,950+10.6%$151/sqft |
Source: John L Scott KMS #1145370 Report a problem | ||
| 10/31/2006 | Sold | $226,090$136/sqft |
Source: NWMLS as distributed by MLS GRID #26103396 Report a problem | ||
Public tax history
| Year | Property taxes | Tax assessment |
|---|---|---|
| 2025 | $4,677 +0.5% | $428,900 +0.3% |
| 2024 | $4,655 +3.4% | $427,500 +5.7% |
| 2023 | $4,502 +3.8% | $404,300 -3.2% |
| 2022 | $4,338 +8.3% | $417,600 +19.6% |
| 2021 | $4,007 +25.3% | $349,200 +27.9% |
| 2019 | $3,197 -3.3% | $273,100 +11.1% |
| 2018 | $3,305 +9.5% | $245,800 +17.6% |
| 2017 | $3,017 +23.9% | $209,100 +24.5% |
| 2016 | $2,436 | $168,000 +20% |
| 2014 | $2,436 +23.7% | $140,000 +16.9% |
| 2013 | $1,969 | $119,800 +6.9% |
| 2012 | -- | $112,100 -29.5% |
| 2011 | -- | $158,900 -6.3% |
| 2010 | -- | $169,500 -7.7% |
| 2009 | -- | $183,700 -5.1% |
| 2008 | $2,254 | $193,500 +0.5% |
| 2007 | $2,254 | $192,500 |
Find assessor info on the county website
Monthly payment
Est. payment
Payment breakdown
Explore the cost of this home by adjusting the details. Changes won't be saved.Climate risks
Neighborhood: Eastside-ENACT
Nearby schools
Schools provided by the listing agent
- Elementary: Lister
- Middle: First Creek Mid
- High: Lincoln High
Source: NWMLS as distributed by MLS GRID. This data may not be complete. We recommend contacting the local school district to confirm school assignments for this home.
Similar homes
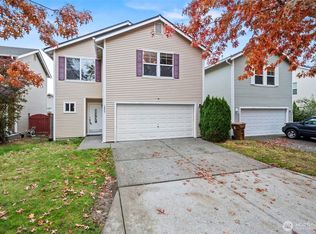
- $439,9503 bd2 ba1k sqft209 E 65th Street, Tacoma, WA 98404Active
 MLS ID #2590707, Brandon Phan. NWMLS as distributed by MLS GRID

 - $559,9004 bd3 ba1.8k sqft5319 E E Street, Tacoma, WA 98404Active
 MLS ID #2572476, Kim Rucker. NWMLS as distributed by MLS GRID
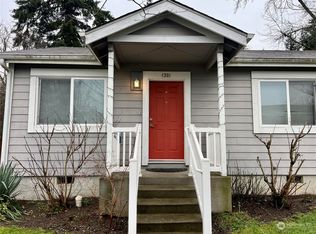
 - $445,0003 bd2 ba1.3k sqft857 S 72nd Street, Tacoma, WA 98408Active
 MLS ID #2585305, Chris C. Nye. NWMLS as distributed by MLS GRID
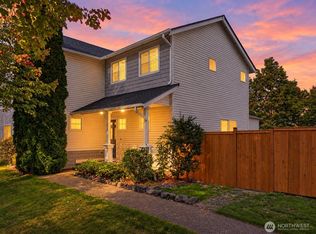
 - $465,0003 bd2 ba1.2k sqft2513 S Hosmer Street, Tacoma, WA 98405Active
 MLS ID #2557992, Ryan Waterman. NWMLS as distributed by MLS GRID
