INVESTOR ALERT! TURNKEY, CASH-FLOWING CO-LIVING OPPORTUNITY! Unique opportunity to own a fully furnished, operational co-living property with five bedrooms currently rented individually. Designed with convenience and efficiency in mind, the property offers an established setup for an investor seeking an income-producing residential asset. Each bedroom has its own lock, with a security system in place. Residents share a functional kitchen and two bathrooms-one located upstairs and shared by three bedrooms, with a second bathroom downstairs shared by two bedrooms. Assigned parking provides additional convenience, while the garage is currently utilized for storage and laundry. The property is supported by management software that helps streamline resident communication, maintenance requests, and rent payments, allowing many day-to-day tasks to be managed remotely from a phone. Furniture and appliances convey with the sale, providing a turnkey opportunity for the next owner. Whether you're looking to expand a rental portfolio or acquire an established co-living operation, this property offers a unique combination of furnishings, systems, and an income-producing setup.
Active
Listed by: Keller Williams Rty Tacoma • Inga Legkun
$539,000
1743 Lafayette Street S, Parkland, WA 98444
5beds
1,384sqft
Single Family Residence
Built in 1984
5,000 Square Feet Lot
$436,900 Zestimate®
$389/sqft
$-- HOA
What's special
Fully furnishedAssigned parkingFunctional kitchenTwo bathroomsSecurity system in place
- 5 days
- 56
- 3
Zillow last checked:
Listing updated:
Listed by:
Inga Legkun,
Keller Williams Rty Tacoma
Source: NWMLS as distributed by MLS GRID,MLS#: 2576601
Facts & features
Interior
Bedrooms & bathrooms
- Bedrooms: 5
- Bathrooms: 2
- 3/4 bathrooms: 2
Bedroom
- Level: Second
Bedroom
- Level: Second
Bedroom
- Level: Second
Bedroom
- Level: Garage
Bedroom
- Level: Garage
Bathroom three quarter
- Level: Garage
Bathroom three quarter
- Level: Second
Entry hall
- Level: Split
Kitchen with eating space
- Level: Second
Kitchen without eating space
- Level: Second
Utility room
- Level: Garage
Heating
- Baseboard, Electric
Cooling
- Wall Unit(s)
Appliances
- Included: Dishwasher, Dryer, Microwave, Refrigerator, Washer, Dishwasher(s), Dryer(s), Microwave(s), Refrigerator(s), Washer(s)
Features
- Bath Off Primary
- Flooring: Laminate, Vinyl, Carpet
- Windows: Dbl Pane/Storm Window, Skylight(s)
- Basement: None
- Has fireplace: No
Interior area
- Total structure area: 1,384
- Total interior livable area: 1,384 sqft
Property
Parking
- Total spaces: 1
- Parking features: Attached Garage
- Has attached garage: Yes
- Covered spaces: 1
Features
- Levels: Multi/Split
- Entry location: Split
- Patio & porch: Bath Off Primary, Dbl Pane/Storm Window, Security System, Skylight(s)
- Has view: Yes
- View description: Territorial
Lot
- Size: 5,000 Square Feet
- Features: Dead End Street, Deck, Fenced-Partially, High Speed Internet
- Topography: Partial Slope
Details
- Parcel number: 9265000031
- Special conditions: Standard
Construction
Type & style
- Home type: SingleFamily
- Architectural style: Split Entry
- Property subtype: Single Family Residence
Materials
- Wood Products
- Foundation: Poured Concrete
- Roof: Composition
Condition
- Year built: 1984
Utilities & green energy
- Sewer: Available, Septic Tank
- Water: Public
Community & HOA
Community
- Security: Security System
- Subdivision: Parkland
Location
- Region: Tacoma
Financial & listing details
- Price per square foot: $389/sqft
- Tax assessed value: $389,100
- Annual tax amount: $4,727
- Date on market: 8/31/2026
- Cumulative days on market: 6 days
- Listing terms: Conventional,FHA,VA Loan
- Inclusions: Dishwasher(s), Dryer(s), Microwave(s), Refrigerator(s), Washer(s)
Estimated market value
$436,900
$402,000 - $481,000
$1,018/mo
Price history
| Date | Event | Price |
|---|---|---|
| 9/1/2026 | Listed for sale | $539,000+25%$389/sqft |
Source:  NWMLS as distributed by MLS GRID #2576601 Report a problem NWMLS as distributed by MLS GRID #2576601 Report a problem | ||
| 3/20/2025 | Sold | $431,186+6.5%$312/sqft |
Source: Public Record Report a problem | ||
| 11/1/2022 | Sold | $405,000$293/sqft |
Source: NWMLS as distributed by MLS GRID #1933538 Report a problem | ||
| 10/2/2022 | Pending sale | $405,000$293/sqft |
Source: NWMLS as distributed by MLS GRID #1933538 Report a problem | ||
| 9/24/2022 | Price change | $405,000-6.9%$293/sqft |
Source: NWMLS as distributed by MLS GRID #1933538 Report a problem | ||
| 9/8/2022 | Listed for sale | $435,000$314/sqft |
Source: NWMLS as distributed by MLS GRID #1933538 Report a problem | ||
| 8/30/2022 | Pending sale | $435,000$314/sqft |
Source: NWMLS as distributed by MLS GRID #1933538 Report a problem | ||
| 8/24/2022 | Listed for sale | $435,000+2.4%$314/sqft |
Source: NWMLS as distributed by MLS GRID #1933538 Report a problem | ||
| 8/13/2022 | Listing removed | -- |
Source: John L Scott Real Estate Report a problem | ||
| 7/13/2022 | Pending sale | $425,000$307/sqft |
Source: John L Scott Real Estate #1933538 Report a problem | ||
| 7/11/2022 | Price change | $425,000-5.6%$307/sqft |
Source: John L Scott Real Estate #1933538 Report a problem | ||
| 6/14/2022 | Listed for sale | $450,000+53.6%$325/sqft |
Source: John L Scott Real Estate #1933538 Report a problem | ||
| 6/28/2019 | Sold | $293,000+134.4%$212/sqft |
Source: Public Record Report a problem | ||
| 7/30/2001 | Sold | $125,000$90/sqft |
Source: Public Record Report a problem | ||
Public tax history
| Year | Property taxes | Tax assessment |
|---|---|---|
| 2025 | $4,727 +6.7% | $389,100 +5% |
| 2024 | $4,429 +12.9% | $370,700 +11.4% |
| 2023 | $3,925 +2.9% | $332,700 -1.2% |
| 2022 | $3,814 +5% | $336,600 +17% |
| 2021 | $3,634 +37.3% | $287,700 +31.4% |
| 2019 | $2,647 -11.9% | $219,000 +8.4% |
| 2018 | $3,004 +10.2% | $202,000 +15.4% |
| 2017 | $2,725 +8.5% | $175,000 +23.8% |
| 2016 | $2,512 | $141,400 +7.5% |
| 2014 | $2,512 +8.8% | $131,500 +9.9% |
| 2013 | $2,310 | $119,600 +2.4% |
| 2012 | -- | $116,800 -12% |
| 2011 | -- | $132,700 -9% |
| 2010 | -- | $145,800 -10.4% |
| 2009 | -- | $162,700 -7.8% |
| 2008 | $2,179 | $176,400 -2.1% |
| 2007 | $2,179 +27.5% | $180,100 +73.2% |
| 2002 | $1,709 +7.5% | $104,000 |
| 2001 | $1,590 | $104,000 +6.6% |
| 2000 | $1,590 | $97,600 |
Find assessor info on the county website
Monthly payment
Est. payment
Payment breakdown
Explore the cost of this home by adjusting the details. Changes won't be saved.Climate risks
Neighborhood: 98444


Similar homes
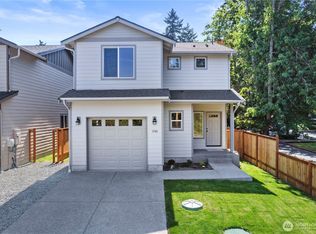
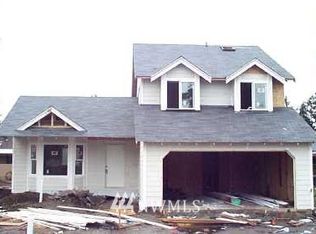
- $595,0003 bd2 ba1.8k sqftWoodcreek Division 2, Tacoma, WA 98444Active
 MLS ID #2576179, Diane M. Gilmore. NWMLS as distributed by MLS GRID
 - $--3 bd1 ba1k sqft1038 108th St S, Tacoma, WA 98444Auction
 ServiceLink Auction
 - $549,9504 bd3 ba1.6k sqft324 123rd Street S, Tacoma, WA 98444Active
 MLS ID #2575035, Debra Kafentzis. NWMLS as distributed by MLS GRID
 - $539,9994 bd2 ba1.7k sqft411 Tule Lake Rd S, Tacoma, WA 98444Active
 MLS ID #2528002, Derek Eyring. NWMLS as distributed by MLS GRID
