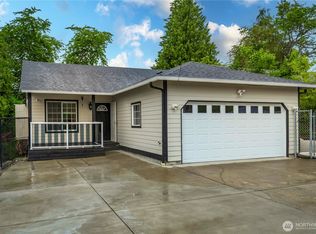
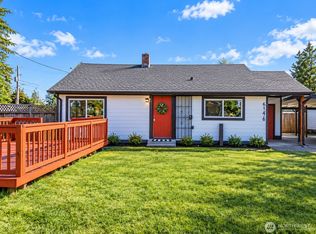
Welcome home to this charming 2-bedroom bungalow offering comfortable living, thoughtful updates, and an impressive amount of outdoor space! At 780 square feet, the home makes great use of its footprint with a bright, inviting living area that flows into the spacious kitchen, complete with ample cabinetry, granite countertops, stainless steel appliances, and plenty of room for everyday living. Two bedrooms and a 3/4 bath complete the interior, while recent maintenance adds peace of mind. The roof was replaced within the last two years and includes a transferable warranty, along with a newer hot water tank and recently painted exterior. Outside is where this property really shines! Situated on a generous 7,500 square foot fully fenced lot, the backyard offers plenty of room for pets, gardening, play, or simply enjoying the outdoors. A large patio and gazebo create a fantastic covered space for entertaining, summer barbecues, or relaxing year-round. The detached one-car garage provides valuable parking, storage, and additional flexibility. With easy freeway access for commuting and plenty of space inside and out, this move-in ready home is a wonderful opportunity to start your next chapter!
Active
Listed by: Keller Williams Realty • Melissa Hope Halford • 253-459-3238
$375,000
311 Judson Street S, Tacoma, WA 98444
2beds
780sqft
Single Family Residence
Built in 1942
7,501 Square Feet Lot
$373,100 Zestimate®
$481/sqft
$-- HOA
What's special
Spacious kitchenTwo bedroomsAmple cabinetryStainless steel appliancesGranite countertopsRecently painted exterior
- --
- on Zillow
- 226
- views
- 25
- saves
Zillow last checked:
Listing updated:
Listed by:
Melissa Hope Halford 253-459-3238 mhalford@kw.com,
Keller Williams Realty
Source: NWMLS as distributed by MLS GRID,MLS#: 2571749
Facts & features
Interior
Bedrooms & bathrooms
- Bedrooms: 2
- Bathrooms: 1
- 3/4 bathrooms: 1
- Main level bathrooms: 1
- Main level bedrooms: 2
Primary bedroom
- Level: Main
Bedroom
- Level: Main
Bathroom three quarter
- Level: Main
Entry hall
- Level: Main
Kitchen with eating space
- Level: Main
Living room
- Level: Main
Heating
- Ductless, Electric
Cooling
- Ductless
Appliances
- Included: Dishwasher, Microwave, Refrigerator, Stove(s)/Range(s), Dishwasher(s), Microwave(s), Refrigerator(s)
Features
- Flooring: Ceramic Tile, Laminate, Vinyl
- Windows: Dbl Pane/Storm Window
- Basement: None
- Has fireplace: No
- Fireplace features: Electric
Interior area
- Total structure area: 780
- Total interior livable area: 780 sqft
Video & virtual tour
Property
Parking
- Total spaces: 1
- Parking features: Driveway, Detached Garage, RV Parking
- Has garage: Yes
- Covered spaces: 1
Features
- Levels: One
- Stories: 1
- Entry location: Main
- Patio & porch: Dbl Pane/Storm Window
- Has view: Yes
- View description: Territorial
Lot
- Size: 7,501 Square Feet
- Dimensions: 75 x 100
- Features: Paved, Cable TV, Fenced-Fully, Outbuildings, RV Parking, Shop
- Topography: Level
Details
- Parcel number: 4745000861
- Zoning: NCOR
- Special conditions: Standard
Construction
Type & style
- Home type: SingleFamily
- Architectural style: 1 Story
- Property subtype: Single Family Residence
Materials
- Metal/Vinyl
- Foundation: Poured Concrete
- Roof: Composition
Condition
- Year built: 1942
- Major remodel year: 1963
Utilities & green energy
- Electric: Company: Parkland
- Sewer: Sewer Connected, Company: Pierce County
- Water: Public, Company: Parkland
Community & HOA
Community
- Subdivision: South Tacoma
Location
- Region: Tacoma
Financial & listing details
- Price per square foot: $481/sqft
- Tax assessed value: $311,300
- Annual tax amount: $3,859
- Date on market: 9/17/2026
- Listing terms: Conventional,FHA,VA Loan
- Inclusions: Dishwasher(s), Microwave(s), Refrigerator(s), Stove(s)/Range(s)
Estimated market value
$373,100
$354,000 - $392,000
$2,027/mo
Price history
| Date | Event | Price |
|---|---|---|
| 9/17/2026 | Listed for sale | $375,000+120.7%$481/sqft |
Source:  NWMLS as distributed by MLS GRID #2571749 Report a problem NWMLS as distributed by MLS GRID #2571749 Report a problem | ||
| 4/19/2016 | Sold | $169,950$218/sqft |
Source: NWMLS as distributed by MLS GRID #902810 Report a problem | ||
| 3/14/2016 | Pending sale | $169,950$218/sqft |
Source: Gateway Real Estate #902810 Report a problem | ||
| 3/2/2016 | Listed for sale | $169,950+106%$218/sqft |
Source: Gateway Real Estate #902810 Report a problem | ||
| 1/13/2016 | Sold | $82,500+120%$106/sqft |
Source: Public Record Report a problem | ||
| 12/31/2015 | Price change | $37,500-68.7%$48/sqft |
Source: Auction.com Report a problem | ||
| 10/9/2015 | Listed for sale | -- |
Source: Auction.com Report a problem | ||
| 10/14/2004 | Sold | $119,950+28.6%$154/sqft |
Source: Public Record Report a problem | ||
| 5/28/2004 | Sold | $93,303+1.2%$120/sqft |
Source: Public Record Report a problem | ||
| 3/17/2004 | Sold | $92,158+42.9%$118/sqft |
Source: Public Record Report a problem | ||
| 10/31/2000 | Sold | $64,500+22.9%$83/sqft |
Source: Public Record Report a problem | ||
| 5/25/2000 | Sold | $52,500-12.2%$67/sqft |
Source: NWMLS as distributed by MLS GRID #20006429 Report a problem | ||
| 11/12/1999 | Sold | $59,800$77/sqft |
Source: Public Record Report a problem | ||
Public tax history
| Year | Property taxes | Tax assessment |
|---|---|---|
| 2025 | $3,859 +5.4% | $311,300 +3.3% |
| 2024 | $3,661 +8.6% | $301,400 +6.8% |
| 2023 | $3,370 -0.2% | $282,200 -4.5% |
| 2022 | $3,375 +4.1% | $295,600 +15.9% |
| 2021 | $3,242 +45.1% | $255,000 +40.5% |
| 2019 | $2,235 -7% | $181,500 +8.2% |
| 2018 | $2,404 +8.2% | $167,700 +22.3% |
| 2017 | $2,221 +26.7% | $137,100 +39.6% |
| 2016 | $1,753 | $98,200 +11.6% |
| 2014 | $1,753 +8.5% | $88,000 +9.7% |
| 2013 | $1,615 | $80,200 +2.4% |
| 2012 | -- | $78,300 -12.5% |
| 2011 | -- | $89,500 -16.5% |
| 2010 | -- | $107,200 -9.5% |
| 2009 | -- | $118,500 -9% |
| 2008 | $1,542 | $130,200 -0.7% |
| 2007 | $1,542 +40.5% | $131,100 +90.6% |
| 2002 | $1,097 +10.7% | $68,800 |
| 2001 | $991 | $68,800 |
Find assessor info on the county website
Monthly payment
Est. payment
Payment breakdown
Explore the cost of this home by adjusting the details. Changes won't be saved.Climate risks
Neighborhood: 98444
Nearby schools
Schools provided by the listing agent
- Elementary: James Sales Elem
- Middle: Perry G Keithley Mid
- High: Wash High
Source: NWMLS as distributed by MLS GRID. This data may not be complete. We recommend contacting the local school district to confirm school assignments for this home.

Similar homes
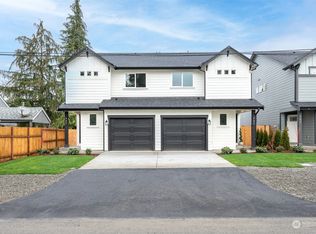
- $359,0002 bd1 ba938 sqftReplat Of Clover Lea Addition, Tacoma, WA 98444Active
 MLS ID #2512209, Lawrence Huffines. NWMLS as distributed by MLS GRID
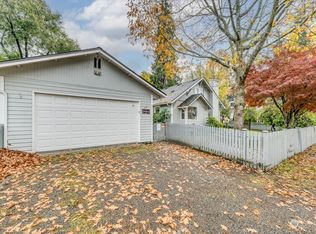
 - $329,9002 bd1 ba884 sqft1402 Violet Meadow Street S, Tacoma, WA 98444Active
 MLS ID #2558381, Jamie Girvin. NWMLS as distributed by MLS GRID
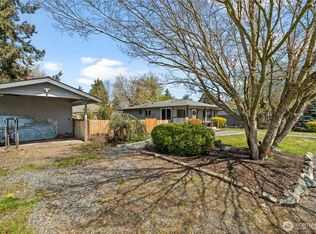
 - $375,0002 bd1 ba764 sqft6146 88th Street SW, Lakewood, WA 98499Active
 MLS ID #2584951, Natalie Sutey. NWMLS as distributed by MLS GRID
 - $379,9992 bd1 ba950 sqft7609 A Street, Tacoma, WA 98408Active
 MLS ID #2508365, Nellie Roberson. NWMLS as distributed by MLS GRID
