Welcome to 1209 S Wheeler Street in Tacoma—a charming and thoughtfully laid-out home designed for comfortable everyday living. This 2-bedroom, 1-bath residence features a bright and inviting living space with natural light that creates a warm, welcoming atmosphere.The kitchen offers a dedicated eating area, perfect for casual meals or morning coffee, while the convenient laundry hookups add everyday functionality. Each space is designed with ease of living in mind, offering a simple and efficient layout that feels both practical and comfortable.Step outside to enjoy the yard—ideal for relaxing, gardening, or creating your own outdoor retreat. Located in a convenient Tacoma neighborhood with easy access to shopping, dining, and commuter routes, this home offers a great blend of livability and location.
Active
Listed by: Better Properties N. Proctor • Lawrence Huffines • 253-229-6377
Price cut: $20K (9/23)
$359,000
1209 Wheeler Street S, Tacoma, WA 98444
2beds
938sqft
Single Family Residence
Built in 1947
8,899 Square Feet Lot
$358,500 Zestimate®
$383/sqft
$-- HOA
What's special
Convenient laundry hookups
- --
- on Zillow
- 288
- views
- 42
- saves
Zillow last checked:
Listing updated:
Offers reviewed: Apr 29
Listed by:
Lawrence Huffines 253-229-6377 Lawrencehuffines@gmail.com,
Better Properties N. Proctor
Source: NWMLS as distributed by MLS GRID,MLS#: 2512209
Facts & features
Interior
Bedrooms & bathrooms
- Bedrooms: 2
- Bathrooms: 1
- Full bathrooms: 1
- Main level bathrooms: 1
- Main level bedrooms: 2
Bedroom
- Level: Main
Bedroom
- Level: Main
Bathroom full
- Level: Main
Kitchen with eating space
- Level: Main
Living room
- Level: Main
Heating
- Wall Furnace, Electric
Cooling
- None
Appliances
- Included: Refrigerator, Stove(s)/Range(s), Refrigerator(s), Water Heater: Electric, Water Heater Location: Kitchen
Features
- Flooring: Vinyl, Vinyl Plank, Carpet
- Windows: Dbl Pane/Storm Window
- Basement: None
- Has fireplace: No
Interior area
- Total structure area: 938
- Total interior livable area: 938 sqft
Property
Parking
- Total spaces: 7
- Parking features: Detached Garage, Off Street
- Has garage: Yes
- Covered spaces: 1
- Uncovered spaces: 6
Features
- Levels: One
- Stories: 1
- Patio & porch: Dbl Pane/Storm Window, Water Heater
Lot
- Size: 8,899 Square Feet
- Dimensions: 88' x 99' x 88' x 100'
- Features: Paved, Cable TV, High Speed Internet
- Topography: Level
Details
- Parcel number: 3100001272
- Zoning: SF
- Special conditions: Standard
- Other equipment: Leased Equipment: No
Construction
Type & style
- Home type: SingleFamily
- Architectural style: Traditional,1 Story
- Property subtype: Single Family Residence
Materials
- Wood Siding
- Foundation: Poured Concrete
- Roof: Composition
Condition
- Year built: 1947
- Major remodel year: 1978
Utilities & green energy
- Electric: Company: Parkland Light and Water
- Sewer: Sewer Connected, Company: Pierce County Sewer
- Water: Public, Company: Parkland Light and Water
Community & HOA
Community
- Subdivision: Parkland
Location
- Region: Tacoma
Financial & listing details
- Price per square foot: $383/sqft
- Tax assessed value: $321,700
- Annual tax amount: $3,903
- Offers reviewed: 04/29/2026
- Date on market: 4/23/2026
- Listing terms: Conventional,FHA,VA Loan
- Inclusions: Leased Equipment, Refrigerator(s), Stove(s)/Range(s)
Estimated market value
$358,500
$341,000 - $376,000
$1,864/mo
Price history
| Date | Event | Price |
|---|---|---|
| 9/23/2026 | Price change | $359,000-5.3%$383/sqft |
Source:  NWMLS as distributed by MLS GRID #2512209 Report a problem NWMLS as distributed by MLS GRID #2512209 Report a problem | ||
| 8/7/2026 | Price change | $379,000-5.2%$404/sqft |
Source: NWMLS as distributed by MLS GRID #2512209 Report a problem | ||
| 4/23/2026 | Listed for sale | $399,900$426/sqft |
Source: NWMLS as distributed by MLS GRID #2512209 Report a problem | ||
Public tax history
| Year | Property taxes | Tax assessment |
|---|---|---|
| 2025 | $12,129 +8.3% | $321,700 +5.1% |
| 2024 | $11,200 +27.9% | $306,100 +6.6% |
| 2023 | $8,759 +78.5% | $287,100 -0.9% |
| 2022 | $4,907 +59.4% | $289,800 +19% |
| 2021 | $3,078 +42.9% | $243,600 +36.2% |
| 2019 | $2,153 -11.4% | $178,800 +9.6% |
| 2018 | $2,430 +9.4% | $163,200 +16.1% |
| 2017 | $2,221 +3.5% | $140,600 +18.1% |
| 2016 | $2,146 | $119,100 +6.7% |
| 2014 | $2,146 +9.9% | $111,600 +10.5% |
| 2013 | $1,952 | $101,000 +3.2% |
| 2012 | -- | $97,900 -14.6% |
| 2011 | -- | $114,700 -12.2% |
| 2010 | -- | $130,600 -11.5% |
| 2009 | -- | $147,500 -8.3% |
| 2008 | $1,999 | $160,900 -2.7% |
| 2007 | $1,999 +35.3% | $165,300 +86.4% |
| 2002 | $1,478 +14.2% | $88,700 |
| 2001 | $1,295 | $88,700 +13.9% |
| 2000 | $1,295 | $77,900 |
Find assessor info on the county website
Monthly payment
Est. payment
Payment breakdown
Explore the cost of this home by adjusting the details. Changes won't be saved.Climate risks
Neighborhood: 98444
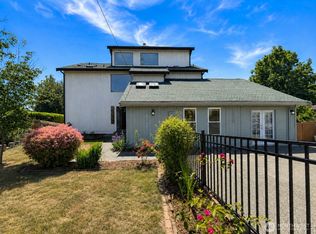
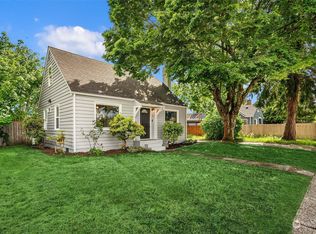
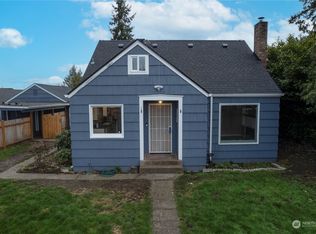
Similar homes
- $375,0002 bd1 ba780 sqftIrrawaddy Park, Tacoma, WA 98444Active
 MLS ID #2571749, Melissa Hope Halford. NWMLS as distributed by MLS GRID
 - $449,9502 bd2 ba1.2k sqft10418 Park Avenue S, Tacoma, WA 98444Active
 MLS ID #2591728, Rose Johnson. NWMLS as distributed by MLS GRID
 - $395,0002 bd1 ba932 sqftManitou Acre Tracts, Tacoma, WA 98409Active
 MLS ID #2594162, Taylor Hough. NWMLS as distributed by MLS GRID
 - $399,9503 bd2 ba1.1k sqft8314 Washington Boulevard SW, Lakewood, WA 98498Active
 MLS ID #2593526, Jajuan Winesberry. NWMLS as distributed by MLS GRID
