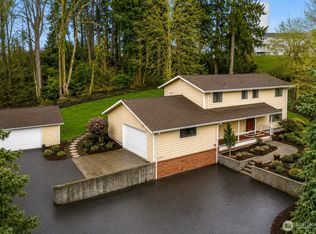
Buy this Flexible 7-bedroom Tacoma property near PLU with strong owner-occupant or investment possibilities now & it's ready for the fall college housing rush\. Live in the home and rent rooms, share the home while maintaining private spaces, or explore rental use as an investment. Approx. 3,144 sq ft with 5 baths, soaring ceilings, abundant natural light, and a layout designed with separation and privacy in mind. Four bedrooms have private full baths; two lower-level bedrooms are set up studio-style; two bedrooms include living areas with loft-style sleeping space and share access to a continental bath near front door. Four bedrooms have their own exterior entrances, 2 have a private balcony one opens to the expansive deck the other 2 main floor access the deck from a hallway. Main living, dining, and kitchen areas open to a huge deck with territorial views. 7,500 sq ft lot, fenced areas, as much as 6 cars of off street paved parking and 2 on street spots, schools, services, and commuter routes- Buyer to verify size & any other information- some photos are virtually staged.
Active
Listed by: Keller Williams Rty Tacoma • Anna E. Matsunaga • 253-212-1252
Price cut: $25K (9/16)
$625,000
1216 Wheeler Street S, Tacoma, WA 98444
7beds
3,144sqft
Single Family Residence
Built in 1988
7,405 Square Feet Lot
$623,300 Zestimate®
$199/sqft
$-- HOA
What's special
Abundant natural lightSoaring ceilingsFenced areas
- --
- on Zillow
- 237
- views
- 32
- saves
Zillow last checked:
Listing updated:
Listed by:
Anna E. Matsunaga 253-212-1252 anna@teammomentumrealestate.com,
Keller Williams Rty Tacoma,
Alex Min 253-380-3283,
Keller Williams Rty Tacoma
Source: NWMLS as distributed by MLS GRID,MLS#: 2539784
Facts & features
Interior
Bedrooms & bathrooms
- Bedrooms: 7
- Bathrooms: 5
- Full bathrooms: 5
- Main level bathrooms: 1
- Main level bedrooms: 3
Primary bedroom
- Level: Main
Bedroom
- Level: Second
Bedroom
- Level: Second
Bedroom
- Level: Lower
Bedroom
- Level: Lower
Bedroom
- Level: Main
Bedroom
- Level: Main
Bathroom full
- Level: Second
Bathroom full
- Level: Second
Bathroom full
- Level: Lower
Bathroom full
- Level: Lower
Bathroom full
- Level: Main
Dining room
- Level: Main
Entry hall
- Level: Main
Family room
- Level: Lower
Kitchen with eating space
- Level: Main
Living room
- Level: Main
Utility room
- Level: Lower
Heating
- Fireplace, Ductless, High Efficiency (Unspecified), Wall Furnace, Electric, Natural Gas, Wood
Cooling
- Ductless
Appliances
- Included: Dishwasher, Stove(s)/Range(s), Dishwasher(s), Water Heater: gas, Water Heater Location: basement closet
Features
- Bath Off Primary, Ceiling Fan(s), Dining Room, Loft
- Flooring: Ceramic Tile, Laminate, Vinyl, Carpet
- Windows: Dbl Pane/Storm Window, Skylight(s)
- Basement: Daylight
- Number of fireplaces: 1
- Fireplace features: Wood Burning, Main Level: 1, Fireplace
Interior area
- Total structure area: 3,144
- Total interior livable area: 3,144 sqft
Property
Parking
- Total spaces: 6
- Parking features: Off Street
- Uncovered spaces: 6
Features
- Levels: Two
- Stories: 2
- Entry location: Main
- Patio & porch: Second Kitchen, Second Primary Bedroom, Bath Off Primary, Ceiling Fan(s), Dbl Pane/Storm Window, Dining Room, Fireplace, Loft, Skylight(s), Vaulted Ceiling(s), Water Heater
- Has view: Yes
- View description: Territorial
Lot
- Size: 7,405 Square Feet
- Features: Paved, Patio
- Topography: Partial Slope
Details
- Parcel number: 3100001330
- Zoning: sfr
- Zoning description: Jurisdiction: City
- Special conditions: Standard
Construction
Type & style
- Home type: SingleFamily
- Architectural style: Contemporary,2 Stories w/Bsmnt
- Property subtype: Single Family Residence
Materials
- Wood Siding, Wood Products
- Foundation: Poured Concrete
- Roof: Composition,See Remarks
Condition
- Good
- Year built: 1988
Utilities & green energy
- Electric: Company: Parkland Light 253 531 5666
- Sewer: Sewer Connected, Company: Pierce Co Sewer 253 798 4050
- Water: See Remarks, Company: Parkland 253 531 5666
Community & HOA
Community
- Subdivision: Parkland
Location
- Region: Tacoma
Financial & listing details
- Price per square foot: $199/sqft
- Tax assessed value: $595,800
- Annual tax amount: $6,358
- Date on market: 6/15/2026
- Listing terms: Conventional,FHA,VA Loan
- Inclusions: Dishwasher(s), Stove(s)/Range(s)
Estimated market value
$623,300
$592,000 - $654,000
$5,084/mo
Price history
| Date | Event | Price |
|---|---|---|
| 9/16/2026 | Price change | $625,000-3.8%$199/sqft |
Source:  NWMLS as distributed by MLS GRID #2539784 Report a problem NWMLS as distributed by MLS GRID #2539784 Report a problem | ||
| 7/31/2026 | Price change | $650,000-3.7%$207/sqft |
Source: NWMLS as distributed by MLS GRID #2539784 Report a problem | ||
| 6/15/2026 | Listed for sale | $675,000+229.3%$215/sqft |
Source: NWMLS as distributed by MLS GRID #2539784 Report a problem | ||
| 3/12/2010 | Sold | $205,0000%$65/sqft |
Source: NWMLS as distributed by MLS GRID #29161916 Report a problem | ||
| 9/3/2009 | Sold | $205,023-42.9%$65/sqft |
Source: Public Record Report a problem | ||
| 6/5/2006 | Sold | $359,000+63.2%$114/sqft |
Source: NWMLS as distributed by MLS GRID #26052746 Report a problem | ||
| 3/4/2002 | Sold | $220,000$70/sqft |
Source: NWMLS as distributed by MLS GRID #21121049 Report a problem | ||
Public tax history
| Year | Property taxes | Tax assessment |
|---|---|---|
| 2025 | $7,079 +5.6% | $595,800 +3.9% |
| 2024 | $6,705 +5.5% | $573,300 +3.1% |
| 2023 | $6,358 +2.5% | $555,800 -1.4% |
| 2022 | $6,203 +3.4% | $563,700 +15.2% |
| 2021 | $5,998 +34.5% | $489,400 +27.1% |
| 2019 | $4,460 -12.9% | $385,200 +8.9% |
| 2018 | $5,118 +9.7% | $353,800 +14.8% |
| 2017 | $4,667 +2.4% | $308,300 +14.7% |
| 2016 | $4,560 | $268,700 +8.5% |
| 2014 | $4,560 +9.6% | $247,700 +9.1% |
| 2013 | $4,160 | $227,000 +3.9% |
| 2012 | -- | $218,400 -9.2% |
| 2011 | -- | $240,400 -6.1% |
| 2010 | -- | $255,900 -13.5% |
| 2009 | -- | $296,000 -5.4% |
| 2008 | $4,157 | $312,900 -6.9% |
| 2007 | $4,157 +47.5% | $336,100 +88.9% |
| 2002 | $2,819 +6.7% | $177,900 |
| 2001 | $2,641 | $177,900 +6.1% |
| 2000 | $2,641 | $167,600 |
Find assessor info on the county website
Monthly payment
Est. payment
Payment breakdown
Explore the cost of this home by adjusting the details. Changes won't be saved.Climate risks
Neighborhood: 98444
Nearby schools
Schools provided by the listing agent
- Elementary: Brookdale Elem
- Middle: Perry G Keithley Mid
- High: Wash High
Source: NWMLS as distributed by MLS GRID. This data may not be complete. We recommend contacting the local school district to confirm school assignments for this home.
Similar homes
- $575,0004 bd4 ba2k sqft1205 130th Street S, Tacoma, WA 98444Active
 MLS ID #2525050, Tyler Vlasak. NWMLS as distributed by MLS GRID
 - $550,0004 bd4 ba2k sqft1206 Tule Lake Road S, Tacoma, WA 98444Active
 MLS ID #2525044, Tyler Vlasak. NWMLS as distributed by MLS GRID
 - $650,0004 bd3 ba2.6k sqft13503 168th Street Court East, Puyallup, WA 98374Active
 MLS ID #2595690, Holly Linebarger. NWMLS as distributed by MLS GRID
 - $749,9504 bd3 ba2.3k sqftNo. 77-159, Parkland, WA 98445Active
 MLS ID #2575857, Cassandra Day. NWMLS as distributed by MLS GRID
