Come and take a look at this solid 3 bedroom 1.75 bath rambler with an addtional 3 bedroom 2 bath ADU tucked away on a quiet 5 acre lot just outside of Roy. Wooded, with some pasture, this property makes an excellent hobby/equestrian farm. The homes share a well, but each have their own septic and address. This property is perfect for multigenarational living or a possible investment. Live in one and rent the other! The rambler features a living room with a fireplace, a good sized dining room open to the kitchen and a breakfast nook looking out to the patio. 3 generous sized bedrooms and a primary with a private bath. Outside you will find old growth forest, fenced lush pasture, a barn and outbuildings for shops and storage. There is plenty of room to park your RV or boat. The manufactured home is a 1296 sq ft and features 3 bedrooms and 2 baths. These homes are just waiting for your personal touch! Manufactured home would make a perfect second dwelling for guests or????? Bring your horses, goats, cows, and sheep! This property needs some TLC but possible instant sweat equity! Stick home has a newer roof, and above the garage a partially finished bonus room ads extra space. The patio is charming and a perfect place to relax after a busy day. EZ commute to JBLM, Yelm, Spanaway, Olympia. This is a wonderful place to call home and develop into your dream property. Call your Broker for financing options. Property is an estate sale and is sold AS IS
Pending inspection
Listed by: Yelm Windermere • Holly A. Kappert • 253-905-1982
$539,000
7912 290th Street S, Roy, WA 98580
6beds
2,684sqft
Single Family Residence
Built in 1979
5.24 Acres Lot
$529,700 Zestimate®
$201/sqft
$-- HOA
What's special
Old growth forestFenced lush pastureNewer roof
- --
- on Zillow
- 770
- views
- 62
- saves
Likely to sell faster than
Zillow last checked:
Listing updated:
Listed by:
Holly A. Kappert 253-905-1982 kappertholly@gmail.com,
Yelm Windermere
Source: NWMLS as distributed by MLS GRID,MLS#: 2589054
Facts & features
Interior
Bedrooms & bathrooms
- Bedrooms: 6
- Bathrooms: 4
- Full bathrooms: 3
- 3/4 bathrooms: 1
- Main level bathrooms: 2
- Main level bedrooms: 3
Primary bedroom
- Level: Main
Bedroom
- Level: Main
Bedroom
- Level: Main
Bathroom full
- Level: Main
Bathroom three quarter
- Level: Main
Dining room
- Level: Main
Entry hall
- Level: Main
Family room
- Level: Main
Kitchen without eating space
- Level: Main
Utility room
- Level: Main
Heating
- Fireplace, Forced Air, Heat Pump, Electric, Propane
Cooling
- Forced Air, Heat Pump
Appliances
- Included: Dishwasher, Disposal, Dryer, Microwave, Refrigerator, Stove(s)/Range(s), Washer, Dishwasher(s), Dryer(s), Garbage Disposal, Microwave(s), Refrigerator(s), Washer(s)
Features
- Ceiling Fan(s), Dining Room
- Flooring: Laminate, Vinyl, Carpet
- Windows: Dbl Pane/Storm Window, Skylight(s)
- Basement: None
- Number of fireplaces: 1
- Fireplace features: Gas, Main Level: 1, Fireplace
Interior area
- Total structure area: 1,388
- Total interior livable area: 2,684 sqft
Property
Parking
- Total spaces: 6
- Parking features: Driveway, Attached Garage, RV Parking
- Has attached garage: Yes
- Covered spaces: 2
- Uncovered spaces: 4
Features
- Levels: One
- Stories: 1
- Entry location: Main
- Patio & porch: Ceiling Fan(s), Dbl Pane/Storm Window, Dining Room, Fireplace, Skylight(s), Walk-In Closet(s), Wired for Generator
- Has view: Yes
- View description: Mountain(s), Partial, Territorial
Lot
- Size: 5.24 Acres
- Features: Barn, Dog Run, Fenced-Fully, Gated Entry, High Speed Internet, Outbuildings, Patio, Propane, RV Parking, Shop
- Topography: Equestrian,Level,Partial Slope
- Residential vegetation: Fruit Trees, Garden Space, Pasture, Wooded
Details
- Additional structures: ADU Beds: 3, ADU Baths: 2
- Parcel number: 0217031015
- Special conditions: Standard
- Other equipment: Wired for Generator
Construction
Type & style
- Home type: SingleFamily
- Architectural style: 1 Story
- Property subtype: Single Family Residence
Materials
- Wood Siding, Wood Products
- Foundation: Poured Concrete
- Roof: Composition
Condition
- Year built: 1979
- Major remodel year: 1979
Utilities & green energy
- Electric: Company: Tacoma PUD
- Sewer: Septic Tank, Company: Septic
- Water: Individual Well, Shares, Company: WEll
- Utilities for property: Dish, At&t
Community & HOA
Community
- Subdivision: Roy
Location
- Region: Roy
Financial & listing details
- Price per square foot: $201/sqft
- Tax assessed value: $542,100
- Annual tax amount: $1,472
- Date on market: 10/2/2026
- Listing terms: Conventional,Rehab Loan
- Inclusions: Dishwasher(s), Dryer(s), Garbage Disposal, Microwave(s), Refrigerator(s), Stove(s)/Range(s), Washer(s)
- Road surface type: Dirt
Estimated market value
$529,700
$503,000 - $556,000
$3,920/mo
Price history
| Date | Event | Price |
|---|---|---|
| 10/31/2026 | Pending sale | $539,000$201/sqft |
Source:  NWMLS as distributed by MLS GRID #2589054 Report a problem | ||
| 10/2/2026 | Listed for sale | $539,000$201/sqft |
Source: NWMLS as distributed by MLS GRID #2589054 Report a problem | ||
Public tax history
| Year | Property taxes | Tax assessment |
|---|---|---|
| 2025 | $1,472 +2.9% | $179,645 +3.3% |
| 2024 | $1,431 -0.3% | $173,935 +2.4% |
| 2023 | $1,436 +2.7% | $169,822 -1.6% |
| 2022 | $1,398 -2.4% | $172,626 +7.8% |
| 2021 | $1,433 -60.5% | $160,157 -48.2% |
| 2019 | $3,628 -7.5% | $309,400 +4.2% |
| 2018 | $3,922 +4.1% | $296,900 +16.3% |
| 2017 | $3,766 +6.6% | $255,200 +17% |
| 2016 | $3,534 | $218,100 +3.6% |
| 2014 | $3,534 +12.2% | $210,500 +11.2% |
| 2013 | $3,151 | $189,300 -0.4% |
| 2012 | -- | $190,100 -16.5% |
| 2011 | -- | $227,700 -5% |
| 2010 | -- | $239,700 -10.1% |
| 2009 | -- | $266,500 -4.1% |
| 2008 | $3,233 | $277,900 -3% |
| 2007 | $3,233 +35.1% | $286,600 +69.2% |
| 2002 | $2,393 +3.3% | $169,400 +1.3% |
| 2000 | $2,317 | $167,200 |
Find assessor info on the county website
Monthly payment
Est. payment
Payment breakdown
Explore the cost of this home by adjusting the details. Changes won't be saved.Climate risks
Neighborhood: 98580


Similar homes
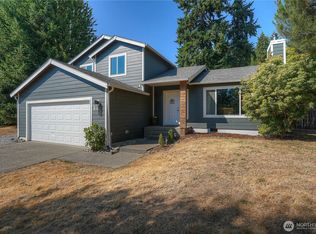
- $524,9993 bd3 ba1.7k sqft31219 62nd Avenue Ct S, Roy, WA 98580Active
 MLS ID #2534238, Ben Lieurance. NWMLS as distributed by MLS GRID
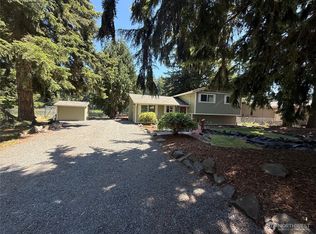
- $649,0003 bd3 ba1.9k sqft37914 34th Avenue S, Roy, WA 98580Active
 MLS ID #2558560, Jodi Van Allman. NWMLS as distributed by MLS GRID
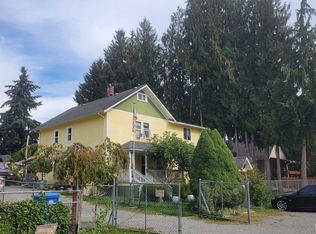
- $559,9505 bd3 ba2.5k sqft9411 356th Street S, McKenna, WA 98558Active
 MLS ID #2543352, John Graver. NWMLS as distributed by MLS GRID
- $445,0003 bd2 ba1.6k sqftTravis Jack Estates, Roy, WA 98580Active
 MLS ID #2564791, Shawn P Johnson. NWMLS as distributed by MLS GRID
