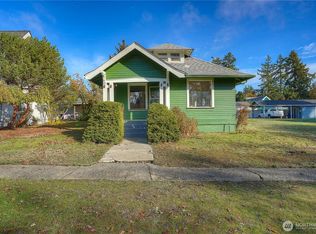
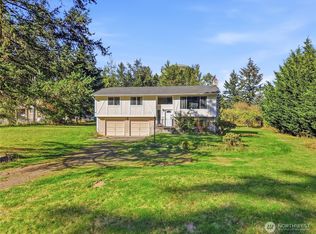
Step into this Historical home in Old Town DuPont, the Historic Village. One of the first 3 homes built in the area. Offering 3 bedrooms, bath on the main and an updated bath upstairs with a walk in shower. The 2 Story home has 1800sq ft of living space. Walk in the front door to a wood burning stove fireplace, laminate flooring thru-out the main floor. Dining room offers a beautiful original built in buffet hutch for entertaining. Newer stainless steel appliances in the kitchen with lots of counter space, hardwood cabinets & walk in pantry. Newer double pane windows. Mitsubishi mini-split to heat & cool the home. Brand new electrical panel installed in Sept 2026. Large carport & detached garage for all your projects. Spacious driveway for 4-6 vehicles. Amazing corner lot, low maintenance, wide open space best describes the over a 1/3 acre yard. Huge covered deck off the back of the home to be able to sit outside year round. Large covered front porch is open & welcoming with wide stairs. This amazing property sits across the street from the park, a street away from the DuPont Historical Museum with the Dynamite Train, Robinson Park & next to that the DuPont Community Center. So much history in this quaint part of town. Easy access to amenities, freeway and Joint Military Base.
Active
Listed by: Berkshire Hathaway HS NW • Robin D. Stanko • 206-853-3030
$559,950
201 Brandywine Avenue, Dupont, WA 98327
3beds
1,800sqft
Single Family Residence
Built in 1913
0.36 Acres Lot
$-- Zestimate®
$311/sqft
$-- HOA
What's special
Wood burning stove fireplaceDetached garageLarge carportAmazing corner lotWalk in pantryLots of counter spaceHardwood cabinets
- --
- on Zillow
- 484
- views
- 18
- saves
Zillow last checked:
Listing updated:
Listed by:
Robin D. Stanko 206-853-3030 robinstanko@bhhsnwre.com,
Berkshire Hathaway HS NW
Source: NWMLS as distributed by MLS GRID,MLS#: 2591305
Facts & features
Interior
Bedrooms & bathrooms
- Bedrooms: 3
- Bathrooms: 2
- 3/4 bathrooms: 1
- 1/2 bathrooms: 1
- Main level bathrooms: 1
Other
- Level: Main
Dining room
- Level: Main
Entry hall
- Level: Main
Family room
- Level: Main
Kitchen with eating space
- Level: Main
Living room
- Level: Main
Utility room
- Level: Main
Heating
- Fireplace, Ductless, Stove/Free Standing, Wall Furnace, Electric, Wood
Cooling
- Ductless
Appliances
- Included: Dishwasher, Disposal, Dryer, Refrigerator, Stove(s)/Range(s), Washer, Dishwasher(s), Dryer(s), Garbage Disposal, Refrigerator(s), Washer(s), Water Heater: AO Smith, Water Heater Location: Utility room
Features
- Ceiling Fan(s), Dining Room
- Flooring: Ceramic Tile, Hardwood, Laminate, Vinyl, Carpet
- Windows: Dbl Pane/Storm Window
- Basement: None
- Number of fireplaces: 1
- Fireplace features: Wood Burning, Main Level: 1, Fireplace
Interior area
- Total structure area: 1,800
- Total interior livable area: 1,800 sqft
Property
Parking
- Total spaces: 8
- Parking features: Detached Carport, Driveway, Detached Garage, Off Street, RV Parking
- Has garage: Yes
- Has carport: Yes
- Covered spaces: 2
- Uncovered spaces: 6
Features
- Levels: Two
- Stories: 2
- Entry location: Main
- Patio & porch: Ceiling Fan(s), Dbl Pane/Storm Window, Dining Room, Fireplace, Water Heater
Lot
- Size: 0.36 Acres
- Features: Corner Lot, Curbs, Open Lot, Paved, Sidewalk, Cable TV, Deck, Fenced-Partially, Gas Available, Outbuildings, Patio, RV Parking, Shop
- Topography: Level
- Residential vegetation: Garden Space
Details
- Parcel number: 3575000910
- Zoning description: Jurisdiction: City
- Special conditions: Standard
Construction
Type & style
- Home type: SingleFamily
- Architectural style: 2 Story
- Property subtype: Single Family Residence
Materials
- Wood Siding
- Foundation: Block
- Roof: Composition
Condition
- Good
- Year built: 1913
- Major remodel year: 1988
Utilities & green energy
- Electric: Company: PSE
- Sewer: Sewer Connected, Company: Pierce County Sewer
- Water: Public, Company: City of Dupont
- Utilities for property: Xfinity, Xfinity
Community & HOA
Community
- Features: Park, Playground, Trail(s)
- Subdivision: Dupont
Location
- Region: Dupont
Financial & listing details
- Price per square foot: $311/sqft
- Tax assessed value: $558,600
- Annual tax amount: $4,407
- Date on market: 10/7/2026
- Listing terms: Conventional,FHA,VA Loan
- Inclusions: Dishwasher(s), Dryer(s), Garbage Disposal, Refrigerator(s), Stove(s)/Range(s), Washer(s)
Estimated market value
Not available
Estimated sales range
Not available
Not available
Price history
| Date | Event | Price |
|---|---|---|
| 10/7/2026 | Listed for sale | $559,950$311/sqft |
Source:  NWMLS as distributed by MLS GRID #2591305 Report a problem | ||
Public tax history
| Year | Property taxes | Tax assessment |
|---|---|---|
| 2025 | $4,407 +3.3% | $558,600 +3.9% |
| 2024 | $4,264 +11.3% | $537,400 +12.9% |
| 2023 | $3,832 -1.8% | $476,100 -3.6% |
| 2022 | $3,904 +7.2% | $494,000 +23.1% |
| 2021 | $3,641 +21.9% | $401,200 +18.5% |
| 2019 | $2,988 -1% | $338,600 +15.9% |
| 2018 | $3,018 +18.1% | $292,100 +13% |
| 2017 | $2,556 +6.8% | $258,400 +22.7% |
| 2016 | $2,393 | $210,600 -0.9% |
| 2014 | $2,393 -5.6% | $212,500 +6.4% |
| 2013 | $2,536 | $199,800 -3.1% |
| 2012 | -- | $206,200 -3.9% |
| 2011 | -- | $214,500 -5.6% |
| 2010 | -- | $227,200 -10.9% |
| 2009 | -- | $255,000 -2.7% |
| 2008 | $2,485 +0% | $262,200 -2.1% |
| 2007 | $2,484 +53.9% | $267,700 +74.9% |
| 2002 | $1,614 +9.6% | $153,100 -1% |
| 2001 | $1,473 | $154,600 +10.9% |
| 2000 | $1,473 | $139,400 |
Find assessor info on the county website
Monthly payment
Est. payment
Payment breakdown
Explore the cost of this home by adjusting the details. Changes won't be saved.Climate risks
Neighborhood: 98327
Nearby schools
Schools provided by the listing agent
- Elementary: Chloe Clark Elem
- Middle: Pioneer Mid
- High: Steilacoom High
Source: NWMLS as distributed by MLS GRID. This data may not be complete. We recommend contacting the local school district to confirm school assignments for this home.
Similar homes
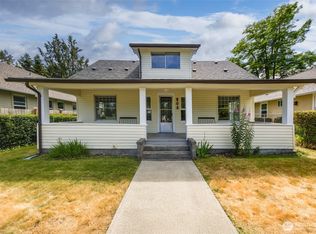
- $549,0003 bd3 ba1.8k sqft4912 165th Avenue SW, Longbranch, WA 98351Active
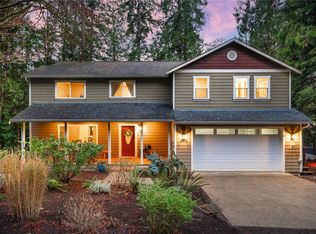 MLS ID #2602620, Patrick W. Mercado. NWMLS as distributed by MLS GRID
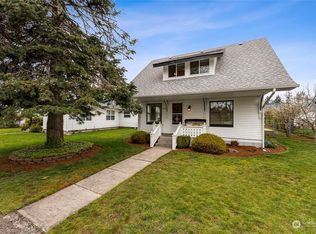
- $564,9503 bd3 ba1.7k sqft9721 194th Street E, Graham, WA 98338Active
 MLS ID #2592128, Nikki Leske. NWMLS as distributed by MLS GRID
- $499,9003 bd2 ba1.7k sqft9428 Pacific Avenue SE, Olympia, WA 98513Active
 MLS ID #2548645, Franco Salerno. NWMLS as distributed by MLS GRID
- $484,9953 bd2 ba2k sqftGlenwood Acres, Lakewood, WA 98498Active
 MLS ID #2592103, Patricia DeYoung. NWMLS as distributed by MLS GRID
