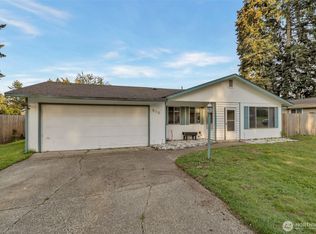
This RAMBLER is located on a cul-de-sac and offers 3br,13/4 bath, 1843 sq ft located on large lot. Huge living room picture window for natural lighting. Dining area and family room just off kitchen with large bonus room too! Mudroom with washer and dryer hookups. 2 car garage This home flows with ease. Home needs a little updating so bring your vision and put your own touches into this home. Property has a community park with a playground, basketball court, and pool fee for use of all these $190 year for entire family No HOA. Cooling and heating with 8 mo old heat pump with forced air.
Active
Listed by: Realty One Group Pacifica • Ronald Callis
Price cut: $15K (9/2)
$484,950
522 Penguin Court SE, Lacey, WA 98503
3beds
1,843sqft
Single Family Residence
Built in 1975
8,254 Square Feet Lot
$-- Zestimate®
$263/sqft
$-- HOA
What's special
Large bonus roomLarge lot
- 16 days
- 737
- 14
Zillow last checked:
Listing updated:
Listed by:
Ronald Callis,
Realty One Group Pacifica
Source: NWMLS as distributed by MLS GRID,MLS#: 2563792
Facts & features
Interior
Bedrooms & bathrooms
- Bedrooms: 3
- Bathrooms: 2
- Full bathrooms: 1
- 3/4 bathrooms: 1
- Main level bathrooms: 2
- Main level bedrooms: 3
Primary bedroom
- Level: Main
Bedroom
- Level: Main
Bedroom
- Level: Main
Bathroom three quarter
- Level: Main
Bathroom full
- Level: Main
Bonus room
- Level: Main
Dining room
- Level: Main
Entry hall
- Level: Main
Living room
- Level: Main
Utility room
- Level: Main
Heating
- Fireplace, Heat Pump, Electric
Cooling
- Forced Air, Heat Pump
Appliances
- Included: Dishwasher, Microwave, Refrigerator, Stove(s)/Range(s), Dishwasher(s), Microwave(s), Refrigerator(s)
Features
- Bath Off Primary, Ceiling Fan(s), Dining Room
- Flooring: Laminate, Carpet
- Windows: Dbl Pane/Storm Window
- Basement: None
- Number of fireplaces: 1
- Fireplace features: Wood Burning, Main Level: 1, Fireplace
Interior area
- Total structure area: 1,843
- Total interior livable area: 1,843 sqft
Property
Parking
- Total spaces: 4
- Parking features: Attached Garage
- Has attached garage: Yes
- Covered spaces: 2
- Uncovered spaces: 2
Features
- Levels: One
- Stories: 1
- Entry location: Main
- Patio & porch: Bath Off Primary, Ceiling Fan(s), Dbl Pane/Storm Window, Dining Room, Fireplace
Lot
- Size: 8,254 Square Feet
- Features: Cul-De-Sac, Paved, Cable TV, Fenced-Partially, Gas Available, High Speed Internet
- Topography: Level
- Residential vegetation: Fruit Trees
Details
- Parcel number: 79000003400
- Zoning description: Jurisdiction: City
- Special conditions: Standard
Construction
Type & style
- Home type: SingleFamily
- Architectural style: Traditional,1 Story
- Property subtype: Single Family Residence
Materials
- Wood Siding
- Foundation: Poured Concrete
- Roof: Composition
Condition
- Year built: 1975
- Major remodel year: 1975
Utilities & green energy
- Electric: Company: PSE
- Sewer: Septic Tank, Company: City of Lacey
- Water: Public, Company: City of Lacey
Community & HOA
Community
- Subdivision: Tanglewilde
HOA
- Services included: Cable TV
- HOA phone: 253-569-7192
Location
- Region: Olympia
Financial & listing details
- Price per square foot: $263/sqft
- Tax assessed value: $391,100
- Annual tax amount: $47
- Date on market: 8/22/2026
- Cumulative days on market: 18 days
- Listing terms: Conventional,FHA,VA Loan
- Inclusions: Dishwasher(s), Microwave(s), Refrigerator(s), Stove(s)/Range(s)
Estimated market value
Not available
Estimated sales range
Not available
$2,574/mo
Price history
| Date | Event | Price |
|---|---|---|
| 9/2/2026 | Price change | $484,950-3%$263/sqft |
Source:  NWMLS as distributed by MLS GRID #2563792 Report a problem NWMLS as distributed by MLS GRID #2563792 Report a problem | ||
| 8/23/2026 | Listed for sale | $499,950+100%$271/sqft |
Source: NWMLS as distributed by MLS GRID #2563792 Report a problem | ||
| 9/25/2019 | Sold | $250,000+0%$136/sqft |
Source: NWMLS as distributed by MLS GRID #1494772 Report a problem | ||
| 8/24/2019 | Pending sale | $249,900$136/sqft |
Source: Virgil Adams Real Estate, Inc. #1494772 Report a problem | ||
| 7/25/2019 | Listed for sale | $249,900+13.7%$136/sqft |
Source: Berkshire Hathaway Sound Rltrs #1494772 Report a problem | ||
| 8/19/2010 | Listing removed | $219,800$119/sqft |
Source: Van Dorm Realty , Inc #17108 Report a problem | ||
| 4/3/2010 | Price change | $219,800-2.2%$119/sqft |
Source: Timm Johnson #17108 Report a problem | ||
| 3/14/2010 | Price change | $224,800-2%$122/sqft |
Source: Timm Johnson #17108 Report a problem | ||
| 2/4/2010 | Listed for sale | $229,500-2.3%$125/sqft |
Source: Van Dorm Realty, Inc #17108 Report a problem | ||
| 11/13/2009 | Listing removed | $234,900$127/sqft |
Source: Coldwell Banker Evergreen Olympic Realty, Inc. #29089090 Report a problem | ||
| 9/6/2009 | Price change | $234,900-3.7%$127/sqft |
Source: Coldwell Banker Evergreen Olympic Realty, Inc. #29089090 Report a problem | ||
| 6/28/2009 | Listed for sale | $243,900+29.7%$132/sqft |
Source: Coldwell Banker Evergreen Olympic Realty, Inc. #29089090 Report a problem | ||
| 6/17/2005 | Sold | $188,000+10.6%$102/sqft |
Source: Public Record Report a problem | ||
| 5/30/2003 | Sold | $170,000$92/sqft |
Source: NWMLS as distributed by MLS GRID #23036962 Report a problem | ||
Public tax history
| Year | Property taxes | Tax assessment |
|---|---|---|
| 2024 | $4,367 +14.8% | $391,100 +6.7% |
| 2023 | $3,806 +2.9% | $366,600 +3.9% |
| 2022 | $3,699 -2.4% | $352,900 +17.7% |
| 2021 | $3,788 +10.4% | $299,800 +19.3% |
| 2020 | $3,430 +15.5% | $251,200 +4.9% |
| 2019 | $2,969 -7.9% | $239,500 -3% |
| 2018 | $3,226 +18.2% | $247,000 +20.7% |
| 2017 | $2,728 | $204,650 +4.7% |
| 2016 | $2,728 | $195,550 +3.8% |
| 2014 | $2,728 | $188,350 +11.9% |
| 2013 | -- | $168,350 |
| 2012 | $2,258 | -- |
| 2011 | -- | -- |
| 2010 | -- | -- |
| 2009 | $2,336 | -- |
| 2008 | -- | -- |
| 2007 | $2,333 -28.7% | -- |
| 2006 | $3,274 +44.6% | -- |
| 2005 | $2,264 | -- |
| 2004 | -- | -- |
| 2002 | -- | -- |
| 2001 | $1,955 -2.5% | $123,100 +8.3% |
| 2000 | $2,006 | $113,700 |
Find assessor info on the county website
Monthly payment
Est. payment
Payment breakdown
Explore the cost of this home by adjusting the details. Changes won't be saved.Climate risks
Neighborhood: 98503
Nearby schools
Schools provided by the listing agent
- Elementary: Lydia Hawk Elem
- Middle: Nisqually Mid
- High: River Ridge High
Source: NWMLS as distributed by MLS GRID. This data may not be complete. We recommend contacting the local school district to confirm school assignments for this home.


Similar homes
- $535,0003 bd2 ba1.7k sqft9428 Pacific Avenue SE, Olympia, WA 98513Active
 MLS ID #2548645, Franco Salerno. NWMLS as distributed by MLS GRID
 - $375,0003 bd2 ba1k sqftRolling Acres, Lacey, WA 98503Active
 MLS ID #2560022, Tammy Adams. NWMLS as distributed by MLS GRID
 - $499,0004 bd3 ba1.9k sqftCollege Springs, Lacey, WA 98503Active
 MLS ID #2561987, Daniel Hartke. NWMLS as distributed by MLS GRID
 - $446,5003 bd3 ba2.1k sqftSummer Walk, Lacey, WA 98503Active
 MLS ID #2559548, Kris R. Huber. NWMLS as distributed by MLS GRID
