One way into year-round recreational living and fun at Beachcrest. This Community features playground, nature trails, private no-bank salt waterfront park with multiple cabanas, fire pits, moorage, and a boat launch. This home has had recent updating which includes, roof, siding, windows, paint, flooring, lighting and much more. There is endless opportunity to take this home to another level. Close to I-5, JBLM and amenities. This home is a must see.
Active
Listed by: John L. Scott, Inc. • David A. Larsen
Price cut: $5K (7/17)
$494,950
4830 Beverly Drive NE, Olympia, WA 98516
2beds
1,956sqft
Single Family Residence
Built in 1959
7,740 Square Feet Lot
$490,400 Zestimate®
$253/sqft
$53/mo HOA
What's special
Boat launchFire pits
- 74 days |
- 238 |
- 11 |
Zillow last checked:
Listing updated:
Listed by:
David A. Larsen,
John L. Scott, Inc.
Source: NWMLS as distributed by MLS GRID,MLS#: 2536358
Facts & features
Interior
Bedrooms & bathrooms
- Bedrooms: 2
- Bathrooms: 2
- Full bathrooms: 1
- 3/4 bathrooms: 1
- Main level bathrooms: 1
- Main level bedrooms: 2
Bedroom
- Level: Main
Bedroom
- Level: Main
Bathroom full
- Level: Main
Bathroom three quarter
- Level: Second
Bonus room
- Level: Second
Den office
- Level: Second
Entry hall
- Level: Main
Family room
- Level: Main
Kitchen with eating space
- Level: Main
Living room
- Level: Main
Utility room
- Level: Main
Heating
- Fireplace, Forced Air, Electric, Natural Gas
Cooling
- None
Appliances
- Included: Dishwasher, Microwave, Refrigerator, Stove(s)/Range(s), Dishwasher(s), Microwave(s), Refrigerator(s), Water Heater: Gas, Water Heater Location: Garage
Features
- Ceiling Fan(s)
- Flooring: Ceramic Tile, Laminate, Vinyl, Carpet
- Windows: Dbl Pane/Storm Window
- Basement: None
- Number of fireplaces: 1
- Fireplace features: Gas, Main Level: 1, Fireplace
Interior area
- Total structure area: 1,956
- Total interior livable area: 1,956 sqft
Property
Parking
- Total spaces: 1
- Parking features: Driveway, Attached Garage
- Has attached garage: Yes
- Covered spaces: 1
Features
- Levels: One and One Half
- Stories: 1
- Entry location: Main
- Patio & porch: Ceiling Fan(s), Dbl Pane/Storm Window, Fireplace, Vaulted Ceiling(s), Water Heater
Lot
- Size: 7,740 Square Feet
- Features: Dead End Street, Paved, Deck, Fenced-Partially, Gas Available
- Topography: Level
- Residential vegetation: Garden Space
Details
- Parcel number: 33702701300
- Zoning description: Jurisdiction: County
- Special conditions: See Remarks
Construction
Type & style
- Home type: SingleFamily
- Architectural style: Contemporary,1 1/2 Story
- Property subtype: Single Family Residence
Materials
- Cement Planked, Wood Siding, Cement Plank
- Foundation: Poured Concrete
- Roof: Composition
Condition
- Year built: 1959
- Major remodel year: 1988
Utilities & green energy
- Electric: Company: PSE
- Sewer: Septic Tank, Company: Septic
- Water: Public, Company: City of Lacey
Community & HOA
Community
- Features: Athletic Court, Boat Launch, CCRs, Park, Playground, Trail(s)
- Subdivision: Beachcrest
HOA
- Services included: Common Area Maintenance, Road Maintenance
- HOA fee: $53 monthly
Location
- Region: Olympia
Financial & listing details
- Price per square foot: $253/sqft
- Tax assessed value: $478,900
- Annual tax amount: $5,110
- Date on market: 1/20/2026
- Cumulative days on market: 214 days
- Listing terms: Conventional
- Inclusions: Dishwasher(s), Microwave(s), Refrigerator(s), Stove(s)/Range(s)
Estimated market value
$490,400
$466,000 - $515,000
$3,181/mo
Price history
| Date | Event | Price |
|---|---|---|
| 7/17/2026 | Price change | $494,950-1%$253/sqft |
Source:  NWMLS as distributed by MLS GRID #2536358 Report a problem NWMLS as distributed by MLS GRID #2536358 Report a problem | ||
| 6/8/2026 | Listed for sale | $499,950+88.7%$256/sqft |
Source: NWMLS as distributed by MLS GRID #2536358 Report a problem | ||
| 11/20/2017 | Sold | $264,900$135/sqft |
Source: NWMLS as distributed by MLS GRID #1194536 Report a problem | ||
| 10/11/2017 | Pending sale | $264,900$135/sqft |
Source: Coldwell Banker Evergreen Olympic Realty, Inc. #1194536 Report a problem | ||
| 10/9/2017 | Price change | $264,900-3.7%$135/sqft |
Source: Coldwell Banker Evergreen Olympic Realty, Inc. #1194536 Report a problem | ||
| 10/2/2017 | Price change | $275,000-3.5%$141/sqft |
Source: Coldwell Banker Evergreen Olympic Realty, Inc. #1194536 Report a problem | ||
| 9/27/2017 | Listed for sale | $285,000+192%$146/sqft |
Source: Coldwell Banker Evergreen Olympic Realty, Inc. #1194536 Report a problem | ||
| 8/20/1998 | Sold | $97,600$50/sqft |
Source: Public Record Report a problem | ||
Public tax history
| Year | Property taxes | Tax assessment |
|---|---|---|
| 2024 | $5,151 +18.4% | $478,900 +9.7% |
| 2023 | $4,349 +0.2% | $436,500 +0.9% |
| 2022 | $4,340 +0.7% | $432,500 +21.8% |
| 2021 | $4,310 +6.7% | $355,100 +14.7% |
| 2020 | $4,039 +32.7% | $309,700 +11.3% |
| 2019 | $3,044 -10.4% | $278,200 +6.5% |
| 2018 | $3,399 +16.7% | $261,100 +19.4% |
| 2017 | $2,912 | $218,700 +1.2% |
| 2016 | $2,912 | $216,050 +3.8% |
| 2014 | $2,912 | $208,050 +6.6% |
| 2013 | -- | $195,150 |
| 2012 | $2,641 | -- |
| 2011 | -- | -- |
| 2010 | -- | -- |
| 2009 | $2,393 | -- |
| 2008 | -- | -- |
| 2007 | $2,489 -22.5% | -- |
| 2006 | $3,213 +60.9% | -- |
| 2005 | $1,997 | -- |
| 2004 | -- | -- |
| 2002 | -- | -- |
| 2001 | $1,139 -3.3% | $69,100 |
| 2000 | $1,177 | $69,100 |
Find assessor info on the county website
Monthly payment
Est. payment
Payment breakdown
Explore the cost of this home by adjusting the details. Changes won't be saved.Climate risks
Neighborhood: 98516
Nearby schools
GreatSchools rating
- 7/10Olympic View Elementary SchoolGrades: K-5Distance: 3.2 mi
- 5/10Salish Middle SchoolGrades: 6-8Distance: 1.4 mi
- 4/10River Ridge High SchoolGrades: 9-12Distance: 3.1 mi
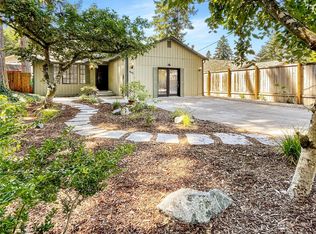
- $485,0003 bd2 ba1.4k sqft4841 Marian Dr NE, Olympia, WA 98516Sold
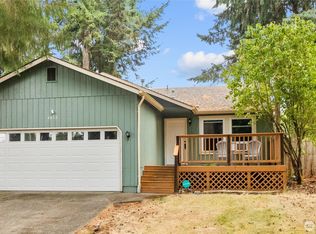
- $397,5003 bd2 ba1.1k sqft4832 Marian Dr NE, Olympia, WA 98516Sold
- $450,0002 bd1 ba1.1k sqft4936 Beverly Dr NE, Olympia, WA 98516Sold
- $497,2503 bd2 ba1.8k sqft4921 Carole Dr NE, Olympia, WA 98516Sold

- $610,0003 bd2 ba1.8k sqft8710 Homestead Ave NE, Olympia, WA 98516Sold
- $530,0003 bd2 ba1.5k sqft4939 Carole Dr NE, Olympia, WA 98516Sold
- $365,0003 bd2 ba1.5k sqft4911 Beach Way NE, Olympia, WA 98516Sold
- $435,0002 bd1 ba1.2k sqft5006 Marian Dr NE, Olympia, WA 98516For Sale
A local agent can set up tours, give advice and negotiate with sellers.
A local lender can help you make sure your offer is ready when you are.
Similar homes
- $475,0003 bd3 ba1.9k sqft4316 Freemont Street NE, Olympia, WA 98516Active
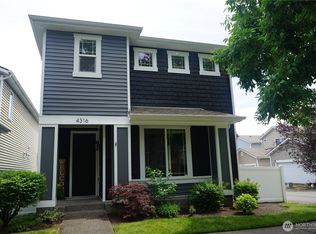 MLS ID #2540559, Robert McLellan. NWMLS as distributed by MLS GRID
 - $475,0003 bd2 ba1.4k sqft2109 Mark Street NE, Olympia, WA 98516Active
 MLS ID #2561383, Zinavia Ivanoff. NWMLS as distributed by MLS GRID
 - $494,9503 bd2 ba1.7k sqftMeadows Div 3, Olympia, WA 98513Active
 MLS ID #2487937, Shannon Mairs. NWMLS as distributed by MLS GRID
 - $495,0003 bd2 ba1.1k sqft1302 33rd Avenue NE, Olympia, WA 98506Active
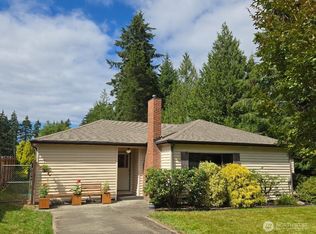 MLS ID #2557588, Jonathan Minerick. NWMLS as distributed by MLS GRID
 - $535,0003 bd2 ba1.7k sqft9428 Pacific Avenue SE, Olympia, WA 98513ActiveMLS ID #2548645, Franco Salerno. NWMLS as distributed by MLS GRID
- $495,0003 bd2 ba1.2k sqftRiviera Community Club, Anderson Island, WA 98303ActiveMLS ID #2540544, Chris C. Nye. NWMLS as distributed by MLS GRID
- $468,9993 bd2 ba1.4k sqft327 Logger Court SE, Lacey, WA 98503ActiveMLS ID #2504032, Tanya Headrick. NWMLS as distributed by MLS GRID
- $415,0003 bd1 ba1k sqft8901 Quinault Loop NE, Olympia, WA 98516ActiveMLS ID #2565627, Brent Tornquist. NWMLS as distributed by MLS GRID
- $465,0002 bd2 ba1.5k sqft12805 108th Street, Anderson Island, WA 98303ActiveMLS ID #2527741, Macartney McQuery. NWMLS as distributed by MLS GRID
- $525,0003 bd2 ba1.4k sqft3922 14th Court NE, Olympia, WA 98506ActiveMLS ID #2561723, Jay Hultberg. NWMLS as distributed by MLS GRID
- $539,9003 bd3 ba1.9k sqftGreenbrier Place, Lacey, WA 98503ActiveMLS ID #2545286, Tana Archuleta. NWMLS as distributed by MLS GRID
- $485,0002 bd2 ba1.7k sqft12306 SW Champion Drive, Olympia, WA 98512ActiveMLS ID #2549107, Jessica Hasty. NWMLS as distributed by MLS GRID
- $499,0003 bd2 ba1.4k sqft3835 Blue Finch Court SE, Olympia, WA 98503ActiveMLS ID #2538589, Matthew J Williamson. NWMLS as distributed by MLS GRID
- $499,9503 bd3 ba1.4k sqft3815 184th Street E, Tacoma, WA 98446ActiveMLS ID #2571006, Mazen El-Majzoub. NWMLS as distributed by MLS GRID
- $469,9503 bd2 ba1.8k sqftLake Park, Spanaway, WA 98387ActiveMLS ID #2539754, Kenneth S. Crotts. NWMLS as distributed by MLS GRID
- $439,9993 bd1 ba1.1k sqft11410 Prairie Court SE, Olympia, WA 98513ActiveMLS ID #2539529, Andre Moreau. NWMLS as distributed by MLS GRID
- $470,0003 bd1 ba1.3k sqft3135 78th Avenue SE, Olympia, WA 98501ActiveMLS ID #2566168, Jennifer Wallace. NWMLS as distributed by MLS GRID
- $535,0003 bd2 ba1.7k sqft307 X Street, Tumwater, WA 98501ActiveMLS ID #2568739, Kim Volhontseff. NWMLS as distributed by MLS GRID
- $499,9994 bd3 ba1.8k sqft6549 Steamer Drive SE, Lacey, WA 98513ActiveMLS ID #2551772, James Marszalek. NWMLS as distributed by MLS GRID
- $529,9003 bd2 ba1.2k sqft14615 Mud Run Road SE, Yelm, WA 98597ActiveMLS ID #2549961, Vanessa Nygren. NWMLS as distributed by MLS GRID
