Anderson Island Oasis! A sweet 3 bedroom home with attached garage, a fenced mature orchard with raised bed garden and greenhouse, a summer kitchen to process your produce and another garage for RV, boat or shop. Plus a partially cleared lot with a bench for quiet meditation. The house has newer hardwood floors, all appliances, lifetime, no maintenance gutters and a sunny back deck. Come home to this Riviera Community Club property and enjoy all the fishing, swimming, golfing, parks that the Club offers. Home is close to the Johnson Farm, scene of year round events and activities. The island has established arts programs, too; music, film, art shows, classes. It’s all right here. 20 minutes from Steilacoom but a world away.
Active
Listed by: MLS4owners.com • Chris C. Nye
$495,000
12606 Silver Drive, Anderson Island, WA 98303
3beds
1,224sqft
:
Get pre-qualified$3,319/mo
Single Family Residence
Built in 2002
0.4 Acres Lot
$490,200 Zestimate®
$404/sqft
$237/mo HOA
What's special
Raised bed gardenAttached garageSunny back deckNewer hardwood floorsFenced mature orchardLifetime no maintenance guttersAll appliances
- 44 days |
- 139 |
- 4 |
Zillow last checked:
Listing updated:
Listed by:
Chris C. Nye,
MLS4owners.com
Source: NWMLS as distributed by MLS GRID,MLS#: 2540544
Facts & features
Interior
Bedrooms & bathrooms
- Bedrooms: 3
- Bathrooms: 2
- Full bathrooms: 1
- 3/4 bathrooms: 1
- Main level bathrooms: 2
- Main level bedrooms: 3
Dining room
- Level: Main
Entry hall
- Level: Main
Great room
- Level: Main
Kitchen with eating space
- Level: Main
Heating
- Fireplace, Stove/Free Standing, Wall Furnace, Propane
Cooling
- Window Unit(s)
Appliances
- Included: Dishwasher, Dryer, Microwave, Refrigerator, Stove(s)/Range(s), Washer, Dishwasher(s), Dryer(s), Microwave(s), Refrigerator(s), Washer(s), Water Heater: Electric, Water Heater Location: Attached Garage
Features
- Bath Off Primary, Ceiling Fan(s), Dining Room
- Flooring: Ceramic Tile, Hardwood, Vinyl
- Doors: French Doors
- Windows: Dbl Pane/Storm Window
- Basement: None
- Number of fireplaces: 1
- Fireplace features: Gas, Main Level: 1, Fireplace
Interior area
- Total structure area: 1,224
- Total interior livable area: 1,224 sqft
Property
Parking
- Total spaces: 4
- Parking features: Driveway, Attached Garage, Detached Garage, Off Street, RV Parking
- Has attached garage: Yes
- Covered spaces: 4
Features
- Levels: One
- Stories: 1
- Entry location: Main
- Patio & porch: Bath Off Primary, Ceiling Fan(s), Dbl Pane/Storm Window, Dining Room, Fireplace, French Doors, Vaulted Ceiling(s), Walk-In Closet(s), Water Heater
- Has view: Yes
- View description: Territorial
Lot
- Size: 0.4 Acres
- Features: Corner Lot, Drought Resistant Landscape, Paved, Secluded, Value In Land, Cabana/Gazebo, Deck, Fenced-Partially, Green House, Outbuildings, Patio, Propane, RV Parking, Shop
- Topography: Level
- Residential vegetation: Fruit Trees, Garden Space, Wooded
Details
- Parcel number: 5018161001
- Zoning description: Jurisdiction: County
- Special conditions: Standard
- Other equipment: Leased Equipment: Propane Tank
Construction
Type & style
- Home type: SingleFamily
- Architectural style: Contemporary,1 Story
- Property subtype: Single Family Residence
Materials
- Metal/Vinyl
- Foundation: Poured Concrete
- Roof: Composition
Condition
- Average
- Year built: 2002
- Major remodel year: 2006
Utilities & green energy
- Electric: Company: Tanner Electric
- Sewer: Septic Tank, Company: N/A
- Water: Community, Company: Lake Josephine Riviera
Community & HOA
Community
- Features: Athletic Court, Boat Launch, CCRs, Clubhouse, Golf, Park, Playground, Trail(s)
- Subdivision: Lake Josephine
HOA
- Services included: Water
- HOA fee: $2,842 annually
- HOA phone: 253-884-4093
Location
- Region: Anderson Island
Financial & listing details
- Price per square foot: $404/sqft
- Tax assessed value: $391,500
- Annual tax amount: $4,250
- Date on market: 6/14/2026
- Cumulative days on market: 46 days
- Listing terms: Conventional,Farm Home Loan,USDA Loan
- Inclusions: Dishwasher(s), Dryer(s), Leased Equipment, Microwave(s), Refrigerator(s), Stove(s)/Range(s), Washer(s)
Estimated market value
$490,200
$466,000 - $515,000
$2,648/mo
Price history
| Date | Event | Price |
|---|---|---|
| 6/15/2026 | Listed for sale | $495,000$404/sqft |
Source:  NWMLS as distributed by MLS GRID #2540544 Report a problem NWMLS as distributed by MLS GRID #2540544 Report a problem | ||
Public tax history
| Year | Property taxes | Tax assessment |
|---|---|---|
| 2024 | $4,100 -2.3% | $391,500 -1% |
| 2023 | $4,195 +13.9% | $395,500 +5.4% |
| 2022 | $3,684 +6.3% | $375,300 +24.4% |
| 2021 | $3,465 +20.9% | $301,800 +26.1% |
| 2019 | $2,866 +0.7% | $239,300 +11.2% |
| 2018 | $2,847 +16% | $215,200 +13.6% |
| 2017 | $2,455 +10.7% | $189,500 +28.3% |
| 2016 | $2,218 | $147,700 +0.3% |
| 2014 | $2,218 -0.7% | $147,200 +6.2% |
| 2013 | $2,233 | $138,600 -0.4% |
| 2012 | -- | $139,200 -15.7% |
| 2011 | -- | $165,100 -1.5% |
| 2010 | -- | $167,600 -8.1% |
| 2009 | -- | $182,400 -6.8% |
| 2008 | $2,289 +0% | $195,800 +0.2% |
| 2007 | $2,289 +3597.7% | $195,400 +130.4% |
| 2002 | $62 +4.5% | $84,800 +1968.3% |
| 2001 | $59 | $4,100 |
| 2000 | $59 | $4,100 |
Find assessor info on the county website
Monthly payment
Est. payment
Payment breakdown
Explore the cost of this home by adjusting the details. Changes won't be saved.Climate risks
Neighborhood: 98303
Nearby schools
GreatSchools rating
- NAAnderson Island Elementary SchoolGrades: PK-3Distance: 0.6 mi
- 7/10Pioneer Middle SchoolGrades: 6-8Distance: 5.8 mi
- 9/10Steilacoom High SchoolGrades: 9-12Distance: 6.2 mi
- $10,0008,415.792 Square Feet12611 Silver Dr, Anderson Island, WA 98303Sold
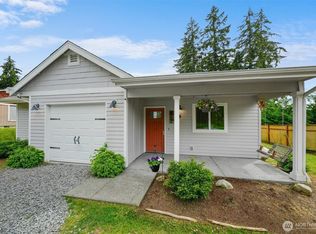
- $419,5003 bd2 ba1.2k sqft9120 Johnson Rd, Anderson Island, WA 98303For Sale
- $40,0000.61 Acres12611&12615 12619 Silver Dr, Anderson Island, WA 98303Sold
- $29,9009,422.028 Square Feet9206 Otso Point Rd, Anderson Island, WA 98303Sold
- $345,0003 bd2 ba1.1k sqft9210 Otso Point Rd, Anderson Island, WA 98303For Sale
- $30,0000.405 Acres9110 & 9112 Johnson Rd, Anderson Island, WA 98303Sold
- $10,0008,472.42 Square Feet8911 126th Avenue Ct, Anderson Island, WA 98303Sold
- $395,0002 bd2 ba1k sqft12903 91st Street Ct, Anderson Island, WA 98303Sold
A local agent can set up tours, give advice and negotiate with sellers.
Similar homes
- $385,0003 bd2 ba1k sqftLake Josephine Riviera, Anderson Island, WA 98303Active
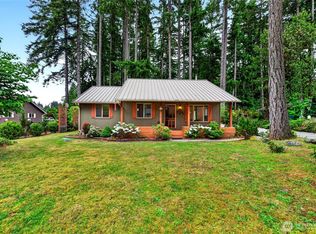 MLS ID #2521116, Thomas Krueger. NWMLS as distributed by MLS GRID
 - $539,5003 bd2 ba1.5k sqftCottage Grove Lt 4 Ss-0284, Olympia, WA 98502Active
 MLS ID #2540836, Bob Jorgenson. NWMLS as distributed by MLS GRID
 - $480,0003 bd3 ba1.3k sqftPalmer Lake Div #2, Lakebay, WA 98349Active
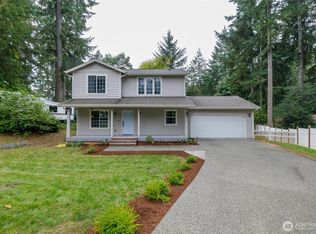 MLS ID #2514462, Christine Forrey. NWMLS as distributed by MLS GRID
 - $--3 bd2 ba1.2k sqft16825 Nandina Ct SE, Yelm, WA 98597Auction
 Auction.com 2
 - $499,9502 bd2 ba1.7k sqft13608 132nd Street Ct NW, Gig Harbor, WA 98329ActiveMLS ID #2557423, Beth Allen. NWMLS as distributed by MLS GRID
- $499,9503 bd2 ba1.7k sqftMeadows Div 3, Olympia, WA 98513ActiveMLS ID #2487937, Shannon Mairs. NWMLS as distributed by MLS GRID
- $485,9993 bd2 ba1.3k sqft1207 E 121st St, Tacoma, WA 98445ActiveMLS ID #2510395, Linda Kuntear Sakhan. NWMLS as distributed by MLS GRID
- $459,0003 bd2 ba1.4k sqft2442 Crestridge Drive NW, Olympia, WA 98502ActiveMLS ID #2486729, Jeff Weeks. NWMLS as distributed by MLS GRID
- $447,0004 bd1 ba1.2k sqftEvergreen Prairie Div 1, Olympia, WA 98513ActiveMLS ID #2543369, Chrissy DeHan. NWMLS as distributed by MLS GRID
- $539,0003 bd2 ba1.7k sqft9428 Pacific Avenue SE, Olympia, WA 98513ActiveMLS ID #2548645, Franco Salerno. NWMLS as distributed by MLS GRID
- $499,9504 bd3 ba1.6k sqft11712 10th Avenue E, Tacoma, WA 98445ActiveMLS ID #2549760, John Waterman. NWMLS as distributed by MLS GRID
- $549,9993 bd3 ba1.6k sqftTottenham Shores Extension, Shelton, WA 98584ActiveMLS ID #2535540, Peggy Pryde. NWMLS as distributed by MLS GRID
- $495,0003 bd2 ba1.3k sqft12019 Bingham Avenue E, Tacoma, WA 98446ActiveMLS ID #2499896, Diane Kellington. NWMLS as distributed by MLS GRID
- $499,9003 bd2 ba1.6k sqft161 E Tenby Way, Shelton, WA 98584ActiveMLS ID #2547031, Michael Kollar. NWMLS as distributed by MLS GRID
- $449,0004 bd2 ba1.6k sqft9124 Lewis NE, Lacey, WA 98516ActiveMLS ID #2556277, William E. Johnson. NWMLS as distributed by MLS GRID
- $549,9003 bd2 ba1.2k sqft14615 Mud Run Road SE, Yelm, WA 98597ActiveMLS ID #2549961, Vanessa Nygren. NWMLS as distributed by MLS GRID
- $565,0003 bd2 ba1.7k sqft3133 78th Avenue SE, Olympia, WA 98501ActiveMLS ID #2558910, Corey Harvey. NWMLS as distributed by MLS GRID
- $439,9993 bd1 ba1.1k sqft11410 Prairie Court SE, Olympia, WA 98513ActiveMLS ID #2539529, Andre Moreau. NWMLS as distributed by MLS GRID
- $537,5003 bd2 ba1.6k sqftContinental Crest, Lacey, WA 98516ActiveMLS ID #2500286, Vickie R. Chynoweth. NWMLS as distributed by MLS GRID
- $468,9993 bd2 ba1.4k sqft327 Logger Court SE, Lacey, WA 98503ActiveMLS ID #2504032, Tanya Headrick. NWMLS as distributed by MLS GRID
