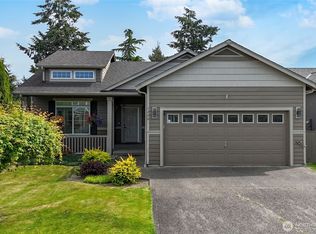
Welcome to this wonderful home on a corner lot, located in a very small subdivision. With 4 bedrooms and 2 ½ baths, there is plenty of room to enjoy. The kitchen area includes a built-in desk area and pantry, with the refrigerator, range and dishwasher included. The kitchen has easy access to the garage and backyard, with a nice area for your barbeque and outside entertaining. New vinyl plank flooring has just been installed to enhance the kitchen, dining and living room areas. This corner lot has potential for Rv parking, great gardening, and plenty of room to play, with a fully fenced backyard. Very little traffic as it is close to the end of a dead-end street. It is located near shopping centers, dining, services, and easy access to nearby Highway 512.. Last but not least, New high-quality roofing is planned and should be completed prior to closing
Active
Listed by: Better Properties Hometown • John Waterman
$519,950
11712 10th Avenue E, Tacoma, WA 98445
4beds
1,690sqft
:
Get pre-qualified$3,279/mo
Single Family Residence
Built in 2003
8,677 Square Feet Lot
$518,700 Zestimate®
$308/sqft
$42/mo HOA
What's special
Corner lotFully fenced backyard
- 18 days |
- 219 |
- 13 |
Zillow last checked:
Listing updated:
Listed by:
John Waterman,
Better Properties Hometown
Source: NWMLS as distributed by MLS GRID,MLS#: 2549760
Facts & features
Interior
Bedrooms & bathrooms
- Bedrooms: 4
- Bathrooms: 3
- Full bathrooms: 2
- 1/2 bathrooms: 1
- Main level bathrooms: 1
Primary bedroom
- Level: Second
Bedroom
- Level: Second
Bedroom
- Level: Second
Bedroom
- Level: Second
Bathroom full
- Level: Second
Bathroom full
- Level: Second
Other
- Level: Main
Entry hall
- Level: Main
Kitchen with eating space
- Level: Main
Living room
- Level: Main
Heating
- Fireplace, Forced Air, Natural Gas
Cooling
- None
Appliances
- Included: Dishwasher, Refrigerator, Stove(s)/Range(s), Dishwasher(s), Refrigerator(s), Water Heater: gas, Water Heater Location: garage
Features
- Bath Off Primary
- Flooring: Vinyl, Vinyl Plank, Carpet
- Windows: Dbl Pane/Storm Window
- Number of fireplaces: 1
- Fireplace features: Gas, Lower Level: 1, Fireplace
Interior area
- Total structure area: 1,690
- Total interior livable area: 1,690 sqft
Property
Parking
- Total spaces: 2
- Parking features: Driveway, Attached Garage, RV Parking
- Has attached garage: Yes
- Covered spaces: 2
Features
- Levels: Two
- Stories: 2
- Entry location: Main
- Patio & porch: Bath Off Primary, Dbl Pane/Storm Window, Fireplace, Water Heater
Lot
- Size: 8,677 Square Feet
- Features: Corner Lot, Curbs, Paved, Cable TV, Fenced-Partially, Gas Available, RV Parking
- Topography: Level,Partial Slope
- Residential vegetation: Garden Space
Details
- Parcel number: 5002990130
- Special conditions: Standard
Construction
Type & style
- Home type: SingleFamily
- Architectural style: 2 Story
- Property subtype: Single Family Residence
Materials
- Wood Siding
- Foundation: Poured Concrete
- Roof: Composition,See Remarks
Condition
- Year built: 2003
- Major remodel year: 2006
Utilities & green energy
- Electric: Company: Parkland
- Sewer: Sewer Connected, Company: Pierce Co
- Water: Public, Company: Parkland
Community & HOA
Community
- Subdivision: Parkland
HOA
- HOA fee: $500 annually
Location
- Region: Tacoma
Financial & listing details
- Price per square foot: $308/sqft
- Tax assessed value: $429,600
- Annual tax amount: $5,502
- Date on market: 7/8/2026
- Cumulative days on market: 18 days
- Listing terms: Conventional,FHA,VA Loan
- Inclusions: Dishwasher(s), Refrigerator(s), Stove(s)/Range(s)
Estimated market value
$518,700
$493,000 - $545,000
$2,849/mo
Price history
| Date | Event | Price |
|---|---|---|
| 7/9/2026 | Listed for sale | $519,950+181.1%$308/sqft |
Source:  NWMLS as distributed by MLS GRID #2549760 Report a problem NWMLS as distributed by MLS GRID #2549760 Report a problem | ||
| 2/23/2010 | Sold | $185,000+1.8%$109/sqft |
Source: NWMLS as distributed by MLS GRID #29165280 Report a problem | ||
| 11/30/2009 | Sold | $181,676-31.4%$108/sqft |
Source: Public Record Report a problem | ||
| 1/19/2007 | Sold | $265,000+48.1%$157/sqft |
Source: NWMLS as distributed by MLS GRID #26152753 Report a problem | ||
| 3/14/2003 | Sold | $178,950$106/sqft |
Source: NWMLS as distributed by MLS GRID #22212827 Report a problem | ||
Public tax history
| Year | Property taxes | Tax assessment |
|---|---|---|
| 2024 | $5,097 +10.6% | $429,600 +8.8% |
| 2023 | $4,608 +0.1% | $394,700 -4.1% |
| 2022 | $4,604 +3.3% | $411,600 +15% |
| 2021 | $4,456 +34.8% | $357,900 +33.3% |
| 2019 | $3,306 -15% | $268,500 +4.6% |
| 2018 | $3,891 +7.4% | $256,800 +11.2% |
| 2017 | $3,622 +16.9% | $230,900 +30.2% |
| 2016 | $3,098 | $177,400 +8% |
| 2014 | $3,098 +1.6% | $164,300 +11.2% |
| 2013 | $3,049 | $147,800 -6% |
| 2012 | -- | $157,300 -9.5% |
| 2011 | -- | $173,900 -9.8% |
| 2010 | -- | $192,900 -10.2% |
| 2009 | -- | $214,800 -8.3% |
| 2008 | $2,850 +0% | $234,200 -2.9% |
| 2007 | $2,850 | $241,200 |
Find assessor info on the county website
Monthly payment
Est. payment
Payment breakdown
Explore the cost of this home by adjusting the details. Changes won't be saved.Climate risks
Neighborhood: 98445
Nearby schools
GreatSchools rating
- 5/10Elmhurst Elementary SchoolGrades: K-5Distance: 1.1 mi
- 2/10Perry G Keithley Middle SchoolGrades: 6-8Distance: 1.7 mi
- 5/10Washington High SchoolGrades: 9-12Distance: 1.9 mi
Schools provided by the listing agent
- Elementary: Elmhurst Elem
- Middle: Perry G Keithley Mid
- High: Wash High
Source: NWMLS as distributed by MLS GRID. This data may not be complete. We recommend contacting the local school district to confirm school assignments for this home.
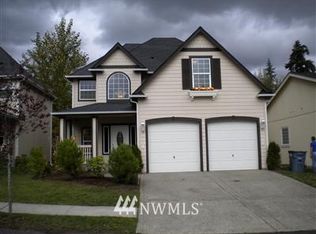
- $555,4004 bd3 ba1.6k sqft1011 117th Stct E, Tacoma, WA 98444Off Market
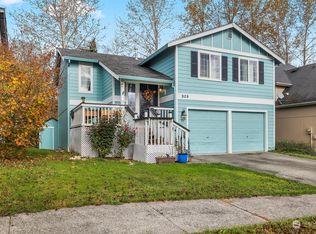
- $500,0005 bd3 ba1.8k sqft929 117th Street Ct E, Tacoma, WA 98445Sold
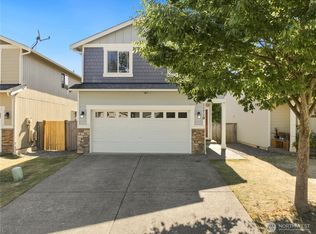
- $499,9504 bd3 ba1.6k sqft11719 9th Avenue Ct E, Tacoma, WA 98445For Sale
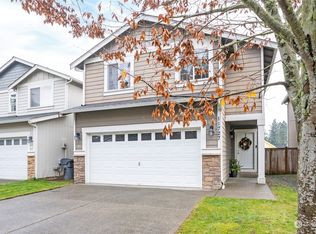
- $462,5004 bd3 ba1.6k sqft11727 9th Avenue Ct E, Tacoma, WA 98445Sold
- $495,0004 bd3 ba1.8k sqft11710 9th Avenue Ct E, Tacoma, WA 98445Sold
- $436,5003 bd2 ba1.7k sqft11618 Golden Given Rd E, Tacoma, WA 98445Sold
- $499,9503 bd3 ba1.8k sqft1024 118th St E, Tacoma, WA 98445Sold
- $500,0004 bd3 ba1.8k sqft1008 118th Street Ct E, Tacoma, WA 98445Sold
A local agent can set up tours, give advice and negotiate with sellers.
Similar homes
- $519,9004 bd3 ba1.9k sqftGolden Oaks, Tacoma, WA 98445Active
 MLS ID #2528205, Lisa Dufresne. NWMLS as distributed by MLS GRID
 - $534,9503 bd2 ba1.5k sqftWildhorse Div I, Tacoma, WA 98445Active
 MLS ID #2532896, Paul Coldiron. NWMLS as distributed by MLS GRID
 - $495,0003 bd2 ba1.4k sqft1323 Violet Meadow Street S, Tacoma, WA 98444Active
 MLS ID #2547460, Beatriz Prado. NWMLS as distributed by MLS GRID
 - $522,5004 bd2 ba1.9k sqft13803 13805 11th Avenue Ct S, Tacoma, WA 98444Active
 MLS ID #2533099, Philip N. Gerisilo. NWMLS as distributed by MLS GRID
 - $445,0003 bd2 ba1.1k sqft1311 104th St E, Tacoma, WA 98445ActiveMLS ID #2479324, Slavic Sloboda. NWMLS as distributed by MLS GRID
- $529,0004 bd3 ba2k sqftShadow Glen 2, Puyallup, WA 98375ActiveMLS ID #2545216, Stephanie Robinson. NWMLS as distributed by MLS GRID
- $424,9993 bd1 ba1.1k sqft621 Brookdale Road E, Tacoma, WA 98445ActiveMLS ID #2528543, Sandra Boldenow. NWMLS as distributed by MLS GRID
- $515,0003 bd3 ba1.8k sqftZongas 1st Addition, Puyallup, WA 98373ActiveMLS ID #2471805, Robert Underwood. NWMLS as distributed by MLS GRID
- $420,0003 bd2 ba1.1k sqft117 99th Street Court E, Tacoma, WA 98445ActiveMLS ID #2541988, Je-Anne Rogers. NWMLS as distributed by MLS GRID
- $539,9504 bd3 ba2k sqftSummit Pointe Pdd, Puyallup, WA 98373ActiveMLS ID #2515821, Annita Tan. NWMLS as distributed by MLS GRID
- $474,9504 bd3 ba1.4k sqft1834 S 92nd Street, Tacoma, WA 98444ActiveMLS ID #2512210, Michelle Le. NWMLS as distributed by MLS GRID
- $599,9504 bd4 ba2k sqft1206 Tule Lake Road S, Tacoma, WA 98444ActiveMLS ID #2525044, Tyler Vlasak. NWMLS as distributed by MLS GRID
- $530,0003 bd3 ba1.6k sqft8920 81st, Lakewood, WA 98498ActiveMLS ID #2543969, Penelope A. Lacy. NWMLS as distributed by MLS GRID
- $599,9504 bd4 ba2k sqft1205 130th Street S, Tacoma, WA 98444ActiveMLS ID #2525050, Tyler Vlasak. NWMLS as distributed by MLS GRID
- $599,9504 bd2 ba1.6k sqft11901 Ainsworth Avenue S, Tacoma, WA 98444ActiveMLS ID #2525707, Tyler Vlasak. NWMLS as distributed by MLS GRID
- $564,9005 bd3 ba2.3k sqft14602 69th Avenue Ct E, Puyallup, WA 98375ActiveMLS ID #2421022, Janet Kaye Hegseth. NWMLS as distributed by MLS GRID
- $539,0003 bd3 ba2.1k sqft17929 Silver Creek Avenue E, Puyallup, WA 98375ActiveMLS ID #2552615, Dillon Wallace. NWMLS as distributed by MLS GRID
- $549,9504 bd3 ba1.9k sqftGlenwood, Puyallup, WA 98375ActiveMLS ID #2501566, Heidi J Reano. NWMLS as distributed by MLS GRID
- $563,9504 bd3 ba1.8k sqft9001 174th Street Court E, Puyallup, WA 98375ActiveMLS ID #2544739, Kathleen Heady. NWMLS as distributed by MLS GRID
- $549,9502 bd2 ba1.6k sqft8902 Forest Road SW, Lakewood, WA 98498ActiveMLS ID #2550097, Billy Johnson. NWMLS as distributed by MLS GRID
