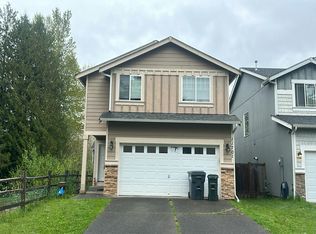
Welcome to this lovely spacious two-story home featuring a thoughtfully designed open floor plan with 4 bedrooms and 2.5 baths. The inviting primary suite offers a private en-suite bath and a generous walk-in closet. The bright, updated kitchen flows seamlessly into the main living areas, while mini-split heating and cooling provide year-round comfort. Step outside to the covered patio, perfect for relaxing or entertaining in any season. The fully fenced backyard offers plenty of space to enjoy, along with a versatile outbuilding ideal for storage, hobbies, or a workshop. Tucked away on a quiet cul-de-sac and just moments from the community park, this home offers a wonderful neighborhood setting with easy access to shopping, dining, parks, and major commuting routes.
Active
Listed by: Redfin • Christine Hudson
$499,950
11719 9th Avenue Ct E, Tacoma, WA 98445
4beds
1,677sqft
Single Family Residence
Built in 2010
3,598 Square Feet Lot
$499,600 Zestimate®
$298/sqft
$35/mo HOA
What's special
Covered patioBright updated kitchenSpacious two-story homeMini-split heating and coolingInviting primary suitePrivate en-suite bathGenerous walk-in closet
- 32 days |
- 259 |
- 21 |
Zillow last checked:
Listing updated:
Listed by:
Christine Hudson,
Redfin
Source: NWMLS as distributed by MLS GRID,MLS#: 2555190
Facts & features
Interior
Bedrooms & bathrooms
- Bedrooms: 4
- Bathrooms: 3
- Full bathrooms: 2
- 1/2 bathrooms: 1
- Main level bathrooms: 1
Primary bedroom
- Level: Second
Bedroom
- Level: Second
Bedroom
- Level: Second
Bedroom
- Level: Second
Bathroom full
- Level: Second
Bathroom full
- Level: Second
Other
- Level: Main
Dining room
- Level: Main
Entry hall
- Level: Main
Kitchen without eating space
- Level: Main
Living room
- Level: Main
Utility room
- Level: Second
Heating
- Ductless, Forced Air, Heat Pump, Electric
Cooling
- Ductless, Forced Air, Heat Pump
Appliances
- Included: Dishwasher, Disposal, Dryer, Microwave, Refrigerator, Stove(s)/Range(s), Washer, Dishwasher(s), Dryer(s), Garbage Disposal, Microwave(s), Refrigerator(s), Washer(s), Water Heater: Electric, Water Heater Location: Garage
Features
- Bath Off Primary
- Flooring: Vinyl Plank, Carpet
- Has fireplace: No
Interior area
- Total structure area: 1,677
- Total interior livable area: 1,677 sqft
Property
Parking
- Total spaces: 4
- Parking features: Driveway, Attached Garage
- Has attached garage: Yes
- Covered spaces: 2
- Uncovered spaces: 2
Features
- Levels: Two
- Stories: 2
- Entry location: Main
- Patio & porch: Bath Off Primary, Security System, Walk-In Closet(s), Water Heater
Lot
- Size: 3,598 Square Feet
- Features: Cul-De-Sac, Dead End Street, Open Lot, Paved, Sidewalk, Fenced-Fully, High Speed Internet, Patio
- Topography: Level
Details
- Parcel number: 5003880190
- Special conditions: Standard
Construction
Type & style
- Home type: SingleFamily
- Architectural style: 2 Story
- Property subtype: Single Family Residence
Materials
- Wood Siding
- Foundation: Concrete Ribbon
- Roof: Composition
Condition
- Year built: 2010
Utilities & green energy
- Electric: Company: Parkland Light and Water
- Sewer: Sewer Connected, Company: Pierce County Sewer
- Water: Public, Company: Parkland Light and Water
- Utilities for property: Comcast
Community & HOA
Community
- Features: Park, Playground
- Security: Security System
- Subdivision: Spanaway
HOA
- Services included: Common Area Maintenance
- HOA fee: $35 monthly
Location
- Region: Tacoma
Financial & listing details
- Price per square foot: $298/sqft
- Tax assessed value: $448,500
- Annual tax amount: $5,404
- Date on market: 7/15/2026
- Cumulative days on market: 33 days
- Listing terms: Conventional,FHA,VA Loan
- Inclusions: Dishwasher(s), Dryer(s), Garbage Disposal, Microwave(s), Refrigerator(s), Stove(s)/Range(s), Washer(s)
Estimated market value
$499,600
$475,000 - $525,000
$2,860/mo
Price history
| Date | Event | Price |
|---|---|---|
| 7/16/2026 | Listed for sale | $499,950+80.5%$298/sqft |
Source:  NWMLS as distributed by MLS GRID #2555190 Report a problem NWMLS as distributed by MLS GRID #2555190 Report a problem | ||
| 12/28/2017 | Sold | $276,950+0.7%$165/sqft |
Source: NWMLS as distributed by MLS GRID #1221484 Report a problem | ||
| 11/28/2017 | Listed for sale | $274,950$164/sqft |
Source: Better Homes and Gardens Real Estate Pacific Commons #1221484 Report a problem | ||
Public tax history
| Year | Property taxes | Tax assessment |
|---|---|---|
| 2025 | $5,404 +6.7% | $448,500 +5% |
| 2024 | $5,066 +10.8% | $427,200 +9% |
| 2023 | $4,573 +0.6% | $391,800 -3.6% |
| 2022 | $4,546 +3.2% | $406,300 +14.9% |
| 2021 | $4,405 +36.7% | $353,700 +27.9% |
| 2019 | $3,222 | $276,500 +10.6% |
| 2018 | -- | $249,900 +10.2% |
| 2017 | $3,596 +17.6% | $226,800 +29.5% |
| 2016 | $3,057 | $175,100 +8% |
| 2014 | $3,057 +1.4% | $162,200 +10.6% |
| 2013 | $3,016 | $146,700 -5.8% |
| 2012 | -- | $155,700 -9.3% |
| 2011 | -- | $171,700 |
Find assessor info on the county website
Monthly payment
Est. payment
Payment breakdown
Explore the cost of this home by adjusting the details. Changes won't be saved.Climate risks
Neighborhood: 98445
Nearby schools
GreatSchools rating
- 5/10Elmhurst Elementary SchoolGrades: K-5Distance: 1 mi
- 2/10Perry G Keithley Middle SchoolGrades: 6-8Distance: 1.7 mi
- 5/10Washington High SchoolGrades: 9-12Distance: 1.9 mi
- $462,5004 bd3 ba1.6k sqft11727 9th Avenue Ct E, Tacoma, WA 98445Sold
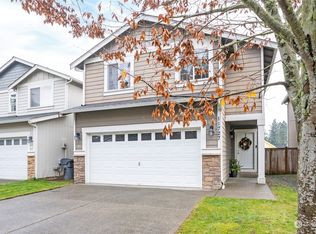
- $499,9504 bd3 ba1.6k sqft11712 10th Ave E, Tacoma, WA 98445For Sale

- $495,0004 bd3 ba1.8k sqft11710 9th Avenue Ct E, Tacoma, WA 98445Sold
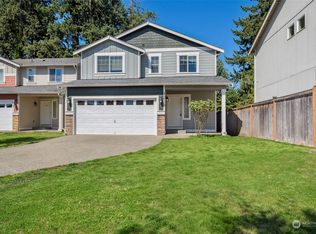
- $544,0004 bd3 ba1.6k sqft1011 117th Stct E, Tacoma, WA 98444Off Market
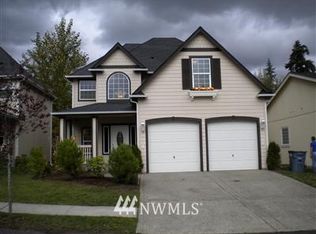
- $500,0005 bd3 ba1.8k sqft929 117th Street Ct E, Tacoma, WA 98445Sold
- $500,0004 bd3 ba1.8k sqft1008 118th Street Ct E, Tacoma, WA 98445Sold
- $499,9503 bd3 ba1.8k sqft1024 118th St E, Tacoma, WA 98445Sold
- $436,5003 bd2 ba1.7k sqft11618 Golden Given Rd E, Tacoma, WA 98445Sold
A local agent can set up tours, give advice and negotiate with sellers.
Similar homes
- $499,9504 bd3 ba1.6k sqft11712 10th Avenue E, Tacoma, WA 98445ActiveMLS ID #2549760, John Waterman. NWMLS as distributed by MLS GRID
- $412,5004 bd3 ba1.4k sqft11522 7th Avenue Ct E, Tacoma, WA 98445Active
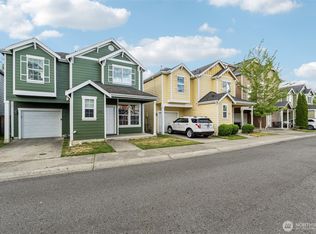 MLS ID #2570085, Bernadette Schuster. NWMLS as distributed by MLS GRID
 - $--4 bd3 ba1.6k sqft11701 9th Avenue Ct E, Tacoma, WA 98445Auction
 Auction.com 2
 - $460,0004 bd3 ba1.4k sqft11509 7th Avenue E, Tacoma, WA 98445Active
 MLS ID #2543421, Ludivina Rochette. NWMLS as distributed by MLS GRID
 - $515,0004 bd2 ba2k sqft928 127th Street Ct E, Tacoma, WA 98445ActiveMLS ID #2544357, Desyree Allen. NWMLS as distributed by MLS GRID
- $479,9004 bd2 ba1.5k sqft124 Tule Lake Road E, Tacoma, WA 98445ActiveMLS ID #2558729, Janet Nelson. NWMLS as distributed by MLS GRID
- $539,9955 bd3 ba1.8k sqft201 123rd Street E, Tacoma, WA 98445ActiveMLS ID #2528529, Jared Wicker. NWMLS as distributed by MLS GRID
- $485,9993 bd2 ba1.3k sqft1207 E 121st St, Tacoma, WA 98445ActiveMLS ID #2510395, Linda Kuntear Sakhan. NWMLS as distributed by MLS GRID
- $465,0004 bd2 ba1.3k sqftBrookdale, Tacoma, WA 98444ActiveMLS ID #2569461, Sharon Oguta. NWMLS as distributed by MLS GRID
- $475,0003 bd2 ba1.4k sqft1119 127th Street E, Tacoma, WA 98445ActiveMLS ID #2558254, Brandon Hjelseth. NWMLS as distributed by MLS GRID
- $435,0003 bd2 ba1.4k sqftAllison Park Condo, Tacoma, WA 98445ActiveMLS ID #2538158, Kara Rogers. NWMLS as distributed by MLS GRID
- $--3 bd2 ba1.2k sqft9409 Portland Ave, Tacoma, WA 98445AuctionAuction.com 2
- $530,0005 bd2 ba2k sqft14309 Golden Given Road E, Tacoma, WA 98445ActiveMLS ID #2556009, Maddy Mixter. NWMLS as distributed by MLS GRID
- $476,0003 bd3 ba1.7k sqftParkland Heights, Tacoma, WA 98444ActiveMLS ID #2557318, Brian Richards. NWMLS as distributed by MLS GRID
- $514,9004 bd3 ba1.9k sqftGolden Oaks, Tacoma, WA 98445ActiveMLS ID #2528205, Lisa Dufresne. NWMLS as distributed by MLS GRID
- $580,0004 bd2 ba2.1k sqft818 138th Street E, Tacoma, WA 98445ActiveMLS ID #2566430, Carrie Lee Jakeman-Swafford. NWMLS as distributed by MLS GRID
- $565,0003 bd3 ba2.2k sqft309 129th Street East Avenue, Tacoma, WA 98445ActiveMLS ID #2552192, Andreas Schonger. NWMLS as distributed by MLS GRID
- $299,9503 bd2 ba1.3k sqft13004 8th Avenue E, Tacoma, WA 98445ActiveMLS ID #2565145, Kenneth Patton. NWMLS as distributed by MLS GRID
- $400,0003 bd2 ba1.4k sqftAllison Park, Tacoma, WA 98445ActiveMLS ID #2566342, Kim Ngan Thi Ngo. NWMLS as distributed by MLS GRID
- $495,0004 bd2 ba1.5k sqft1208 115th Street S, Tacoma, WA 98444ActiveMLS ID #2545284, Christine Hudson. NWMLS as distributed by MLS GRID
