VA assumable Loan! Move-in ready and full of charm, this 3-bedroom, 2.5-bath Tacoma home offers a versatile layout and outdoor space! Relax on the inviting covered front porch with your morning coffee before stepping inside to an open-concept main level featuring a spacious living room, dining area, convenient half bath, and a gourmet kitchen with granite countertops, stainless steel appliances, and generous counter seating ideal for gathering and entertaining. Upstairs, you'll find the spacious primary suite with a full bath, along with an additional bedroom. The lower level includes a third bedroom with a sliding glass door providing direct access to the backyard, a 3/4 bath, and a dedicated laundry area, offering flexibility for guests, hobbies, or a home office. Outside, two storage sheds provide abundant room for tools, outdoor gear, or seasonal items, while ample parking includes attached garage and space for an RV or boat. Conveniently located near JBLM, shopping, dining, parks, and everyday amenities, this home combines comfort, functionality, and an excellent location. Don't miss the opportunity to make it yours!
Pending
Listed by: Redfin • Brian Richards
Price cut: $16K (8/19)
$460,000
11425 A Street S, Tacoma, WA 98444
3beds
1,742sqft
Single Family Residence
Built in 2001
4,599 Square Feet Lot
$460,700 Zestimate®
$264/sqft
$-- HOA
What's special
Dining areaStainless steel appliancesConvenient half bathInviting covered front porchOpen-concept main levelDedicated laundry area
- --
- on Zillow
- 22
- views
- 0
- saves
Zillow last checked:
Listing updated:
Listed by:
Brian Richards,
Redfin
Source: NWMLS as distributed by MLS GRID,MLS#: 2557318
Facts & features
Interior
Bedrooms & bathrooms
- Bedrooms: 3
- Bathrooms: 3
- Full bathrooms: 1
- 3/4 bathrooms: 1
- 1/2 bathrooms: 1
- Main level bathrooms: 1
Primary bedroom
- Level: Second
Bedroom
- Level: Second
Bedroom
- Level: Lower
Bathroom full
- Level: Second
Bathroom three quarter
- Level: Lower
Other
- Level: Main
Entry hall
- Level: Main
Kitchen with eating space
- Level: Main
Living room
- Level: Main
Heating
- Wall Furnace, Electric
Cooling
- Window Unit(s)
Appliances
- Included: Dishwasher, Disposal, Microwave, Refrigerator, Stove(s)/Range(s), Dishwasher(s), Garbage Disposal, Microwave(s), Refrigerator(s)
Features
- Bath Off Primary, Ceiling Fan(s), Dining Room
- Flooring: Laminate, Vinyl, Carpet
- Windows: Dbl Pane/Storm Window
- Basement: Finished
- Has fireplace: No
Interior area
- Total structure area: 1,742
- Total interior livable area: 1,742 sqft
Property
Parking
- Total spaces: 4
- Parking features: Attached Garage, Off Street, RV Parking
- Has attached garage: Yes
- Covered spaces: 1
- Uncovered spaces: 3
Features
- Levels: Two
- Stories: 2
- Entry location: Main
- Patio & porch: Bath Off Primary, Ceiling Fan(s), Dbl Pane/Storm Window, Dining Room
Lot
- Size: 4,599 Square Feet
- Features: Paved, Cable TV, Deck, Fenced-Partially, Outdoor Fireplace, Patio, RV Parking
- Topography: Level
- Residential vegetation: Garden Space
Details
- Parcel number: 6760000080
- Special conditions: Standard
Construction
Type & style
- Home type: SingleFamily
- Architectural style: 2 Stories w/Bsmnt
- Property subtype: Single Family Residence
Materials
- Wood Siding, Wood Products
- Foundation: Poured Concrete
- Roof: Composition
Condition
- Year built: 2001
- Major remodel year: 2005
Utilities & green energy
- Electric: Company: Parkland Light and Water
- Sewer: Sewer Connected, Company: Pierce County Sewer
- Water: Public, Company: Parkland Light and Water
- Utilities for property: Xfinity
Community & HOA
Community
- Subdivision: Tacoma
Location
- Region: Tacoma
Financial & listing details
- Price per square foot: $264/sqft
- Tax assessed value: $398,900
- Annual tax amount: $4,662
- Date on market: 7/23/2026
- Listing terms: Assumable,Conventional,FHA,VA Loan
- Inclusions: Dishwasher(s), Garbage Disposal, Microwave(s), Refrigerator(s), Stove(s)/Range(s)
Estimated market value
$460,700
$438,000 - $484,000
$2,183/mo
Price history
| Date | Event | Price |
|---|---|---|
| 8/29/2026 | Pending sale | $460,000$264/sqft |
Source:  NWMLS as distributed by MLS GRID #2557318 Report a problem NWMLS as distributed by MLS GRID #2557318 Report a problem | ||
| 8/19/2026 | Price change | $460,000-3.4%$264/sqft |
Source: NWMLS as distributed by MLS GRID #2557318 Report a problem | ||
| 8/7/2026 | Price change | $476,000-1.9%$273/sqft |
Source: NWMLS as distributed by MLS GRID #2557318 Report a problem | ||
| 7/23/2026 | Listed for sale | $485,000+11.5%$278/sqft |
Source: NWMLS as distributed by MLS GRID #2557318 Report a problem | ||
| 7/14/2026 | Listing removed | $3,250$2/sqft |
Source: Zillow Rentals Report a problem | ||
| 6/27/2026 | Price change | $3,250-7.1%$2/sqft |
Source: Zillow Rentals Report a problem | ||
| 6/8/2026 | Listed for rent | $3,500+27.3%$2/sqft |
Source: Zillow Rentals Report a problem | ||
| 10/22/2025 | Listing removed | $2,750$2/sqft |
Source: Zillow Rentals Report a problem | ||
| 9/23/2025 | Listed for rent | $2,750+10%$2/sqft |
Source: Zillow Rentals Report a problem | ||
| 5/11/2023 | Listing removed | -- |
Source: Zillow Rentals Report a problem | ||
| 5/9/2023 | Listed for rent | $2,500$1/sqft |
Source: Zillow Rentals Report a problem | ||
| 8/3/2021 | Sold | $435,000+2.4%$250/sqft |
Source: NWMLS as distributed by MLS GRID #1799154 Report a problem | ||
| 7/4/2021 | Pending sale | $425,000$244/sqft |
Source: NWMLS as distributed by MLS GRID #1799154 Report a problem | ||
| 6/29/2021 | Listed for sale | $425,000+92.7%$244/sqft |
Source: NWMLS as distributed by MLS GRID #1799154 Report a problem | ||
| 4/30/2017 | Sold | $220,500$127/sqft |
Source: NWMLS as distributed by MLS GRID #1062560 Report a problem | ||
Public tax history
| Year | Property taxes | Tax assessment |
|---|---|---|
| 2025 | $4,838 +3.8% | $398,900 +1.7% |
| 2024 | $4,662 +9.3% | $392,100 +7.5% |
| 2023 | $4,265 +1.1% | $364,900 -3% |
| 2022 | $4,218 +4.1% | $376,200 +16% |
| 2021 | $4,052 +39.2% | $324,300 +35.9% |
| 2019 | $2,910 -9.6% | $238,700 +6.3% |
| 2018 | $3,220 +28.9% | $224,600 +18.9% |
| 2017 | $2,499 | $188,900 +27.5% |
| 2016 | $2,499 | $148,100 +13.4% |
| 2014 | $2,499 +9% | $130,600 +9.1% |
| 2013 | $2,292 | $119,700 +3.5% |
| 2012 | -- | $115,700 -14.5% |
| 2011 | -- | $135,300 -12.3% |
| 2010 | -- | $154,300 |
Find assessor info on the county website
Monthly payment
Est. payment
Payment breakdown
Explore the cost of this home by adjusting the details. Changes won't be saved.Climate risks
Neighborhood: 98444
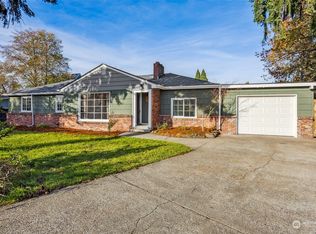
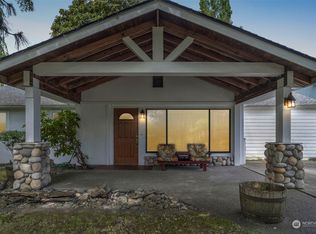

Similar homes
- $500,0003 bd2 ba2k sqft11405 8th Avenue Ct S, Tacoma, WA 98444Active
 MLS ID #2580224, Stephanie Spiro. NWMLS as distributed by MLS GRID
 - $464,9973 bd1 ba990 sqft9315 121st Street SW, Lakewood, WA 98498Active
 MLS ID #2590254, Lorraine Gakin. NWMLS as distributed by MLS GRID
 - $495,0003 bd2 ba1.3k sqft1310 S 94th Street, Tacoma, WA 98444Active
 MLS ID #2566708, Susan Perez. NWMLS as distributed by MLS GRID
 - $465,0003 bd2 ba1.4k sqft1119 127th Street E, Tacoma, WA 98445Active
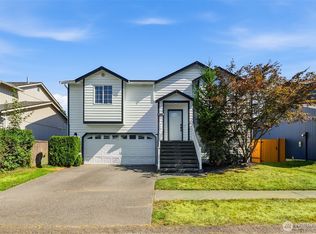 MLS ID #2558254, Brandon Hjelseth. NWMLS as distributed by MLS GRID
