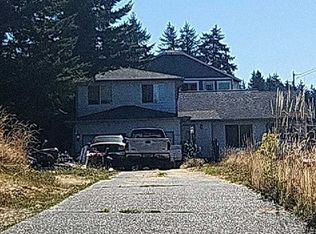
Welcome to this beautifully maintained townhome in a gated community offering comfort, convenience, and low-maintenance living. Inside, you'll find a bright and inviting floor plan with a high-efficiency heat pump providing year-round climate control for comfort and energy savings. Step outside to a fully fenced backyard, perfect for relaxing, entertaining, gardening, or giving pets a secure place to play. The HOA adds exceptional value by maintaining the roof, exterior siding, and front yard landscaping, allowing you to enjoy homeownership with less upkeep. Conveniently located near shopping, dining, schools, and major commuting routes, this move-in ready home offers the perfect blend of privacy, security, and easy living.
Active
Listed by: RE/MAX Exclusive • Shelley Manada
$425,000
3603 110th Street Ct E, Tacoma, WA 98446
3beds
1,493sqft
:
Get pre-qualified$3,007/mo
Townhouse, Single Family Residence
Built in 1993
4,085 Square Feet Lot
$423,800 Zestimate®
$285/sqft
$320/mo HOA
What's special
Fully fenced backyardBeautifully maintained townhome
- 19 hours |
- 19 |
- 0 |
Zillow last checked:
Listing updated:
Listed by:
Shelley Manada,
RE/MAX Exclusive
Source: NWMLS as distributed by MLS GRID,MLS#: 2562640
Facts & features
Interior
Bedrooms & bathrooms
- Bedrooms: 3
- Bathrooms: 3
- Full bathrooms: 1
- 3/4 bathrooms: 1
- 1/2 bathrooms: 1
- Main level bathrooms: 1
Primary bedroom
- Level: Second
Bedroom
- Level: Second
Bedroom
- Level: Second
Bathroom full
- Level: Second
Bathroom three quarter
- Level: Second
Other
- Level: Main
Dining room
- Level: Main
Entry hall
- Level: Main
Kitchen without eating space
- Level: Main
Living room
- Level: Main
Utility room
- Level: Main
Heating
- Fireplace, Heat Pump, Electric
Cooling
- Heat Pump
Appliances
- Included: Dishwasher, Dryer, Microwave, Refrigerator, Stove(s)/Range(s), Washer, Dishwasher(s), Dryer(s), Microwave(s), Refrigerator(s), Washer(s), Water Heater: Electric, Water Heater Location: Utility Room
Features
- Bath Off Primary, Ceiling Fan(s), Dining Room
- Flooring: Vinyl, Carpet
- Windows: Dbl Pane/Storm Window
- Basement: None
- Number of fireplaces: 1
- Fireplace features: Wood Burning, Main Level: 1, Fireplace
Interior area
- Total structure area: 1,493
- Total interior livable area: 1,493 sqft
Video & virtual tour
Property
Parking
- Total spaces: 2
- Parking features: Driveway, Attached Garage
- Has attached garage: Yes
- Covered spaces: 2
Features
- Levels: Multi/Split
- Entry location: Main
- Patio & porch: Bath Off Primary, Ceiling Fan(s), Dbl Pane/Storm Window, Dining Room, Fireplace, Security System, Vaulted Ceiling(s), Walk-In Closet(s), Water Heater
Lot
- Size: 4,085 Square Feet
- Features: Curbs, Dead End Street, Paved, Sidewalk, Cable TV, Deck, Fenced-Fully, Gated Entry, High Speed Internet, Sprinkler System
- Topography: Level
- Residential vegetation: Fruit Trees, Garden Space
Details
- Parcel number: 5000890210
- Special conditions: Standard
Construction
Type & style
- Home type: Townhouse
- Architectural style: Townhouse
- Property subtype: Townhouse, Single Family Residence
Materials
- Wood Siding
- Foundation: Poured Concrete
- Roof: Composition
Condition
- Very Good
- Year built: 1993
Utilities & green energy
- Electric: Company: Tacoma Public Utilities
- Sewer: Sewer Connected, Company: Pierce County
- Water: Public, Company: Tacoma Public Utilities
- Utilities for property: Xfinity Available, Xfinity Availablr
Community & HOA
Community
- Features: CCRs
- Security: Security Service, Security System
- Subdivision: Summit
HOA
- Services included: Common Area Maintenance, Maintenance Grounds, Security, See Remarks
- HOA fee: $320 monthly
- HOA phone: 253-318-2359
Location
- Region: Tacoma
Financial & listing details
- Price per square foot: $285/sqft
- Tax assessed value: $354,500
- Annual tax amount: $2,309
- Date on market: 7/30/2026
- Cumulative days on market: 2 days
- Listing terms: Conventional,FHA,VA Loan
- Inclusions: Dishwasher(s), Dryer(s), Microwave(s), Refrigerator(s), Stove(s)/Range(s), Washer(s)
Estimated market value
$423,800
$403,000 - $445,000
$2,600/mo
Price history
| Date | Event | Price |
|---|---|---|
| 7/31/2026 | Listed for sale | $425,000+54.5%$285/sqft |
Source:  NWMLS as distributed by MLS GRID #2562640 Report a problem NWMLS as distributed by MLS GRID #2562640 Report a problem | ||
| 7/19/2019 | Sold | $275,000+0%$184/sqft |
Source: NWMLS as distributed by MLS GRID #1473794 Report a problem | ||
| 6/19/2019 | Pending sale | $274,999$184/sqft |
Source: John L Scott Real Estate #1473794 Report a problem | ||
| 6/13/2019 | Listed for sale | $274,999+108.9%$184/sqft |
Source: John L Scott Real Estate #1473794 Report a problem | ||
| 8/29/2014 | Sold | $131,619-0.2%$88/sqft |
Source: NWMLS as distributed by MLS GRID #671546 Report a problem | ||
| 7/14/2014 | Price change | $131,900-5.7%$88/sqft |
Source: Crescent Realty #618432 Report a problem | ||
| 5/17/2014 | Listed for sale | $139,900+7.9%$94/sqft |
Source: Crescent Realty #618432 Report a problem | ||
| 3/14/2014 | Sold | $129,600-46.6%$87/sqft |
Source: Public Record Report a problem | ||
| 3/27/2007 | Sold | $242,500+22.5%$162/sqft |
Source: NWMLS as distributed by MLS GRID #26193694 Report a problem | ||
| 10/27/2005 | Sold | $198,000+24%$133/sqft |
Source: Public Record Report a problem | ||
| 5/30/2003 | Sold | $159,650$107/sqft |
Source: Public Record Report a problem | ||
Public tax history
| Year | Property taxes | Tax assessment |
|---|---|---|
| 2024 | $4,299 +10.7% | $354,500 +9.1% |
| 2023 | $3,883 -5.4% | $324,800 -10.2% |
| 2022 | $4,105 +8.2% | $361,700 +21.2% |
| 2021 | $3,792 +40.2% | $298,500 +33.3% |
| 2019 | $2,705 -11.3% | $224,000 +9% |
| 2018 | $3,050 +7.9% | $205,500 +16.2% |
| 2017 | $2,828 +7.6% | $176,900 +25.7% |
| 2016 | $2,629 | $140,700 +0.6% |
| 2014 | $2,629 +7.5% | $139,800 +7.1% |
| 2013 | $2,445 | $130,500 +3.7% |
| 2012 | -- | $125,800 -18.6% |
| 2011 | -- | $154,600 -5.3% |
| 2010 | -- | $163,200 -7% |
| 2009 | -- | $175,400 -12.2% |
| 2008 | $2,404 | $199,700 -2.1% |
| 2007 | $2,404 +23.5% | $203,900 +65.9% |
| 2002 | $1,947 +7.7% | $122,900 |
| 2001 | $1,809 | $122,900 +6.8% |
| 2000 | $1,809 | $115,100 |
Find assessor info on the county website
Monthly payment
Est. payment
Payment breakdown
Explore the cost of this home by adjusting the details. Changes won't be saved.Climate risks
Neighborhood: 98446
Nearby schools
GreatSchools rating
- 5/10Central Avenue Elementary SchoolGrades: K-5Distance: 0.7 mi
- 4/10Morris Ford Middle SchoolGrades: 6-8Distance: 1.4 mi
- 4/10Franklin-Pierce High SchoolGrades: 9-12Distance: 1.3 mi
Schools provided by the listing agent
- Elementary: Central Avenue Elem
- Middle: Morris Ford Mid
- High: Franklin-Pierce High
Source: NWMLS as distributed by MLS GRID. This data may not be complete. We recommend contacting the local school district to confirm school assignments for this home.
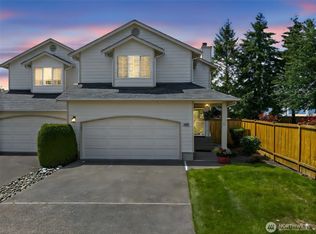
- $439,9503 bd3 ba1.5k sqft11008 36th Avenue Ct E, Tacoma, WA 98446Sold
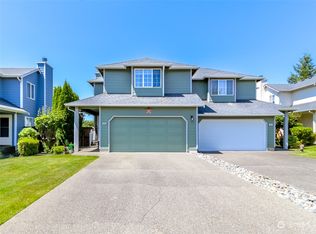
- $429,0003 bd3 ba1.5k sqft11016 36th Avenue Ct E, Tacoma, WA 98446Sold
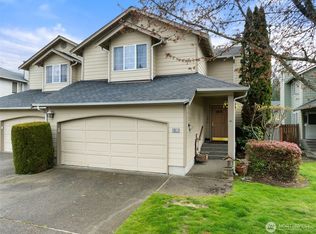
- $419,9503 bd2 ba1.6k sqft11011 36th Avenue Ct E, Tacoma, WA 98446Sold
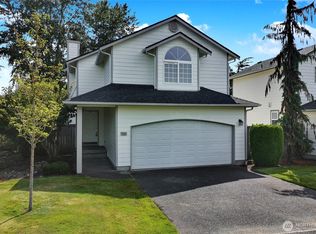
- $432,0003 bd3 ba1.4k sqft10901 36th Avenue Ct E, Tacoma, WA 98446Sold
- $420,0003 bd3 ba1.4k sqft10815 36th Avenue Ct E, Tacoma, WA 98446Sold
- $369,9502 bd2 ba1.2k sqft11107 36th Avenue Ct E, Tacoma, WA 98446Sold
- $449,9502 bd2 ba1.3k sqft3715 110th Avenue Ct E, Lakewood, WA 98498For Sale
- $479,0003 bd2 ba1.6k sqft11102 37th Avenue Ct E, Tacoma, WA 98446Sold
A local agent can set up tours, give advice and negotiate with sellers.
Similar homes
- $335,0003 bd2 ba1.3k sqftCourtney Ridge Estates, Puyallup, WA 98373Active
 MLS ID #2562379, Zachary Hallock. NWMLS as distributed by MLS GRID
 - $415,0003 bd2 ba1.1k sqft1402 103rd Street E, Tacoma, WA 98445Active
 MLS ID #2552410, Mark Van Antwerp. NWMLS as distributed by MLS GRID
 - $449,9502 bd2 ba1.3k sqftCrestview Village Div 3, Tacoma, WA 98446Active
 MLS ID #2551493, Mike Tipton. NWMLS as distributed by MLS GRID
 - $--3 bd3 ba1.6k sqft13407 12th Ave E, Tacoma, WA 98445Auction
 ServiceLink Auction
 - $495,0003 bd2 ba1.3k sqft12019 Bingham Avenue E, Tacoma, WA 98446ActiveMLS ID #2499896, Diane Kellington. NWMLS as distributed by MLS GRID
- $419,9503 bd2 ba1.5k sqft10311 D Street E, Tacoma, WA 98445ActiveMLS ID #2549205, Kenneth Patton. NWMLS as distributed by MLS GRID
- $--3 bd2 ba1.2k sqft9409 Portland Ave, Tacoma, WA 98445AuctionAuction.com 2
- $475,0003 bd3 ba1.6k sqftBrookdale Heights, Tacoma, WA 98445ActiveMLS ID #2558317, Tamera L Camp. NWMLS as distributed by MLS GRID
- $439,0003 bd2 ba1.3k sqft12421 63rd Avenue E, Puyallup, WA 98373ActiveMLS ID #2541746, Danielle Dieni. NWMLS as distributed by MLS GRID
- $589,9993 bd2 ba1.7k sqft3707 128th Street E, Tacoma, WA 98446ActiveMLS ID #2558495, Monica Galeai. NWMLS as distributed by MLS GRID
- $399,9503 bd2 ba1.4k sqftChelsea Park Condo A, Tacoma, WA 98445ActiveMLS ID #2547220, Emma Gronholdt. NWMLS as distributed by MLS GRID
- $435,0003 bd2 ba1.5k sqft13217 9th Avenue Ct E, Tacoma, WA 98445ActiveMLS ID #2554168, Michael Cassell. NWMLS as distributed by MLS GRID
- $534,9994 bd2 ba1.6k sqftSawyer & Bowens Amdy Plat, Tacoma, WA 98446ActiveMLS ID #2532330, Zach Stickney. NWMLS as distributed by MLS GRID
- $559,5003 bd2 ba1.3k sqft11101 Bingham Avenue E, Tacoma, WA 98446ActiveMLS ID #2501271, Stephen Janho. NWMLS as distributed by MLS GRID
- $599,9503 bd2 ba1.8k sqft3209 128th St E, Tacoma, WA 98446ActiveMLS ID #2555179, Grace Chan. NWMLS as distributed by MLS GRID
- $489,9503 bd2 ba1.4k sqft1119 127th Street E, Tacoma, WA 98445ActiveMLS ID #2558254, Brandon Hjelseth. NWMLS as distributed by MLS GRID
- $519,9503 bd2 ba2k sqftSunny Meadows, Tacoma, WA 98445ActiveMLS ID #2561032, R Michael Holmes. NWMLS as distributed by MLS GRID
- $435,0003 bd2 ba1.4k sqftAllison Park Condo, Tacoma, WA 98445ActiveMLS ID #2538158, Kara Rogers. NWMLS as distributed by MLS GRID
- $419,9503 bd3 ba1.6k sqftKimberly Gardens, Tacoma, WA 98446ActiveMLS ID #2457546, Joe Maxwell II. NWMLS as distributed by MLS GRID
- $439,0003 bd2 ba1k sqft10303 B Street E, Tacoma, WA 98445ActiveMLS ID #2558949, Tamara Ross. NWMLS as distributed by MLS GRID
