Welcome home to Chelsea Park, a desirable 55+ community and best of all, you own the land (NOT leased land)! Tucked away at the end of a quiet cul-de-sac, this beautifully remodeled home offers a bright, open floor plan with soaring vaulted ceilings and exceptional updates throughout. The extensive 2023 remodel includes gorgeous quartz countertops, luxury vinyl plank flooring, new carpet in the bedrooms, and fresh interior paint. The spacious primary suite features vaulted ceilings, a large walk-in closet, and an updated ensuite bath with quartz countertops. Two additional guest bedrooms and a full guest bath provide plenty of space for visitors. The inviting kitchen boasts quartz countertops, a pantry, newer refrigerator and dishwasher (2023), and all appliances stay. The dining area flows seamlessly into the vaulted living room, showcasing newer LVP flooring throughout the main living spaces and a sliding glass door leading to the freshly painted back porch. Additional features include a NEW roof (2024), double-pane windows, attractive aggregate concrete skirting, tie-down foundation, a spacious one-car garage, and sprinkler systems in both the front and back yards. Enjoy the privacy of a greenbelt behind the home, while community dues conveniently cover front and back lawn maintenance for easy, low-maintenance living. This move-in-ready gem is one you won't want to miss!
Active
Listed by: Keller Williams Realty • Emma Gronholdt
Price cut: $5.1K (7/30)
$399,950
9421 21st Avenue E, Tacoma, WA 98445
3beds
1,404sqft
Manufactured Home, Condominium
Built in 2004
4,334 Square Feet Lot
$398,800 Zestimate®
$285/sqft
$195/mo HOA
What's special
Inviting kitchenGorgeous quartz countertopsSpacious primary suiteFull guest bathLarge walk-in closetSpacious one-car garageDouble-pane windows
- 16 days |
- 141 |
- 5 |
Zillow last checked:
Listing updated:
Listed by:
Emma Gronholdt,
Keller Williams Realty,
Stephanie Gurden,
Keller Williams Realty
Source: NWMLS as distributed by MLS GRID,MLS#: 2547220
Facts & features
Interior
Bedrooms & bathrooms
- Bedrooms: 3
- Bathrooms: 2
- Full bathrooms: 1
- 3/4 bathrooms: 1
- Main level bathrooms: 2
- Main level bedrooms: 3
Primary bedroom
- Level: Main
Bedroom
- Level: Main
Bedroom
- Level: Main
Bathroom three quarter
- Level: Main
Bathroom full
- Level: Main
Dining room
- Level: Main
Entry hall
- Level: Main
Kitchen with eating space
- Level: Main
Living room
- Level: Main
Utility room
- Level: Main
Heating
- Forced Air, Electric
Cooling
- None
Appliances
- Included: Dishwasher, Microwave, Refrigerator, Stove(s)/Range(s), Dishwasher(s), Microwave(s), Refrigerator(s), Water Heater: Electric, Water Heater Location: Guest Bedroom Closet, Cooking - Electric Hookup, Cooking-Electric, Dryer-Electric
- Laundry: Electric Dryer Hookup
Features
- Flooring: Vinyl Plank, Carpet
- Has fireplace: No
Interior area
- Total structure area: 1,404
- Total interior livable area: 1,404 sqft
Video & virtual tour
Property
Parking
- Total spaces: 2
- Parking features: Individual Garage, Uncovered
- Has garage: Yes
- Covered spaces: 1
- Uncovered spaces: 1
Features
- Levels: One
- Stories: 1
- Entry location: Main
- Patio & porch: Cooking-Electric, Dryer-Electric, Primary Bathroom, Sprinkler System, Vaulted Ceiling(s), Walk-In Closet(s), Water Heater
- Has view: Yes
- View description: Territorial
Lot
- Size: 4,334 Square Feet
- Features: Corner Lot, Cul-De-Sac, Dead End Street, Paved
Details
- Parcel number: 9004400421
- Special conditions: Standard
Construction
Type & style
- Home type: MobileManufactured
- Architectural style: Manuf-Double Wide
- Property subtype: Manufactured Home, Condominium
Materials
- Wood Siding, Wood Products
- Roof: Composition
Condition
- Year built: 2004
- Major remodel year: 2015
Utilities & green energy
- Electric: Company: TPU
- Sewer: Company: Tacoma Sewer
- Water: Company: TPU
Community & HOA
Community
- Features: Age Restriction, See Remarks
- Senior community: Yes
- Subdivision: Midland
HOA
- Services included: Common Area Maintenance, Maintenance Grounds
- HOA fee: $195 monthly
Location
- Region: Tacoma
Financial & listing details
- Price per square foot: $285/sqft
- Tax assessed value: $369,800
- Annual tax amount: $4,392
- Date on market: 7/15/2026
- Cumulative days on market: 18 days
- Listing terms: Conventional,FHA,VA Loan
- Inclusions: Dishwasher(s), Microwave(s), Refrigerator(s), Stove(s)/Range(s)
- Body type: Double Wide
Estimated market value
$398,800
$379,000 - $419,000
$2,569/mo
Price history
| Date | Event | Price |
|---|---|---|
| 7/30/2026 | Price change | $399,950-1.2%$285/sqft |
Source:  NWMLS as distributed by MLS GRID #2547220 Report a problem NWMLS as distributed by MLS GRID #2547220 Report a problem | ||
| 7/16/2026 | Listed for sale | $405,000+8%$288/sqft |
Source: NWMLS as distributed by MLS GRID #2547220 Report a problem | ||
| 5/5/2023 | Sold | $375,000$267/sqft |
Source: NWMLS as distributed by MLS GRID #2031306 Report a problem | ||
| 4/4/2023 | Pending sale | $375,000$267/sqft |
Source: NWMLS as distributed by MLS GRID #NWM2031306 Report a problem | ||
| 2/8/2023 | Price change | $375,000-6.2%$267/sqft |
Source: NWMLS as distributed by MLS GRID #2031306 Report a problem | ||
| 1/27/2023 | Listed for sale | $399,950+70.2%$285/sqft |
Source: NWMLS as distributed by MLS GRID #2031306 Report a problem | ||
| 9/28/2022 | Sold | $235,000$167/sqft |
Source: NWMLS as distributed by MLS GRID #1993934 Report a problem | ||
| 9/16/2022 | Pending sale | $235,000$167/sqft |
Source: NWMLS as distributed by MLS GRID #1993934 Report a problem | ||
| 9/13/2022 | Price change | $235,000-6%$167/sqft |
Source: NWMLS as distributed by MLS GRID #1993934 Report a problem | ||
| 9/9/2022 | Listed for sale | $250,000+71.2%$178/sqft |
Source: NWMLS as distributed by MLS GRID #1993934 Report a problem | ||
| 3/31/2004 | Sold | $146,000$104/sqft |
Source: Public Record Report a problem | ||
Public tax history
| Year | Property taxes | Tax assessment |
|---|---|---|
| 2024 | $4,429 +10.1% | $369,800 +8.4% |
| 2023 | $4,022 +4.8% | $341,100 +0.9% |
| 2022 | $3,839 +10.8% | $338,200 +24.2% |
| 2021 | $3,466 +53.5% | $272,300 +42.3% |
| 2019 | $2,258 -11.3% | $191,400 +13.9% |
| 2018 | $2,545 +9.8% | $168,000 +15.8% |
| 2017 | $2,318 +12.6% | $145,100 +30.1% |
| 2016 | $2,059 | $111,500 +6.2% |
| 2014 | $2,059 -1% | $105,000 +5.7% |
| 2013 | $2,079 | $99,300 -4.2% |
| 2012 | -- | $103,700 -11.9% |
| 2011 | -- | $117,700 -6.7% |
| 2010 | -- | $126,100 -16.1% |
| 2009 | -- | $150,300 |
| 2008 | $1,831 | $150,300 -0.8% |
| 2007 | $1,831 | $151,500 |
Find assessor info on the county website
Monthly payment
Climate risks
Neighborhood: 98445
Nearby schools
GreatSchools rating
- 5/10Central Avenue Elementary SchoolGrades: K-5Distance: 1.7 mi
- 4/10Morris Ford Middle SchoolGrades: 6-8Distance: 0.8 mi
- 4/10Franklin-Pierce High SchoolGrades: 9-12Distance: 1 mi
Schools provided by the listing agent
- Elementary: Central Avenue Elem
- Middle: Morris Ford Mid
- High: Franklin-Pierce High
Source: NWMLS as distributed by MLS GRID. This data may not be complete. We recommend contacting the local school district to confirm school assignments for this home.
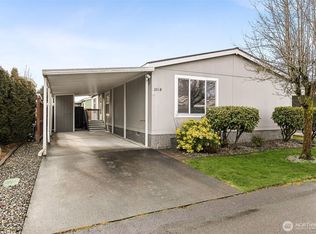
- $368,0003 bd2 ba1.4k sqft2018 94th Street Ct E, Tacoma, WA 98445Sold

- $360,0003 bd2 ba1.4k sqft2011 95th St E, Tacoma, WA 98445Sold
- $350,0003 bd2 ba1.5k sqft2012 94th Street Ct E, Tacoma, WA 98445For Sale

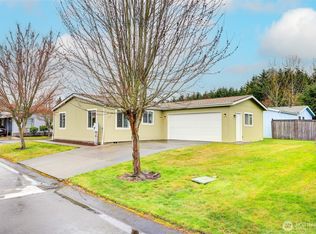
- $365,0002 bd2 ba1.1k sqft2004 95th St E, Tacoma, WA 98445Sold
- $405,0003 bd2 ba1.6k sqft2009 94th Street Ct E, Tacoma, WA 98445Sold
- $385,0003 bd2 ba1.8k sqft9414 20th Avenue Ct E, Tacoma, WA 98445Sold
- $380,0003 bd2 ba1.5k sqft9321 21st Ave E, Tacoma, WA 98445Sold
- $390,0003 bd2 ba1.4k sqft9316 21st Ave E, Tacoma, WA 98445Sold
A local agent can set up tours, give advice and negotiate with sellers.
Similar homes
- $415,0003 bd2 ba1.1k sqft1402 103rd Street E, Tacoma, WA 98445Active
 MLS ID #2552410, Mark Van Antwerp. NWMLS as distributed by MLS GRID
 - $350,0003 bd2 ba1.5k sqftChelsea Park Condo, Tacoma, WA 98445ActiveMLS ID #2554716, Maddy Mixter. NWMLS as distributed by MLS GRID
- $439,0003 bd2 ba1k sqft10303 B Street E, Tacoma, WA 98445Active
 MLS ID #2558949, Tamara Ross. NWMLS as distributed by MLS GRID
 - $425,0003 bd3 ba1.4k sqftCrestview Village, Tacoma, WA 98446Active
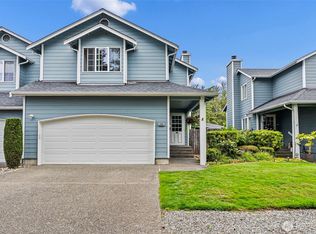 MLS ID #2562640, Shelley Manada. NWMLS as distributed by MLS GRID
 - $445,0003 bd2 ba1.1k sqft1311 104th St E, Tacoma, WA 98445ActiveMLS ID #2479324, Slavic Sloboda. NWMLS as distributed by MLS GRID
- $410,0004 bd3 ba1.9k sqft9241 Fawcett Avenue, Tacoma, WA 98444ActiveMLS ID #2560658, Doug Walker. NWMLS as distributed by MLS GRID
- $--3 bd2 ba1.2k sqft9409 Portland Ave, Tacoma, WA 98445AuctionAuction.com 2
- $439,0001 bd1 ba1k sqft9702 22nd Avenue E, Tacoma, WA 98445ActiveMLS ID #2544514, Ken Knoke. NWMLS as distributed by MLS GRID
- $--3 bd2 ba1.2k sqft8646 E D St, Tacoma, WA 98445AuctionAuction.com 2
- $469,5004 bd2 ba1.3k sqftSoutheast Tacoma, Tacoma, WA 98445ActiveMLS ID #2520723, Maria Sotelo. NWMLS as distributed by MLS GRID
- $419,9502 bd2 ba1.2k sqft207 E 84th Street, Tacoma, WA 98445ActiveMLS ID #2557940, David Pannen. NWMLS as distributed by MLS GRID
- $499,9503 bd2 ba1k sqft10025 14th Avenue E, Tacoma, WA 98445ActiveMLS ID #2549906, Gary A. Folk. NWMLS as distributed by MLS GRID
- $370,0002 bd2 ba1.1k sqft118 99th St Court E, Tacoma, WA 98445ActiveMLS ID #2542105, Daniel Kim. NWMLS as distributed by MLS GRID
- $574,9003 bd2 ba1.4k sqft8715 18th Avenue E, Tacoma, WA 98445ActiveMLS ID #2554761, Tanya Frady. NWMLS as distributed by MLS GRID
- $450,0003 bd2 ba1.7k sqft7812 18th Avenue Ct E, Tacoma, WA 98404ActiveMLS ID #2490443, Austin Hellickson. NWMLS as distributed by MLS GRID
- $435,0003 bd2 ba1.4k sqftAllison Park Condo, Tacoma, WA 98445ActiveMLS ID #2538158, Kara Rogers. NWMLS as distributed by MLS GRID
- $--4 bd3 ba1.6k sqft11701 9th Avenue Ct E, Tacoma, WA 98445AuctionAuction.com 2
- $375,0003 bd3 ba1.3k sqftMandalay Bay Townhomes, Tacoma, WA 98445ActiveMLS ID #2501404, Lisa Le. NWMLS as distributed by MLS GRID
- $--2 bd1 ba853 sqft10012 Golden Given Rd E APT 13, Tacoma, WA 98445AuctionAuction.com 2
- $464,5003 bd2 ba1.2k sqft902 97th Street E, Tacoma, WA 98445ActiveMLS ID #2548842, Ben P Eklund. NWMLS as distributed by MLS GRID
