Welcome to this cute 3 bedroom, 1.5 bath rambler on nearly an acre in the Midland/Summit area! 1416 sq ft. features a large living room with cozy gas fireplace and galley style kitchen, hardwood floors and new interior paint in the living area. This fully fenced .71 acre parcel features an adorable garden shed, established gardens, pasture area, additional outbuildings used to house small farm animals and seasonal pond! You will also find a large deck for outdoor entertaining and gathering. Ample parking for R.V.'s and toys all while having a quiet setting but conveniently located close to schools, parks and local amenities and easy freeway access!
Active
Listed by: Terrafin • Tanya Frady
$574,900
8715 18th Avenue E, Tacoma, WA 98445
3beds
1,416sqft
:
Get pre-qualified$3,579/mo
Single Family Residence
Built in 1959
0.71 Acres Lot
$563,800 Zestimate®
$406/sqft
$-- HOA
What's special
Galley style kitchenPasture areaSeasonal pondHardwood floorsEstablished gardensAdorable garden shed
- 16 days |
- 407 |
- 38 |
Zillow last checked:
Listing updated:
Listed by:
Tanya Frady,
Terrafin
Source: NWMLS as distributed by MLS GRID,MLS#: 2554761
Facts & features
Interior
Bedrooms & bathrooms
- Bedrooms: 3
- Bathrooms: 2
- Full bathrooms: 1
- 1/2 bathrooms: 1
- Main level bathrooms: 2
- Main level bedrooms: 3
Bedroom
- Level: Main
Bedroom
- Level: Main
Bedroom
- Level: Main
Bathroom full
- Level: Main
Other
- Level: Main
Dining room
- Level: Main
Entry hall
- Level: Main
Family room
- Level: Main
Kitchen without eating space
- Level: Main
Utility room
- Level: Main
Heating
- Fireplace, Forced Air, Electric, Natural Gas
Cooling
- None
Appliances
- Included: Dishwasher, Dryer, Refrigerator, Stove(s)/Range(s), Washer, Dishwasher(s), Dryer(s), Refrigerator(s), Washer(s), Water Heater: gas, Water Heater Location: garage
Features
- Ceiling Fan(s), Dining Room
- Flooring: Hardwood, Vinyl, Carpet
- Windows: Dbl Pane/Storm Window
- Number of fireplaces: 1
- Fireplace features: Gas, Main Level: 1, Fireplace
Interior area
- Total structure area: 1,416
- Total interior livable area: 1,416 sqft
Property
Parking
- Total spaces: 6
- Parking features: Driveway, Attached Garage, Off Street, RV Parking
- Has attached garage: Yes
- Covered spaces: 2
- Uncovered spaces: 4
Features
- Levels: One
- Stories: 1
- Entry location: Main
- Patio & porch: Ceiling Fan(s), Dbl Pane/Storm Window, Dining Room, Fireplace, Water Heater
Lot
- Size: 0.71 Acres
- Features: Paved, Cable TV, Deck, Fenced-Fully, Gas Available, High Speed Internet, Outbuildings, RV Parking, Sprinkler System
- Topography: Level
- Residential vegetation: Fruit Trees, Garden Space, Pasture
Details
- Parcel number: 0320341019
- Zoning description: Jurisdiction: County
- Special conditions: Standard
Construction
Type & style
- Home type: SingleFamily
- Architectural style: 1 Story
- Property subtype: Single Family Residence
Materials
- Wood Siding
- Foundation: Poured Concrete
- Roof: Composition
Condition
- Good
- Year built: 1959
- Major remodel year: 1989
Utilities & green energy
- Electric: Company: TPU
- Sewer: Septic Tank, Company: Septic
- Water: Public, Company: TPU
Community & HOA
Community
- Subdivision: Midland
Location
- Region: Tacoma
Financial & listing details
- Price per square foot: $406/sqft
- Tax assessed value: $461,900
- Annual tax amount: $5,709
- Date on market: 7/14/2026
- Cumulative days on market: 18 days
- Listing terms: Conventional,FHA,VA Loan
- Inclusions: Dishwasher(s), Dryer(s), Refrigerator(s), Stove(s)/Range(s), Washer(s)
Estimated market value
$563,800
$536,000 - $592,000
$2,726/mo
Price history
| Date | Event | Price |
|---|---|---|
| 7/15/2026 | Listed for sale | $574,900+277%$406/sqft |
Source:  NWMLS as distributed by MLS GRID #2554761 Report a problem NWMLS as distributed by MLS GRID #2554761 Report a problem | ||
| 2/11/2002 | Sold | $152,500+22.2%$108/sqft |
Source: NWMLS as distributed by MLS GRID #21148706 Report a problem | ||
| 2/28/1997 | Sold | $124,750$88/sqft |
Source: Public Record Report a problem | ||
Public tax history
| Year | Property taxes | Tax assessment |
|---|---|---|
| 2024 | $5,459 +5.6% | $461,900 +3.4% |
| 2023 | $5,168 +0.7% | $446,700 -3.7% |
| 2022 | $5,134 +8.9% | $463,900 +21.9% |
| 2021 | $4,716 +44.1% | $380,700 +31.6% |
| 2019 | $3,273 -13.4% | $289,300 +13.1% |
| 2018 | $3,780 +4.3% | $255,800 +13.7% |
| 2017 | $3,623 +14.5% | $225,000 +17.9% |
| 2016 | $3,164 | $190,800 +12.8% |
| 2014 | $3,164 +13.3% | $169,200 +8.5% |
| 2013 | $2,793 | $156,000 +8.5% |
| 2012 | -- | $143,800 -19.4% |
| 2011 | -- | $178,400 -12% |
| 2010 | -- | $202,800 -9.1% |
| 2009 | -- | $223,200 -8.1% |
| 2008 | $2,846 | $242,900 -3% |
| 2007 | $2,846 +36.6% | $250,400 +84.5% |
| 2002 | $2,084 +18% | $135,700 -0.4% |
| 2001 | $1,766 | $136,200 +17.9% |
| 2000 | $1,766 | $115,500 |
Find assessor info on the county website
Monthly payment
Est. payment
Payment breakdown
Explore the cost of this home by adjusting the details. Changes won't be saved.Climate risks
Neighborhood: 98445
Nearby schools
GreatSchools rating
- 4/10Harvard Elementary SchoolGrades: K-5Distance: 0.2 mi
- 4/10Morris Ford Middle SchoolGrades: 6-8Distance: 1.2 mi
- 4/10Franklin-Pierce High SchoolGrades: 9-12Distance: 1.4 mi
Schools provided by the listing agent
- Elementary: Harvard Elem
- Middle: Morris Ford Mid
- High: Franklin-Pierce High
Source: NWMLS as distributed by MLS GRID. This data may not be complete. We recommend contacting the local school district to confirm school assignments for this home.
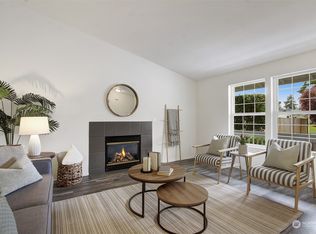
- $500,0003 bd2 ba1.6k sqft1902 86th St E, Tacoma, WA 98445Sold
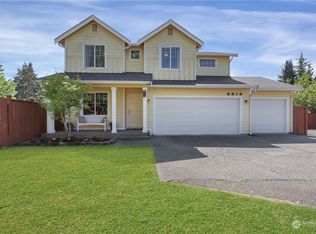
- $525,0004 bd3 ba2k sqft8819 18th Ave E, Tacoma, WA 98445Sold
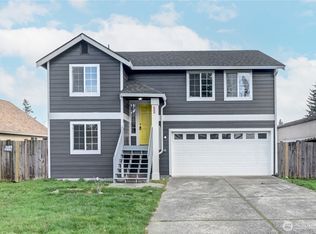
- $525,0004 bd3 ba1.8k sqft8823 18th Ave E, Tacoma, WA 98445For Sale
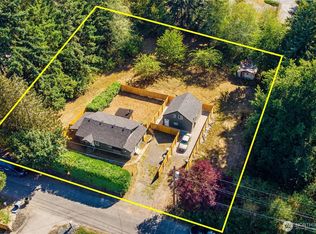
- $525,0003 bd3 ba1.8k sqft2014 88th St E, Tacoma, WA 98445Sold
- $569,5003 bd3 ba-- sqft2010 85th St E, Tacoma, WA 98445Off Market
- $621,6004 bd3 ba2k sqft2006 85th Stct E, Tacoma, WA 98445Off Market
- $491,8003 bd1 ba1.9k sqft1621 85th St E, Tacoma, WA 98445Off Market
- $495,0003 bd2 ba1.5k sqft2011 85th Street Ct E, Tacoma, WA 98445Sold
A local agent can set up tours, give advice and negotiate with sellers.
Similar homes
- $--3 bd2 ba1.2k sqft8646 E D St, Tacoma, WA 98445Auction
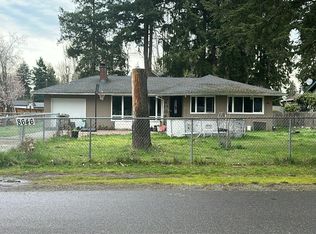 Auction.com 2
 - $525,0003 bd2 ba1.6k sqft8434 E E Street, Tacoma, WA 98445Active
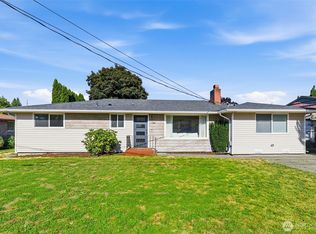 MLS ID #2555566, Stephanie L. Patrick. NWMLS as distributed by MLS GRID
 - $550,0003 bd2 ba1.6k sqft10013 Barnes Lane S, Tacoma, WA 98444Active
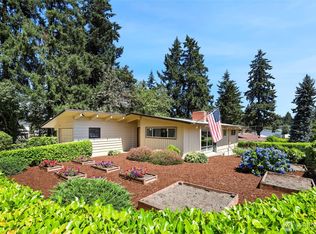 MLS ID #2558786, Graham Raymond Northcott. NWMLS as distributed by MLS GRID
 - $499,9503 bd2 ba1k sqft10025 14th Avenue E, Tacoma, WA 98445Active
 MLS ID #2549906, Gary A. Folk. NWMLS as distributed by MLS GRID
 - $--3 bd2 ba1.3k sqft701 S 96th St, Tacoma, WA 98444AuctionAuction.com 2
- $569,9954 bd3 ba2k sqft2013 103 Street E, Tacoma, WA 98445ActiveMLS ID #2546933, Hue Nguyen. NWMLS as distributed by MLS GRID
- $610,0004 bd2 ba1.9k sqft1404 103rd Street E, Tacoma, WA 98445ActiveMLS ID #2555389, Mark Van Antwerp. NWMLS as distributed by MLS GRID
- $525,0004 bd3 ba1.8k sqft8823 18th Avenue E, Tacoma, WA 98445ActiveMLS ID #2473073, Kelly Russell. NWMLS as distributed by MLS GRID
- $550,0003 bd1 ba1.2k sqft1805 80th Street E, Tacoma, WA 98404ActiveMLS ID #2535077, Howard Boher. NWMLS as distributed by MLS GRID
- $610,0004 bd3 ba1.9k sqft1408 103rd Street E, Tacoma, WA 98445ActiveMLS ID #2555396, Mark Van Antwerp. NWMLS as distributed by MLS GRID
- $530,0004 bd2 ba1.3k sqft308 E 84 Street, Tacoma, WA 98445ActiveMLS ID #2524579, Aziz Fayzullayev. NWMLS as distributed by MLS GRID
- $545,0003 bd3 ba1.5k sqft107 105th Street Ct E, Tacoma, WA 98445ActiveMLS ID #2510854, David Cuthbert. NWMLS as distributed by MLS GRID
- $439,0003 bd2 ba1k sqft10303 B Street E, Tacoma, WA 98445ActiveMLS ID #2558949, Tamara Ross. NWMLS as distributed by MLS GRID
- $--4 bd2 ba1.3k sqft8824 S D St, Tacoma, WA 98444AuctionAuction.com 2
- $599,0004 bd2 ba2k sqft10010 15th Avenue Ct E, Tacoma, WA 98445ActiveMLS ID #2546499, Igor Mayster. NWMLS as distributed by MLS GRID
- $489,0003 bd2 ba1.4k sqft614 E 84th Street, Tacoma, WA 98445ActiveMLS ID #2516199, Kathy Callahan. NWMLS as distributed by MLS GRID
- $469,5004 bd2 ba1.3k sqftSoutheast Tacoma, Tacoma, WA 98445ActiveMLS ID #2520723, Maria Sotelo. NWMLS as distributed by MLS GRID
- $--3 bd1 ba1.4k sqft6835 Yakima Ave, Tacoma, WA 98408AuctionAuction.com 2
- $549,9994 bd3 ba1.9k sqft2105 79th Street Ct E, Tacoma, WA 98404ActiveMLS ID #2559672, Melissa Cazares. NWMLS as distributed by MLS GRID
- $419,9503 bd2 ba1.5k sqft10311 D Street E, Tacoma, WA 98445ActiveMLS ID #2549205, Kenneth Patton. NWMLS as distributed by MLS GRID
