Welcome home to this meticulously maintained 4-bedrooms, 2.5-baths with 3-car garage residence in the heart of Tacoma's Midland community. New roof, new interior paint, new carpets! Step inside to a bright main floor with living room, formal dining area, large kitchen, featuring granite countertops, island. The main floor features durable laminate flooring throughout with cozy fireplace, family room and dining area, kitchen overlook a beautiful deck. Upstairs, retreat to the primary suite, which features a walk-in closet and en-suite, huge W/I closet, soaking tub overlook green belt. 3 additional generous bedrooms offer flexibility for a home office or guest space. Central air conditioning and heating offer comfortable year-round. Lots of parking and storage. Enjoy a fully fenced backyard with deck and newer patio for summer BBQs and 3-car garage with ample storage. Perfectly positioned for an easy lifestyle: Check out the playground which position right across the home! Enjoy a very short commute to JBLM and the convenience of local schools just minutes away. This is a must-see HOME ! won't last long !
Active
Listed by: Dove Realty, Inc. • Hue Nguyen
Price cut: $10K (8/9)
$559,995
2013 103 Street E, Tacoma, WA 98445
4beds
2,032sqft
Single Family Residence
Built in 2005
5,880 Square Feet Lot
$558,600 Zestimate®
$276/sqft
$-- HOA
What's special
Cozy fireplaceFamily roomDurable laminate flooring throughoutFormal dining areaBright main floor
- 57 days |
- 239 |
- 12 |
Zillow last checked:
Listing updated:
Listed by:
Hue Nguyen,
Dove Realty, Inc.
Source: NWMLS as distributed by MLS GRID,MLS#: 2546933
Facts & features
Interior
Bedrooms & bathrooms
- Bedrooms: 4
- Bathrooms: 3
- Full bathrooms: 2
- 1/2 bathrooms: 1
- Main level bathrooms: 1
Primary bedroom
- Level: Second
Bedroom
- Level: Second
Bedroom
- Level: Second
Bedroom
- Level: Second
Dining room
- Level: Main
Entry hall
- Level: Main
Family room
- Level: Main
Kitchen with eating space
- Level: Main
Living room
- Level: Main
Heating
- Fireplace, 90%+ High Efficiency, Forced Air, Heat Pump, Electric, Natural Gas
Cooling
- 90%+ High Efficiency, Forced Air, Heat Pump
Appliances
- Included: Dishwasher, Disposal, Dryer, Microwave, Refrigerator, Stove(s)/Range(s), Washer, Dishwasher(s), Dryer(s), Garbage Disposal, Microwave(s), Refrigerator(s), Washer(s), Water Heater: Water Tank, Water Heater Location: Garage
Features
- Bath Off Primary, Dining Room
- Flooring: Laminate, Vinyl, Carpet
- Windows: Dbl Pane/Storm Window
- Basement: None
- Number of fireplaces: 1
- Fireplace features: Gas, Main Level: 1, Fireplace
Interior area
- Total structure area: 2,032
- Total interior livable area: 2,032 sqft
Property
Parking
- Total spaces: 12
- Parking features: Attached Garage
- Has attached garage: Yes
- Covered spaces: 3
- Uncovered spaces: 9
Features
- Levels: Two
- Stories: 2
- Entry location: Main
- Patio & porch: Bath Off Primary, Dbl Pane/Storm Window, Dining Room, Fireplace, Water Heater
Lot
- Size: 5,880 Square Feet
- Features: Curbs, Dead End Street, Paved, Sidewalk, Arena-Outdoor, Cable TV, Deck, Electric Car Charging, Fenced-Fully, High Speed Internet, Patio
- Topography: Level
Details
- Parcel number: 5003340060
- Zoning description: Jurisdiction: City
- Special conditions: Standard
Construction
Type & style
- Home type: SingleFamily
- Architectural style: Contemporary,2 Story
- Property subtype: Single Family Residence
Materials
- Cement Planked, Cement Plank
- Foundation: Poured Concrete
- Roof: Composition
Condition
- Very Good
- Year built: 2005
- Major remodel year: 2005
Utilities & green energy
- Electric: Company: Tacoma Public Utility
- Sewer: Sewer Connected, Company: Pierce
- Water: Public, Company: Tacoma Public Utility
- Utilities for property: Direct Tv, Infinity
Green energy
- Green verification: Other
Community & HOA
Community
- Features: Playground
- Subdivision: Midland
Location
- Region: Tacoma
Financial & listing details
- Price per square foot: $276/sqft
- Tax assessed value: $530,200
- Annual tax amount: $6,337
- Date on market: 6/26/2026
- Cumulative days on market: 59 days
- Listing terms: Conventional,FHA,VA Loan
- Inclusions: Dishwasher(s), Dryer(s), Garbage Disposal, Microwave(s), Refrigerator(s), Stove(s)/Range(s), Washer(s)
Estimated market value
$558,600
$531,000 - $587,000
$3,085/mo
Price history
| Date | Event | Price |
|---|---|---|
| 8/9/2026 | Price change | $559,995-1.8%$276/sqft |
Source:  NWMLS as distributed by MLS GRID #2546933 Report a problem NWMLS as distributed by MLS GRID #2546933 Report a problem | ||
| 6/28/2026 | Listed for sale | $569,995+163.6%$281/sqft |
Source: NWMLS as distributed by MLS GRID #2546933 Report a problem | ||
| 6/1/2015 | Sold | $216,200+12.4%$106/sqft |
Source: NWMLS as distributed by MLS GRID #765960 Report a problem | ||
| 2/20/2015 | Sold | $192,327-31.2%$95/sqft |
Source: Public Record Report a problem | ||
| 10/3/2005 | Sold | $279,490$138/sqft |
Source: NWMLS as distributed by MLS GRID #25093325 Report a problem | ||
Public tax history
| Year | Property taxes | Tax assessment |
|---|---|---|
| 2025 | $6,337 +8.4% | $530,200 +7.1% |
| 2024 | $5,844 +10.1% | $495,000 +8.2% |
| 2023 | $5,309 +1.7% | $457,500 -2.4% |
| 2022 | $5,222 +5.9% | $468,700 +18.1% |
| 2021 | $4,931 +29.3% | $396,800 +22.9% |
| 2019 | $3,814 -18.7% | $322,800 +8% |
| 2018 | $4,693 +8.2% | $298,900 +6.1% |
| 2017 | $4,339 +8.7% | $281,600 +34% |
| 2016 | $3,992 | $210,100 -2.5% |
| 2014 | $3,992 +15.5% | $215,500 +13.1% |
| 2013 | $3,457 | $190,500 +6.1% |
| 2012 | -- | $179,500 -7.7% |
| 2011 | -- | $194,500 -4.8% |
| 2010 | -- | $204,400 -13.6% |
| 2009 | -- | $236,500 -2.1% |
| 2008 | $2,889 +0% | $241,600 -0.6% |
| 2007 | $2,889 | $243,100 |
Find assessor info on the county website
Monthly payment
Est. payment
Payment breakdown
Explore the cost of this home by adjusting the details. Changes won't be saved.Climate risks
Neighborhood: 98445
Nearby schools
GreatSchools rating
- 6/10Midland Elementary SchoolGrades: K-5Distance: 0.2 mi
- 4/10Morris Ford Middle SchoolGrades: 6-8Distance: 0.4 mi
- 4/10Franklin-Pierce High SchoolGrades: 9-12Distance: 0.5 mi
Schools provided by the listing agent
- Elementary: Midland Elem
- Middle: Morris Ford Mid
- High: Franklin-Pierce High
Source: NWMLS as distributed by MLS GRID. This data may not be complete. We recommend contacting the local school district to confirm school assignments for this home.
- $540,0004 bd3 ba1.9k sqft2101 103rd St E, Tacoma, WA 98445Sold

- $520,0001 bd1 ba965 sqft2021 104th St E, Tacoma, WA 98445Sold

- $490,0004 bd3 ba1.9k sqft2119 103rd St E, Tacoma, WA 98445Sold
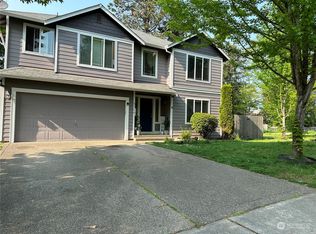
- $720,0004 bd3 ba2.1k sqft10411 20th Avenue Ct E, Tacoma, WA 98445Sold
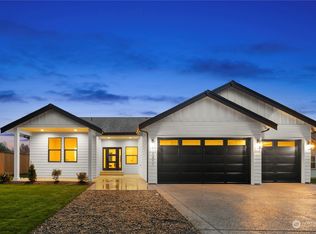
- $599,0003 bd2 ba1.6k sqft10408 23rd Ave E, Tacoma, WA 98445For Sale
- $302,7114.09 acres10007 20th Ave E, Tacoma, WA 98445Sold
- $510,0003 bd2 ba1.6k sqft10302 24th Ave E, Tacoma, WA 98445Sold
- $345,0001 bd1 ba704 sqft10407 23rd Ave E, Tacoma, WA 98445Sold
A local agent can set up tours, give advice and negotiate with sellers.
Similar homes
- $514,9004 bd3 ba1.9k sqftGolden Oaks, Tacoma, WA 98445Active
 MLS ID #2572954, Lisa Dufresne. NWMLS as distributed by MLS GRID
 - $450,0004 bd2 ba2.7k sqft8519 Golden Given Drive E, Tacoma, WA 98445Active
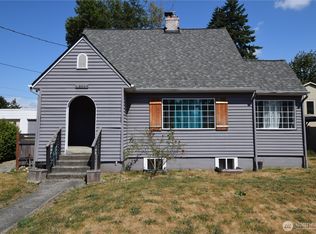 MLS ID #2410002, James Freeman. NWMLS as distributed by MLS GRID
 - $560,0003 bd3 ba2k sqft9507 149th Street E, Puyallup, WA 98375Active
 MLS ID #2567935, Chely Robles. NWMLS as distributed by MLS GRID
 - $485,9993 bd2 ba1.3k sqft1207 E 121st St, Tacoma, WA 98445Active
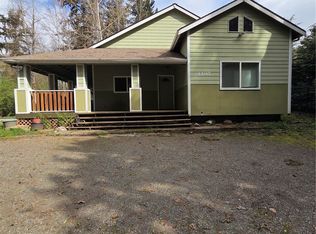 MLS ID #2510395, Linda Kuntear Sakhan. NWMLS as distributed by MLS GRID
 - $550,0003 bd2 ba1.9k sqftBrewertons New Gem, Tacoma, WA 98404ActiveMLS ID #2566569, Carlos Jose Arroyave PRera. NWMLS as distributed by MLS GRID
- $499,9503 bd3 ba1.4k sqft3815 184th Street E, Tacoma, WA 98446ActiveMLS ID #2571006, Mazen El-Majzoub. NWMLS as distributed by MLS GRID
- $615,0004 bd3 ba2.3k sqft9323 S Ainsworth Avenue, Tacoma, WA 98444ActiveMLS ID #2563399, Tia Yeo. NWMLS as distributed by MLS GRID
- $619,0004 bd3 ba2.4k sqft1418 E 68th Street Ct, Tacoma, WA 98404ActiveMLS ID #2568075, Josh Walden. NWMLS as distributed by MLS GRID
- $529,0004 bd3 ba2k sqftShadow Glen 2, Puyallup, WA 98375ActiveMLS ID #2545216, Stephanie Robinson. NWMLS as distributed by MLS GRID
- $435,0003 bd2 ba1.4k sqftAllison Park Condo, Tacoma, WA 98445ActiveMLS ID #2538158, Kara Rogers. NWMLS as distributed by MLS GRID
- $564,9005 bd3 ba2.3k sqft14602 69th Avenue Ct E, Puyallup, WA 98375ActiveMLS ID #2421022, Janet Kaye Hegseth. NWMLS as distributed by MLS GRID
- $550,0004 bd3 ba1.6k sqft2720 13th Avenue NW, Puyallup, WA 98371ActiveMLS ID #2526052, Munetsugu Yokobe. NWMLS as distributed by MLS GRID
- $675,0004 bd3 ba2.2k sqft6804 47th Avenue E, Tacoma, WA 98443ActiveMLS ID #2552315, Katrina Murray. NWMLS as distributed by MLS GRID
- $550,0003 bd3 ba1.6k sqft14413 Sandy Glen E, Puyallup, WA 98375ActiveMLS ID #2563366, Kelly Russell. NWMLS as distributed by MLS GRID
- $525,0003 bd3 ba1.9k sqftCountry Place Ph 1, Lakewood, WA 98499ActiveMLS ID #2562044, Victor Jones. NWMLS as distributed by MLS GRID
- $370,0002 bd2 ba1.1k sqft118 99th St Court E, Tacoma, WA 98445ActiveMLS ID #2542105, Daniel Kim. NWMLS as distributed by MLS GRID
- $524,9003 bd3 ba1.5k sqft9407 152nd Street E, Puyallup, WA 98375ActiveMLS ID #2547366, Karen Martinez. NWMLS as distributed by MLS GRID
- $538,0003 bd3 ba1.6k sqft13719 67th Ave E, Puyallup, WA 98373ActiveMLS ID #2550628, Shelley Propernick. NWMLS as distributed by MLS GRID
- $650,0003 bd2 ba2k sqft5202 96th Street E, Tacoma, WA 98446ActiveMLS ID #2560685, David A. Larsen. NWMLS as distributed by MLS GRID
- $629,9503 bd2 ba1.6k sqft11315 Loma Place SW, Lakewood, WA 98499ActiveMLS ID #2554117, Zachary Jankelson. NWMLS as distributed by MLS GRID
