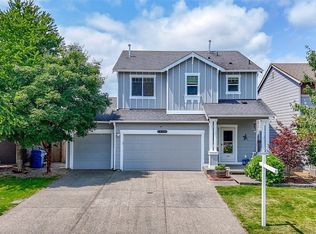
Nestled in a prime location in Puyallup, this home showcases pride of ownership and convenience of bypassing South Hill traffic while still being close to everything you need. Situated off Woodland, it strikes a perfect balance between accessibility and peaceful living. A beautiful home tucked away for privacy. With five generously sized bedrooms and three bathrooms, there’s room for everyone. The lower level offers excellent flexibility with potential for a mother-in-law suite or ADU setup ideal for multi-generational living and guests. Upstairs, the living room invites you to relax by the cozy gas fireplace, while the large dining room is perfect for hosting memorable holiday gatherings. The primary suite is a true retreat, featuring double doors and a well-appointed ensuite with a soaking tub and separate shower. Step outside to a generous deck with privacy. Beyond the yard, enjoy the calming backdrop of wooded serenity. This home combines comfort, versatility, and a fantastic location. Abundant parking, also room for a 5th wheel/trailer or boat on the side of the house. Oh, and we can’t forget the newer roof, newer stainless-steel appliances, recently painted interior and exterior! Welcome home! Conveniently located just minutes from South Hill Park, this home offers easy access to paved bike trails and a dog park.
Active
Listed by: Keller Williams Realty • Janet Kaye Hegseth
$564,900
14602 69th Avenue Ct E, Puyallup, WA 98375
5beds
2,356sqft
Single Family Residence
Built in 1999
9,130 Square Feet Lot
$556,100 Zestimate®
$240/sqft
$-- HOA
What's special
Cozy gas fireplaceGenerous deck with privacyFive generously sized bedroomsNewer stainless-steel appliancesNewer roof
- 376 days |
- 478 |
- 33 |
Zillow last checked:
Listing updated:
Listed by:
Janet Kaye Hegseth,
Keller Williams Realty
Source: NWMLS as distributed by MLS GRID,MLS#: 2421022
Facts & features
Interior
Bedrooms & bathrooms
- Bedrooms: 5
- Bathrooms: 3
- Full bathrooms: 3
Primary bedroom
- Level: Second
Bedroom
- Level: Second
Bedroom
- Level: Second
Bedroom
- Level: Lower
Bathroom full
- Level: Second
Bathroom full
- Level: Second
Bathroom full
- Level: Lower
Dining room
- Level: Second
Entry hall
- Level: Main
Family room
- Level: Lower
Kitchen with eating space
- Level: Second
Living room
- Level: Second
Utility room
- Level: Lower
Heating
- Fireplace, Forced Air, Electric, Natural Gas
Cooling
- Forced Air
Appliances
- Included: Dishwasher, Refrigerator, Stove(s)/Range(s), Dishwasher(s), Refrigerator(s), Water Heater: gas, Water Heater Location: garage
Features
- Bath Off Primary, Ceiling Fan(s), Dining Room, Pantry
- Flooring: Ceramic Tile, Vinyl, Carpet
- Windows: Dbl Pane/Storm Window, Skylight(s)
- Basement: Finished
- Number of fireplaces: 1
- Fireplace features: Gas, Upper Level: 1, Fireplace
Interior area
- Total structure area: 2,356
- Total interior livable area: 2,356 sqft
Video & virtual tour
Property
Parking
- Total spaces: 2
- Parking features: Attached Garage
- Has attached garage: Yes
- Covered spaces: 2
Features
- Levels: Multi/Split
- Entry location: Main
- Patio & porch: Bath Off Primary, Ceiling Fan(s), Dbl Pane/Storm Window, Dining Room, Elevator, Fireplace, Pantry, Security System, Skylight(s), Vaulted Ceiling(s), Water Heater
- Has view: Yes
- View description: Mountain(s)
Lot
- Size: 9,130 Square Feet
- Features: Cul-De-Sac, Paved, Cable TV, Deck, Fenced-Partially
- Topography: Level,Steep Slope
Details
- Parcel number: 6022770140
- Zoning description: Jurisdiction: County
- Special conditions: Standard
Construction
Type & style
- Home type: SingleFamily
- Architectural style: Contemporary,Split Entry
- Property subtype: Single Family Residence
Materials
- Wood Siding
- Foundation: Poured Concrete
- Roof: Composition
Condition
- Very Good
- Year built: 1999
- Major remodel year: 2004
Utilities & green energy
- Electric: Company: PSE
- Sewer: Sewer Connected, Company: TPU
- Water: Public, Company: Tacoma Public Utilities
- Utilities for property: Xfinity, Xfinity
Community & HOA
Community
- Features: CCRs
- Security: Security System
- Subdivision: Puyallup
Location
- Region: Puyallup
Financial & listing details
- Price per square foot: $240/sqft
- Tax assessed value: $540,100
- Annual tax amount: $6,146
- Date on market: 8/13/2025
- Cumulative days on market: 377 days
- Listing terms: Conventional,FHA,VA Loan
- Inclusions: Dishwasher(s), Refrigerator(s), Stove(s)/Range(s)
Estimated market value
$556,100
$528,000 - $584,000
$3,444/mo
Price history
| Date | Event | Price |
|---|---|---|
| 5/12/2026 | Price change | $564,900-0.9%$240/sqft |
Source:  NWMLS as distributed by MLS GRID #2421022 Report a problem NWMLS as distributed by MLS GRID #2421022 Report a problem | ||
| 8/14/2025 | Listed for sale | $569,950+118.8%$242/sqft |
Source: NWMLS as distributed by MLS GRID #2421022 Report a problem | ||
| 8/30/2005 | Sold | $260,500+53.3%$111/sqft |
Source: NWMLS as distributed by MLS GRID #25097657 Report a problem | ||
| 10/27/1999 | Sold | $169,950$72/sqft |
Source: Public Record Report a problem | ||
Public tax history
| Year | Property taxes | Tax assessment |
|---|---|---|
| 2025 | $6,460 +5.1% | $540,100 +3.3% |
| 2024 | $6,146 +8.2% | $522,700 +6.2% |
| 2023 | $5,679 -0.7% | $492,400 -4.8% |
| 2022 | $5,719 +8% | $517,400 +20.7% |
| 2021 | $5,297 +38.2% | $428,700 +26.2% |
| 2019 | $3,832 -17% | $339,700 +13.2% |
| 2018 | $4,615 +8.3% | $300,200 +8.7% |
| 2017 | $4,263 +10.1% | $276,300 +25% |
| 2016 | $3,872 | $221,000 +6.1% |
| 2014 | $3,872 +9.4% | $208,300 +11.8% |
| 2013 | $3,539 | $186,300 +1.3% |
| 2012 | -- | $184,000 -9.8% |
| 2011 | -- | $204,100 -4.9% |
| 2010 | -- | $214,700 +27.6% |
| 2002 | $2,567 +6.4% | $168,200 +4.1% |
| 2001 | $2,413 | $161,500 +6% |
| 2000 | $2,413 | $152,400 |
Find assessor info on the county website
Monthly payment
Est. payment
Payment breakdown
Explore the cost of this home by adjusting the details. Changes won't be saved.Climate risks
Neighborhood: 98375
Nearby schools
GreatSchools rating
- 6/10Collins Elementary SchoolGrades: K-5Distance: 3.3 mi
- 4/10Morris Ford Middle SchoolGrades: 6-8Distance: 4.2 mi
- 4/10Franklin-Pierce High SchoolGrades: 9-12Distance: 4 mi
Schools provided by the listing agent
- Elementary: Collins Elem
- Middle: Morris Ford Mid
- High: Franklin-Pierce High
Source: NWMLS as distributed by MLS GRID. This data may not be complete. We recommend contacting the local school district to confirm school assignments for this home.
- $480,0003 bd2 ba1.3k sqft6812 145th Street Ct E, Puyallup, WA 98375For Sale
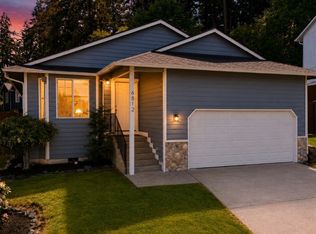
- $461,5003 bd2 ba1.2k sqft6813 145th Street Ct E, Puyallup, WA 98375Sold
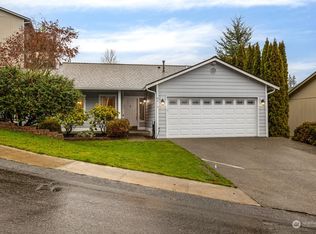
- $549,9005 bd3 ba2.4k sqft14618 69th Avenue Ct E, Puyallup, WA 98375For Sale
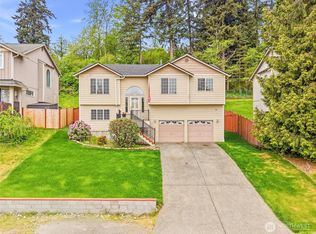
- $484,5004 bd3 ba1.7k sqft14421 69th Avenue Ct E, Puyallup, WA 98375Sold
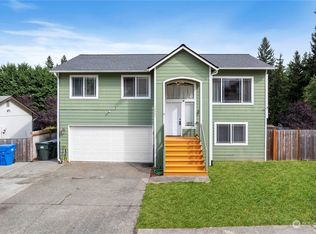
- $597,5005 bd3 ba2.3k sqft6910 147th Street Ct E, Puyallup, WA 98375Sold
- $485,2503 bd2 ba1.3k sqft6814 144th Street Ct E, Puyallup, WA 98375Sold
- $614,9004 bd3 ba2.2k sqft8402 147th St E, Puyallup, WA 98375Off Market
- $590,0005 bd3 ba2.2k sqft6803 144th Street Ct E, Puyallup, WA 98375Sold
A local agent can set up tours, give advice and negotiate with sellers.
Similar homes
- $560,0003 bd3 ba2k sqft9507 149th Street E, Puyallup, WA 98375Active
 MLS ID #2567935, Chely Robles. NWMLS as distributed by MLS GRID
 - $579,9003 bd3 ba2.2k sqft6713 140th Street Ct E, Puyallup, WA 98373Active
 MLS ID #2516491, Yanjun Liu. NWMLS as distributed by MLS GRID
 - $529,9502 bd2 ba2.1k sqft11316 88th Avenue E, Puyallup, WA 98373Active
 MLS ID #2570714, Eric Kelly. NWMLS as distributed by MLS GRID
 - $524,0004 bd3 ba2k sqft18208 72nd Avenue E, Puyallup, WA 98375Active
 MLS ID #2551718, Dina Woolery. NWMLS as distributed by MLS GRID
 - $539,9504 bd3 ba2k sqftSummit Pointe Pdd, Puyallup, WA 98373ActiveMLS ID #2515821, Annita Tan. NWMLS as distributed by MLS GRID
- $640,0005 bd3 ba2.4k sqft18339 71st Avenue E, Puyallup, WA 98375ActiveMLS ID #2551444, Jitendra Nadan. NWMLS as distributed by MLS GRID
- $600,0004 bd3 ba2.8k sqft11811 126th Street Ct E, Puyallup, WA 98374ActiveMLS ID #2560999, Tracy Sands. NWMLS as distributed by MLS GRID
- $549,0003 bd3 ba1.6k sqft6711 125th Street Ct E, Puyallup, WA 98373ActiveMLS ID #2550655, Heather VanDyken. NWMLS as distributed by MLS GRID
- $610,0005 bd4 ba2.4k sqft15120 108th Avenue E, Puyallup, WA 98374ActiveMLS ID #2521104, Tamra Smilanich. NWMLS as distributed by MLS GRID
- $514,9004 bd3 ba1.9k sqftGolden Oaks, Tacoma, WA 98445ActiveMLS ID #2572954, Lisa Dufresne. NWMLS as distributed by MLS GRID
- $614,9883 bd3 ba2.5k sqft176 Eagle Ridge Drive E, Puyallup, WA 98374ActiveMLS ID #2550819, Matthew Romero. NWMLS as distributed by MLS GRID
- $624,9504 bd4 ba1.7k sqft916 40th Avenue SW, Puyallup, WA 98373ActiveMLS ID #2570051, Michael Pollock. NWMLS as distributed by MLS GRID
- $649,5005 bd4 ba2.8k sqft1605 27th Avenue SE, Puyallup, WA 98374ActiveMLS ID #2567023, Kyong Pitts. NWMLS as distributed by MLS GRID
- $575,0004 bd3 ba2k sqftGrand Firs Ph 3, Graham, WA 98338ActiveMLS ID #2543819, Gary W Miller. NWMLS as distributed by MLS GRID
- $650,0004 bd3 ba3.4k sqft14321 108th Avenue E, Puyallup, WA 98374ActiveMLS ID #2531197, Christine Spataro. NWMLS as distributed by MLS GRID
- $575,0005 bd3 ba2.4k sqftVillage Crest, Orting, WA 98360ActiveMLS ID #2487199, Don M. Goethals. NWMLS as distributed by MLS GRID
- $550,0004 bd4 ba2.5k sqft622 141st Street S, Parkland, WA 98444ActiveMLS ID #2503868, Ling Wong. NWMLS as distributed by MLS GRID
- $499,9503 bd3 ba1.7k sqft11204 172nd Street E, Puyallup, WA 98374ActiveMLS ID #2558135, Dustin Comey. NWMLS as distributed by MLS GRID
- $499,9993 bd3 ba1.9k sqft7230 178th Street E, Puyallup, WA 98375ActiveMLS ID #2512662, Cynthia Shinn. NWMLS as distributed by MLS GRID
- $549,0003 bd2 ba1.6k sqft11005 Morning Side Drive E, Puyallup, WA 98372ActiveMLS ID #2567762, Tamera L Camp. NWMLS as distributed by MLS GRID
