One level living home with new roof and gutters 10/ 2025 , New Vinyl plank flooring in kitchen 11/ 2025, the big ticket ticket items have been completed. Vaulted ceilings create a spacious first impression, guiding you into a warm, light-filled living room accented by a charming gas fireplace.The kitchen features,stainless steel appliances,new dishwasher 11/2025 and a generous island ideal for cooking,and entertaining.Step out to the inviting patio adjacent to spacious yard, perfect for gardening, play, or peaceful outdoor evenings.The primary suite offers a walk-in closet and private bath, while two additional bedrooms provide versatility for guests, work, or hobbies.Completing the home are a 2 car garage,extra parking pad,Virtually staged
Sold
Listed by: RSVP Brokers ERA • Kathleen Filbert
Bought with: Pellego, Inc.
$485,250
6814 144th Street Ct E, Puyallup, WA 98375
3beds
1,362sqft
Single Family Residence
Built in 1999
9,944 Square Feet Lot
$529,400 Zestimate®
$356/sqft
$2,734 Estimated rent
Home value
$529,400
$503,000 - $556,000
$2,734/mo
Zestimate® history
Owner options
List your home for rent
$2,734/mo
Rent Zestimate®
Find your next renter with Zillow Rental Manager. Plus, with online applications, you can quickly screen prospective tenants – for free.
$2,734/mo
Rent Zestimate®
Refinance and save
$3,019/mo
Est. payment
Refinancing to a lower rate could help reduce your monthly payments and save thousands over the life of the loan.
$3,019/mo
Est. payment
Explore your selling options
Work with a Zillow partner agent
Leverage their expertise and Zillow's premium Showcase listings to get your home seen by more buyers.
Get startedList with your own agent
Get your home in front of millions of buyers by listing it on Zillow.
Learn how to do itSell it yourself
Take full control of how buyers see your home on Zillow by listing For Sale by Owner (FSBO).
List your homeWhat's special
Charming gas fireplaceVaulted ceilingsExtra parking pad
Zillow last checked:
Listing updated:
Listed by:
Kathleen Filbert,
RSVP Brokers ERA
Bought with:
Marcela Hoag, 20111035
Pellego, Inc.
Source: NWMLS as distributed by MLS GRID,MLS#: 2457770
Facts & features
Interior
Bedrooms & bathrooms
- Bedrooms: 3
- Bathrooms: 2
- Full bathrooms: 2
- Main level bathrooms: 2
- Main level bedrooms: 3
Heating
- Fireplace, Forced Air, Electric, Natural Gas
Cooling
- None
Appliances
- Included: Dishwasher, Dryer, Refrigerator, Stove(s)/Range(s), Washer, Dishwasher(s), Dryer(s), Refrigerator(s), Washer(s)
Features
- Ceiling Fan(s)
- Flooring: Ceramic Tile, Vinyl Plank, Carpet
- Windows: Dbl Pane/Storm Window
- Basement: None
- Number of fireplaces: 1
- Fireplace features: Gas, Main Level: 1, Fireplace
Interior area
- Total structure area: 1,362
- Total interior livable area: 1,362 sqft
Property
Parking
- Total spaces: 2
- Parking features: Attached Garage
- Has attached garage: Yes
- Covered spaces: 2
Features
- Levels: One
- Stories: 1
- Patio & porch: Ceiling Fan(s), Dbl Pane/Storm Window, Fireplace, Vaulted Ceiling(s), Walk-In Closet(s)
Lot
- Size: 9,944 Square Feet
- Features: Paved, Patio
- Topography: Level
- Residential vegetation: Garden Space
Details
- Parcel number: 6022630220
- Special conditions: Standard
Construction
Type & style
- Home type: SingleFamily
- Architectural style: 1 Story
- Property subtype: Single Family Residence
Materials
- Brick, Wood Products
- Roof: Composition
Condition
- Year built: 1999
- Major remodel year: 1999
Utilities & green energy
- Sewer: Sewer Connected
- Water: Public
Community & HOA
Community
- Features: CCRs
- Subdivision: Puyallup
HOA
- HOA fee: $16 monthly
Location
- Region: Puyallup
Financial & listing details
- Price per square foot: $356/sqft
- Tax assessed value: $443,400
- Annual tax amount: $5,209
- Date on market: 1/30/2026
- Cumulative days on market: 173 days
- Listing terms: Conventional,FHA,VA Loan
- Inclusions: Dishwasher(s), Dryer(s), Refrigerator(s), Stove(s)/Range(s), Washer(s)
Price history
| Date | Event | Price |
|---|---|---|
| 2/10/2026 | Sold | $485,250-2%$356/sqft |
Source:  NWMLS as distributed by MLS GRID #2457770 Report a problem NWMLS as distributed by MLS GRID #2457770 Report a problem | ||
| 1/7/2026 | Pending sale | $495,000$363/sqft |
Source: NWMLS as distributed by MLS GRID #2457770 Report a problem | ||
| 11/26/2025 | Listed for sale | $495,000+278%$363/sqft |
Source: NWMLS as distributed by MLS GRID #2457770 Report a problem | ||
| 9/9/1999 | Sold | $130,950$96/sqft |
Source: Public Record Report a problem | ||
Public tax history
| Year | Property taxes | Tax assessment |
|---|---|---|
| 2024 | $5,209 +7% | $443,400 +4.8% |
| 2023 | $4,869 -0.3% | $422,900 -4.3% |
| 2022 | $4,882 +9.4% | $441,800 +22.5% |
| 2021 | $4,464 +33.2% | $360,700 +26.9% |
| 2019 | $3,352 -16.3% | $284,200 +8% |
| 2018 | $4,003 +8.1% | $263,100 +9.7% |
| 2017 | $3,704 +14.5% | $239,800 +24.8% |
| 2016 | $3,236 | $192,200 +10.7% |
| 2014 | $3,236 +9.2% | $173,600 +12% |
| 2013 | $2,963 | $155,000 +0.9% |
| 2012 | -- | $153,600 -10.5% |
| 2011 | -- | $171,600 -6% |
| 2010 | -- | $182,600 +32.2% |
| 2002 | $2,137 | $138,100 |
Find assessor info on the county website
Neighborhood: 98375
Nearby homes
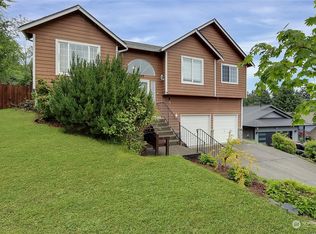
- $590,0005 bd3 ba2.2k sqft6803 144th Street Ct E, Puyallup, WA 98375Sold
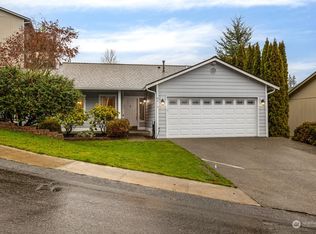
- $461,5003 bd2 ba1.2k sqft6813 145th Street Ct E, Puyallup, WA 98375Sold
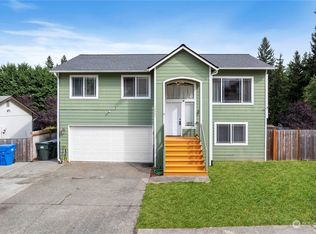
- $484,5004 bd3 ba1.7k sqft14421 69th Avenue Ct E, Puyallup, WA 98375Sold
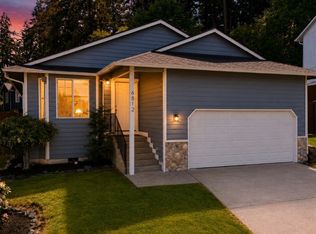
- $480,0003 bd2 ba1.3k sqft6812 145th Street Ct E, Puyallup, WA 98375For Sale
- $875,0004 bd3 ba2.8k sqft14307 68th Ave E, Puyallup, WA 98373Sold
- $564,9005 bd3 ba2.3k sqft14602 69th Avenue Ct E, Puyallup, WA 98375For Sale
- $605,0005 bd3 ba2.6k sqft6720 143rd Street Ct E, Puyallup, WA 98373Sold
- $595,0004 bd3 ba2k sqft14212 Woodland Ave E, Puyallup, WA 98373Sold
Nearby schools
GreatSchools rating
- 6/10Collins Elementary SchoolGrades: K-5Distance: 3.3 mi
- 4/10Morris Ford Middle SchoolGrades: 6-8Distance: 4.2 mi
- 4/10Franklin-Pierce High SchoolGrades: 9-12Distance: 4 mi
Get a cash offer in 3 minutes
Find out how much your home could sell for in as little as 3 minutes with a no-obligation cash offer.
Estimated market value
$529,400
Get a cash offer in 3 minutes
Find out how much your home could sell for in as little as 3 minutes with a no-obligation cash offer.
Estimated market value
$529,400
- Washington
- Pierce County
- Puyallup
- 98375
- 6814 144th Street Ct E
Nearby cities
Nearby neighborhoods
Nearby zip codes
Other Puyallup Topics
