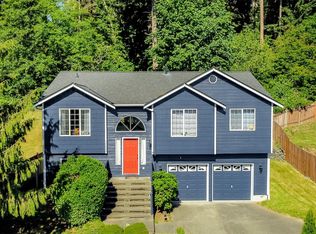
Step into modern comfort & effortless living w/this beautifully designed home. Thoughtfully laid out for both everyday living & entertaining, this home offers perfect balance of space, style & functionality. What set this home apart--Central A/C and Whole House Purifier! Not only it keeps you cool and summer heat away, but also provides clean air for healthy living. NEW carpet, washer, dryer and dishwasher. Main level welcomes you w/a bright & inviting living rm that flows seamlessly into an open concept contemporary updated kitchen w/wood cabinet, unique butcher block countertops, farmhouse sink & walk in pantry-ideal for gatherings, meal prep, and creating lasting memories. Enjoy work from home in Den/office. 2 spacious bedrooms one w/walk-in closet. Luxurious primary suite features a spa-like 5-piece bath w/6 foot tub, double sinks, glass shower, large walk-in closet w/custom cedar storage designed for relaxation and convenience. A versatile loft/rec room adds extra space for a media room or play area. High efficiency heating & cooling systems save you energy bills. Built in storage racks in insulated garage. Backyard for your summer barbecues, gardening, or simply unwinding after a long day. Friendly & quiet neighborhood. Don't forget to turn on beautiful Holiday Trim Light at night. With modern construction, a smart layout & all the essential features this home offers exceptional value & a move-in-ready opportunity you don't want to miss! Financing help available.
Active
Listed by: WeLakeside • Yanjun Liu
$579,900
6713 140th Street Ct E, Puyallup, WA 98373
3beds
2,200sqft
Single Family Residence
Built in 2018
5,593 Square Feet Lot
$-- Zestimate®
$264/sqft
$40/mo HOA
What's special
Farmhouse sinkWalk-in closetLuxurious primary suiteDouble sinksGlass showerWalk in pantryUnique butcher block countertops
- 112 days |
- 99 |
- 3 |
Zillow last checked:
Listing updated:
Listed by:
Yanjun Liu,
WeLakeside
Source: NWMLS as distributed by MLS GRID,MLS#: 2516491
Facts & features
Interior
Bedrooms & bathrooms
- Bedrooms: 3
- Bathrooms: 3
- Full bathrooms: 2
- 1/2 bathrooms: 1
- Main level bathrooms: 2
Primary bedroom
- Level: Second
Bedroom
- Level: Second
Bedroom
- Level: Second
Bathroom full
- Level: Second
Bathroom full
- Level: Main
Other
- Level: Main
Den office
- Level: Main
Kitchen without eating space
- Level: Main
Living room
- Level: Main
Rec room
- Level: Second
Utility room
- Level: Second
Heating
- 90%+ High Efficiency, Forced Air, Electric, Natural Gas
Cooling
- 90%+ High Efficiency, Heat Pump
Appliances
- Included: Dishwasher, Disposal, Dryer, Microwave, Refrigerator, Stove(s)/Range(s), Washer, Dishwasher(s), Dryer(s), Garbage Disposal, Microwave(s), Refrigerator(s), Washer(s)
Features
- Flooring: Laminate, Carpet
- Has fireplace: No
- Fireplace features: Gas
Interior area
- Total structure area: 2,200
- Total interior livable area: 2,200 sqft
Property
Parking
- Total spaces: 2
- Parking features: Attached Garage
- Has attached garage: Yes
- Covered spaces: 2
Features
- Levels: Two
- Stories: 2
- Has view: Yes
- View description: Territorial
Lot
- Size: 5,593 Square Feet
- Features: Cul-De-Sac, Curbs, Paved, Sidewalk, Cable TV, Deck, Fenced-Fully, Gas Available, High Speed Internet, Patio
- Topography: Terraces
Details
- Parcel number: 6027090040
- Zoning description: Jurisdiction: County
- Special conditions: Standard
Construction
Type & style
- Home type: SingleFamily
- Architectural style: Craftsman,2 Story
- Property subtype: Single Family Residence
Materials
- Cement Planked, Cement Plank
- Foundation: Poured Concrete
- Roof: Composition
Condition
- Year built: 2018
- Major remodel year: 2018
Details
- Builder name: LGI Homes
Utilities & green energy
- Electric: Company: Elmhurst Power & Light
- Sewer: Sewer Connected, Company: Pierce County
- Water: Public, Company: City of Tacoma
Community & HOA
Community
- Features: CCRs, Clubhouse, Park
- Subdivision: Puyallup
HOA
- HOA fee: $40 monthly
- HOA phone: 206-419-5500
Location
- Region: Puyallup
Financial & listing details
- Price per square foot: $264/sqft
- Tax assessed value: $551,700
- Annual tax amount: $6,562
- Date on market: 5/1/2026
- Cumulative days on market: 112 days
- Listing terms: Conventional,FHA,VA Loan
- Inclusions: Dishwasher(s), Dryer(s), Garbage Disposal, Microwave(s), Refrigerator(s), Stove(s)/Range(s), Washer(s)
Estimated market value
Not available
Estimated sales range
Not available
$3,052/mo
Price history
| Date | Event | Price |
|---|---|---|
| 7/25/2026 | Listed for sale | $579,900$264/sqft |
Source:  NWMLS as distributed by MLS GRID #2516491 Report a problem NWMLS as distributed by MLS GRID #2516491 Report a problem | ||
| 7/25/2026 | Pending sale | $579,900$264/sqft |
Source: NWMLS as distributed by MLS GRID #2516491 Report a problem | ||
| 5/1/2026 | Listed for sale | $579,900+5.4%$264/sqft |
Source: NWMLS as distributed by MLS GRID #2516491 Report a problem | ||
| 1/5/2024 | Sold | $550,000-1.8%$250/sqft |
Source: NWMLS as distributed by MLS GRID #2182007 Report a problem | ||
| 12/16/2023 | Pending sale | $560,000$255/sqft |
Source: NWMLS as distributed by MLS GRID #2182007 Report a problem | ||
| 11/23/2023 | Listed for sale | $560,000+49.1%$255/sqft |
Source: NWMLS as distributed by MLS GRID #2182007 Report a problem | ||
| 3/6/2018 | Sold | $375,619$171/sqft |
Source: Public Record Report a problem | ||
Public tax history
| Year | Property taxes | Tax assessment |
|---|---|---|
| 2025 | $6,562 +5.3% | $551,700 +3.6% |
| 2024 | $6,233 +8.4% | $532,500 +6.4% |
| 2023 | $5,748 -0.8% | $500,500 -4.9% |
| 2022 | $5,796 +7.7% | $526,400 +20.5% |
| 2021 | $5,380 +23.2% | $437,000 +19.2% |
| 2019 | $4,366 | $366,700 +5.5% |
| 2018 | -- | $347,500 |
Find assessor info on the county website
Monthly payment
Est. payment
Payment breakdown
Explore the cost of this home by adjusting the details. Changes won't be saved.Climate risks
Neighborhood: 98373
Nearby schools
GreatSchools rating
- 6/10Collins Elementary SchoolGrades: K-5Distance: 3.1 mi
- 4/10Morris Ford Middle SchoolGrades: 6-8Distance: 3.9 mi
- 4/10Franklin-Pierce High SchoolGrades: 9-12Distance: 3.7 mi
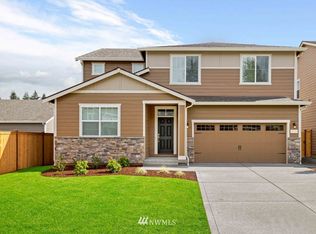
- $631,3005 bd3 ba2.7k sqft6709 140th Stct E, Puyallup, WA 98373Off Market
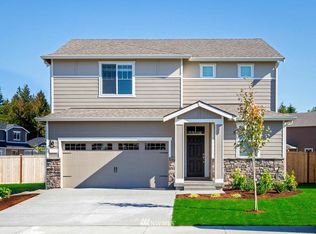
- $575,9003 bd3 ba2.1k sqft6713 140th Stct E, Puyallup, WA 98373Off Market
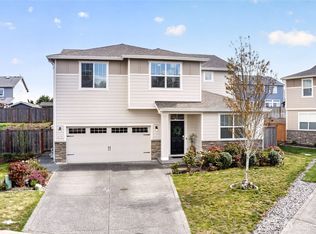
- $610,0004 bd3 ba2.4k sqft6719 139th Street Ct E, Puyallup, WA 98373Sold
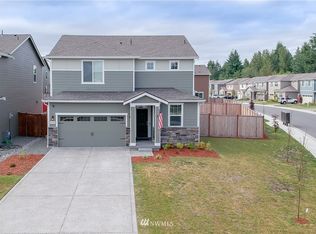
- $584,1003 bd3 ba2.2k sqft6704 139th Stct E, Puyallup, WA 98373Off Market
- $523,1003 bd3 ba1.6k sqft6705 140th Stct E, Puyallup, WA 98373Off Market
- $646,2005 bd3 ba2.9k sqft6715 139th Stct E, Puyallup, WA 98373Off Market
- $542,0003 bd3 ba2.1k sqft6705 139th Street Ct E, Puyallup, WA 98373Sold
- $636,8005 bd3 ba2.5k sqft6718 139th Stct E, Puyallup, WA 98373Off Market
A local agent can set up tours, give advice and negotiate with sellers.
Similar homes
- $615,0005 bd3 ba2.6k sqft14209 67th Avenue E, Puyallup, WA 98373Active
 MLS ID #2567328, Peni Lue Petett. NWMLS as distributed by MLS GRID
 - $550,0003 bd3 ba1.9k sqft14206 67th Avenue E, Puyallup, WA 98373Active
 MLS ID #2555718, Cheryl Buck. NWMLS as distributed by MLS GRID
 - $538,0003 bd3 ba1.6k sqft13719 67th Ave E, Puyallup, WA 98373Active
 MLS ID #2550628, Shelley Propernick. NWMLS as distributed by MLS GRID
 - $564,9005 bd3 ba2.3k sqft14602 69th Avenue Ct E, Puyallup, WA 98375Active
 MLS ID #2421022, Janet Kaye Hegseth. NWMLS as distributed by MLS GRID
 - $550,0003 bd3 ba1.6k sqft14413 Sandy Glen E, Puyallup, WA 98375ActiveMLS ID #2563366, Kelly Russell. NWMLS as distributed by MLS GRID
- $589,9504 bd3 ba2.2k sqftBrookfield Farms Phase 2, Puyallup, WA 98375ActiveMLS ID #2558829, Jeremy Ritchie. NWMLS as distributed by MLS GRID
- $560,0003 bd3 ba2k sqft9507 149th Street E, Puyallup, WA 98375ActiveMLS ID #2567935, Chely Robles. NWMLS as distributed by MLS GRID
- $559,9504 bd3 ba2.5k sqftWinterwood, Graham, WA 98338ActiveMLS ID #2569890, Zenika Gandara. NWMLS as distributed by MLS GRID
- $569,9994 bd3 ba2.5k sqft11523 175th Street E, Puyallup, WA 98374ActiveMLS ID #2557391, Tanya Palacios. NWMLS as distributed by MLS GRID
- $600,0004 bd3 ba2.8k sqft11811 126th Street Ct E, Puyallup, WA 98374ActiveMLS ID #2560999, Tracy Sands. NWMLS as distributed by MLS GRID
- $550,0004 bd3 ba1.9k sqft4019 202nd Street E, Spanaway, WA 98387ActiveMLS ID #2566717, Anthony Mark Prado. NWMLS as distributed by MLS GRID
- $610,0005 bd4 ba2.4k sqft15120 108th Avenue E, Puyallup, WA 98374ActiveMLS ID #2521104, Tamra Smilanich. NWMLS as distributed by MLS GRID
- $605,0004 bd3 ba2.2k sqft17216 139th Avenue E, Puyallup, WA 98374ActiveMLS ID #2517669, Jeffrey A. Pierce. NWMLS as distributed by MLS GRID
- $549,0004 bd3 ba1.7k sqft18625 108th Avenue E, Puyallup, WA 98374ActiveMLS ID #2550167, Ashley Wise. NWMLS as distributed by MLS GRID
- $579,0004 bd3 ba2k sqft2301 148th Street E, Tacoma, WA 98445ActiveMLS ID #2470677, Paul T. Redal. NWMLS as distributed by MLS GRID
- $524,0004 bd3 ba2k sqft18208 72nd Avenue E, Puyallup, WA 98375ActiveMLS ID #2551718, Dina Woolery. NWMLS as distributed by MLS GRID
- $499,9503 bd3 ba1.4k sqft3815 184th Street E, Tacoma, WA 98446ActiveMLS ID #2571006, Mazen El-Majzoub. NWMLS as distributed by MLS GRID
- $570,0004 bd3 ba2.1k sqftCultums 2nd Add, Tacoma, WA 98444ActiveMLS ID #2533897, Karloc Paden. NWMLS as distributed by MLS GRID
- $575,0004 bd3 ba2k sqftGrand Firs Ph 3, Graham, WA 98338ActiveMLS ID #2543819, Gary W Miller. NWMLS as distributed by MLS GRID
- $500,0004 bd3 ba2.2k sqftLipoma Firs, Puyallup, WA 98374ActiveMLS ID #2562787, Devin Kobayashi. NWMLS as distributed by MLS GRID
