All offers will be considered on this Move In Ready, updated home! No HOA, private feeling w/huge fenced yard & perfect for in home business with yard size and floor plan layout! Covered Porch and large deck. Remodeled w/5 bedrooms which one primary bedroom is on main floor & the second suite is upstairs along w/other bedrooms. Total of 3.5 bathrooms! Great for a MIL & plenty of parking w/two car garage, 4 parking spots in driveway (fit an R.V. on the side yard or even a semi truck! Most remodeling happened in year 2021! The seller has newer Central AC, New electrical panel & smooth ceilings recently painted throughout! The mudd room has storage cabinets, washer, dryer. Private lawn & gravel area w/a firepit +12x12 wood shed supplied w/power for hobby shop! The siding is five years old having been replaced w/durable cement plank & there's newer double pane windows & door, light fixtures & stainless steel appliances! Newer luxury plank vinyl floor leads from main entry into Great Room where there's a wood fireplace w/blower for efficient heat plus newer gas furnace & water heater located in garage for easy access.The open kitchen has granite slab counters, breakfast bar & plenty of cabinets w/pantry & 2 "Lazy Susan" spinning shelves! The great room can be separated by modern, sliding barn doors to the living room w/access also to the backyard thru the newer glass, double doors.The sauna is negotiable. If you want Private Mortgage Insurance paid, just ask seller to pay it!
Active
Listed by: CENTURY 21 North Homes Realty • Tamra Smilanich
Price cut: $5K (6/30)
$610,000
15120 108th Avenue E, Puyallup, WA 98374
5beds
2,400sqft
:
Get pre-qualified$3,752/mo
Single Family Residence
Built in 1973
0.26 Acres Lot
$607,300 Zestimate®
$254/sqft
$-- HOA
What's special
Plenty of parkingTwo car garageLarge deckNew electrical panelNewer central acBreakfast barStainless steel appliances
- 86 days |
- 500 |
- 43 |
Zillow last checked:
Listing updated:
Listed by:
Tamra Smilanich,
CENTURY 21 North Homes Realty
Source: NWMLS as distributed by MLS GRID,MLS#: 2521104
Facts & features
Interior
Bedrooms & bathrooms
- Bedrooms: 5
- Bathrooms: 4
- Full bathrooms: 2
- 3/4 bathrooms: 1
- 1/2 bathrooms: 1
- Main level bathrooms: 2
- Main level bedrooms: 1
Primary bedroom
- Level: Main
Primary bedroom
- Level: Second
Bedroom
- Level: Second
Bedroom
- Level: Second
Bedroom
- Level: Second
Bathroom full
- Level: Main
Bathroom full
- Level: Second
Bathroom three quarter
- Level: Second
Other
- Level: Main
Great room
- Level: Main
Kitchen with eating space
- Level: Main
Living room
- Level: Main
Utility room
- Level: Main
Heating
- Fireplace, Forced Air, Natural Gas, Wood
Cooling
- Has cooling: Yes
Appliances
- Included: Dishwasher, Dryer, Microwave, Refrigerator, Stove(s)/Range(s), Washer, Dishwasher(s), Dryer(s), Microwave(s), Refrigerator(s), Washer(s), Water Heater: Gas, Water Heater Location: Garage
Features
- Bath Off Primary, Sauna
- Flooring: Vinyl Plank, Carpet
- Windows: Dbl Pane/Storm Window
- Basement: None
- Number of fireplaces: 1
- Fireplace features: Wood Burning, Main Level: 1, Fireplace
Interior area
- Total structure area: 2,400
- Total interior livable area: 2,400 sqft
Property
Parking
- Total spaces: 10
- Parking features: Driveway, Attached Garage, Off Street, RV Parking
- Has attached garage: Yes
- Covered spaces: 2
- Uncovered spaces: 8
Features
- Levels: Two
- Stories: 2
- Patio & porch: Second Primary Bedroom, Bath Off Primary, Dbl Pane/Storm Window, Fireplace, Sauna, Water Heater
- Has view: Yes
- View description: Territorial
Lot
- Size: 0.26 Acres
- Features: Corner Lot, Paved, Deck, Fenced-Partially, Outbuildings, Patio, RV Parking
- Topography: Level
Details
- Parcel number: 3847040060
- Zoning description: Jurisdiction: City
- Special conditions: Standard
Construction
Type & style
- Home type: SingleFamily
- Architectural style: Traditional,2 Story
- Property subtype: Single Family Residence
Materials
- Cement Planked, Cement Plank
- Foundation: Poured Concrete
- Roof: Composition
Condition
- Very Good
- Year built: 1973
- Major remodel year: 1992
Utilities & green energy
- Sewer: Septic Tank
- Water: Public
Community & HOA
Community
- Subdivision: Puyallup
Location
- Region: Puyallup
Financial & listing details
- Price per square foot: $254/sqft
- Tax assessed value: $524,900
- Annual tax amount: $6,090
- Date on market: 5/18/2026
- Cumulative days on market: 87 days
- Listing terms: Conventional,FHA,State Bond,VA Loan
- Inclusions: Dishwasher(s), Dryer(s), Microwave(s), Refrigerator(s), Stove(s)/Range(s), Washer(s)
Estimated market value
$607,300
$577,000 - $638,000
$3,270/mo
Price history
| Date | Event | Price |
|---|---|---|
| 6/30/2026 | Price change | $610,000-0.8%$254/sqft |
Source:  NWMLS as distributed by MLS GRID #2521104 Report a problem NWMLS as distributed by MLS GRID #2521104 Report a problem | ||
| 6/20/2026 | Price change | $615,000-0.8%$256/sqft |
Source: NWMLS as distributed by MLS GRID #2521104 Report a problem | ||
| 6/5/2026 | Price change | $620,000-0.8%$258/sqft |
Source: NWMLS as distributed by MLS GRID #2521104 Report a problem | ||
| 5/20/2026 | Listed for sale | $625,000+75.6%$260/sqft |
Source: NWMLS as distributed by MLS GRID #2521104 Report a problem | ||
| 8/30/2017 | Sold | $356,000+1.7%$148/sqft |
Source: NWMLS as distributed by MLS GRID #1152948 Report a problem | ||
| 7/20/2017 | Pending sale | $350,000$146/sqft |
Source: Bellingham #1152948 Report a problem | ||
| 7/1/2017 | Listed for sale | $350,000+34.6%$146/sqft |
Source: Bellingham #1152948 Report a problem | ||
| 8/10/2011 | Sold | $260,000-3.3%$108/sqft |
Source: Public Record Report a problem | ||
| 6/18/2011 | Price change | $269,000-3.6%$112/sqft |
Source: Windermere Real Estate/Commencement Associates #180575 Report a problem | ||
| 5/8/2011 | Price change | $279,000-3.4%$116/sqft |
Source: Windermere Real Estate/Commencement Associates #180575 Report a problem | ||
| 3/26/2011 | Price change | $288,900-3.7%$120/sqft |
Source: Windermere Real Estate/Commencement Associates #180575 Report a problem | ||
| 3/3/2011 | Price change | $299,900-3.2%$125/sqft |
Source: Windermere Real Estate/Commencement Associates #180575 Report a problem | ||
| 2/10/2011 | Listed for sale | $309,950+148%$129/sqft |
Source: Windermere Real Estate/Commencement Associates #180575 Report a problem | ||
| 8/10/2010 | Sold | $125,000-25.6%$52/sqft |
Source: NWMLS as distributed by MLS GRID #45387 Report a problem | ||
| 5/30/2010 | Price change | $168,000-11.1%$70/sqft |
Source: foreclosure.com Report a problem | ||
| 5/7/2010 | Price change | $189,000-10%$79/sqft |
Source: foreclosure.com Report a problem | ||
| 3/28/2010 | Listed for sale | $210,000-14.3%$88/sqft |
Source: Windermere Real Estate/South, Inc. #45387 Report a problem | ||
| 11/30/2009 | Sold | $244,999$102/sqft |
Source: Public Record Report a problem | ||
Public tax history
| Year | Property taxes | Tax assessment |
|---|---|---|
| 2024 | $6,155 +18.5% | $524,900 +7.4% |
| 2023 | $5,193 -2.5% | $488,900 -5.6% |
| 2022 | $5,329 +6.4% | $517,900 +22.7% |
| 2021 | $5,010 +18.8% | $422,100 +14.5% |
| 2019 | $4,217 -1.7% | $368,600 +14.2% |
| 2018 | $4,292 +8.6% | $322,800 +9.8% |
| 2017 | $3,953 +28% | $293,900 +21.5% |
| 2016 | $3,088 | $241,800 +27.8% |
| 2014 | $3,088 +8.4% | $189,200 +8.4% |
| 2013 | $2,848 | $174,500 +1% |
| 2012 | -- | $172,700 -10% |
| 2011 | -- | $191,800 -6.9% |
| 2010 | -- | $206,100 -10.1% |
| 2009 | -- | $229,300 -4.5% |
| 2008 | $3,062 +0% | $240,200 -5.3% |
| 2007 | $3,062 +19.8% | $253,600 +63.7% |
| 2002 | $2,556 +10.7% | $154,900 -0.9% |
| 2001 | $2,309 | $156,300 +9.1% |
| 2000 | $2,309 | $143,300 |
Find assessor info on the county website
Monthly payment
Est. payment
Payment breakdown
Explore the cost of this home by adjusting the details. Changes won't be saved.Climate risks
Neighborhood: 98374
Nearby schools
GreatSchools rating
- 5/10Warren Hunt Elementary SchoolGrades: PK-6Distance: 1.4 mi
- 5/10Glacier View Junior High SchoolGrades: 7-9Distance: 2.5 mi
- 6/10Emerald Ridge High SchoolGrades: 10-12Distance: 2.3 mi
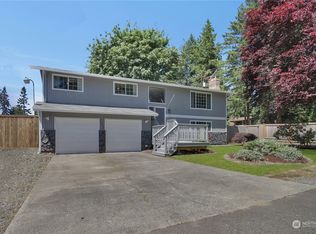
- $550,0004 bd3 ba2.2k sqft15204 107th Avenue Ct E, Puyallup, WA 98374Sold
- $717,1004 bd3 ba2.8k sqft10805 152nd St E, Puyallup, WA 98374Off Market

- $743,6503 bd3 ba2.5k sqft15207 106th Ave E, Puyallup, WA 98374Sold
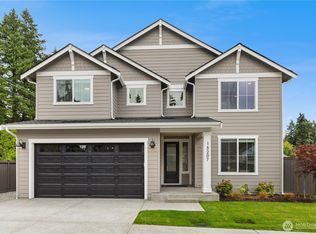
- $775,1004 bd4 ba3.1k sqft10801 152nd St E, Puyallup, WA 98374Off Market

- $712,0003 bd3 ba2.2k sqft10813 152nd Street Ct E, Puyallup, WA 98374Sold
- $559,0004 bd3 ba1.9k sqft10908 151st St E, Puyallup, WA 98374Sold
- $774,1004 bd3 ba2.8k sqft10820 152nd Stct E, Puyallup, WA 98374Off Market
- $749,9504 bd3 ba2.3k sqft15217 106th Ave E, Puyallup, WA 98374Sold
A local agent can set up tours, give advice and negotiate with sellers.
Similar homes
- $590,0004 bd3 ba2k sqft12003 141st Street Ct E, Puyallup, WA 98374Active
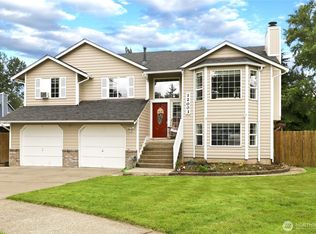 MLS ID #2543826, Barbara Estrella. NWMLS as distributed by MLS GRID
 - $640,0005 bd3 ba3.2k sqft11515 138th Street Ct E, Puyallup, WA 98374Active
 MLS ID #2546138, Braeden Zurfluh. NWMLS as distributed by MLS GRID
 - $600,0004 bd3 ba2.8k sqft11811 126th Street Ct E, Puyallup, WA 98374Active
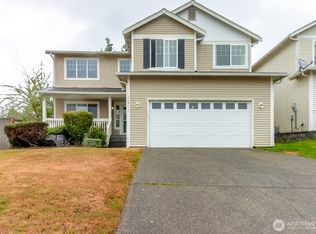 MLS ID #2560999, Tracy Sands. NWMLS as distributed by MLS GRID
 - $625,0003 bd3 ba1.8k sqftWildwood Crest Estates, Puyallup, WA 98374Active
 MLS ID #2552462, Stacy Skoog. NWMLS as distributed by MLS GRID
 - $595,0003 bd3 ba1.7k sqftKamiah, Puyallup, WA 98374ActiveMLS ID #2560092, Darlene Heseltine. NWMLS as distributed by MLS GRID
- $500,0003 bd2 ba1.5k sqft12005 151st Street Ct E, Puyallup, WA 98374ActiveMLS ID #2537193, Shawna Abel. NWMLS as distributed by MLS GRID
- $549,9503 bd2 ba1.7k sqftPuyallup, Puyallup, WA 98374ActiveMLS ID #2548615, Don M. Goethals. NWMLS as distributed by MLS GRID
- $719,9505 bd3 ba2.3k sqftAlderwood Estates, Puyallup, WA 98374ActiveMLS ID #2514952, Rebecca Del Pozo. NWMLS as distributed by MLS GRID
- $635,0004 bd2 ba2k sqftWooded Lane, Puyallup, WA 98373ActiveMLS ID #2540477, Jeff Jensen. NWMLS as distributed by MLS GRID
- $525,0003 bd2 ba1.4k sqft12211 109th Avenue Ct E, Puyallup, WA 98374ActiveMLS ID #2505237, Nichole Frandanisa. NWMLS as distributed by MLS GRID
- $574,9503 bd2 ba1.5k sqft20710 128th Avenue Ct E, Graham, WA 98338ActiveMLS ID #2566277, Teanna R Ketter. NWMLS as distributed by MLS GRID
- $700,0006 bd3 ba3.1k sqftLyndehurst, Puyallup, WA 98375ActiveMLS ID #2565517, Andre Bohall. NWMLS as distributed by MLS GRID
- $500,0004 bd2 ba1.5k sqft2904 Briarwood Court S, Puyallup, WA 98374ActiveMLS ID #2547596, Nathan Ellis. NWMLS as distributed by MLS GRID
- $564,9005 bd3 ba2.3k sqft14602 69th Avenue Ct E, Puyallup, WA 98375ActiveMLS ID #2421022, Janet Kaye Hegseth. NWMLS as distributed by MLS GRID
- $620,0004 bd3 ba2.2k sqftQuail Heights, Graham, WA 98338ActiveMLS ID #2563027, Jessica Capistran. NWMLS as distributed by MLS GRID
- $600,0004 bd3 ba2.1k sqft6302 81st Street E, Puyallup, WA 98371ActiveMLS ID #2524498, David Pichler. NWMLS as distributed by MLS GRID
- $595,0004 bd3 ba1.6k sqft7518 211th Street E, Spanaway, WA 98387ActiveMLS ID #2547434, James G Smith. NWMLS as distributed by MLS GRID
- $610,0006 bd4 ba2.9k sqft20604 95th Avenue Ct E, Graham, WA 98338ActiveMLS ID #2539215, Chandra Goodwin. NWMLS as distributed by MLS GRID
- $525,0003 bd2 ba1.7k sqft8904 121st Street, Puyallup, WA 98373ActiveMLS ID #2551837, Gabriel Sarno. NWMLS as distributed by MLS GRID
- $549,0003 bd3 ba1.6k sqft6711 125th Street Ct E, Puyallup, WA 98373ActiveMLS ID #2550655, Heather VanDyken. NWMLS as distributed by MLS GRID
