Nestled on a truly park-like property, this rare retreat is surrounded by majestic cedar trees believed to be over 500 years old, creating a setting that feels like your own private sanctuary. This spacious home offers 3 bedrooms, 2 bathrooms, a huge bonus room, and a beautifully remodeled kitchen and upgraded primary bath. Situated on a perfectly flat lot, the backyard is a private park setting featuring a professionally installed dog run and cross-fencing, all backing to 10+/- acres of dedicated open space owned by the Boy Scouts of America for added privacy and tranquility. Out front, you'll find an impressive shop/garage with upper-level storage and potential for ADU conversion. The shop is equipped 2 parking bays, EV charging capabilities, roll up doors, shop area, and all serviced with a 220-amp electrical service, making it ideal for hobbyists, contractors, or anyone needing serious workspace. In addition, a large, covered storage area to the north of the property provides ample room for an RV, boat, or additional vehicles under cover. With endless possibilities and an extraordinary blend of natural beauty, usable space, and versatility, this one-of-a-kind property offers a lifestyle that's hard to find and impossible to forget.
Active
Listed by: Keller Williams Rty Tacoma • Jeff Jensen
$649,950
12015 59th Avenue E, Puyallup, WA 98373
4beds
2,038sqft
:
Get pre-qualified$4,047/mo
Single Family Residence
Built in 1970
0.91 Acres Lot
$648,400 Zestimate®
$319/sqft
$-- HOA
What's special
Remodeled kitchenPrivate park settingUpgraded primary bathPrivate sanctuaryMajestic cedar treesPerfectly flat lotProfessionally installed dog run
- 38 days |
- 388 |
- 26 |
Zillow last checked:
Listing updated:
Listed by:
Jeff Jensen,
Keller Williams Rty Tacoma
Source: NWMLS as distributed by MLS GRID,MLS#: 2540477
Facts & features
Interior
Bedrooms & bathrooms
- Bedrooms: 4
- Bathrooms: 2
- Full bathrooms: 2
- Main level bathrooms: 2
- Main level bedrooms: 4
Bedroom
- Level: Main
Heating
- Fireplace, Forced Air, Heat Pump, Electric, Propane
Cooling
- Forced Air
Appliances
- Included: Dishwasher, Disposal, Microwave, Refrigerator, Stove(s)/Range(s), Washer, Dishwasher(s), Garbage Disposal, Microwave(s), Refrigerator(s), Washer(s)
Features
- Bath Off Primary, Dining Room
- Flooring: Hardwood, Vinyl, Carpet
- Windows: Dbl Pane/Storm Window, Skylight(s)
- Basement: None
- Number of fireplaces: 1
- Fireplace features: Gas, Main Level: 1, Fireplace
Interior area
- Total structure area: 2,038
- Total interior livable area: 2,038 sqft
Property
Parking
- Total spaces: 4
- Parking features: Detached Carport, Detached Garage, RV Parking
- Has garage: Yes
- Has carport: Yes
- Covered spaces: 4
Features
- Levels: One
- Stories: 1
- Entry location: Main
- Patio & porch: Bath Off Primary, Dbl Pane/Storm Window, Dining Room, Fireplace, Skylight(s)
Lot
- Size: 0.91 Acres
- Features: Dead End Street, Paved, Secluded, Cable TV, Deck, High Speed Internet, Outbuildings, Propane, RV Parking, Shop
- Topography: Level
- Residential vegetation: Garden Space, Wooded
Details
- Parcel number: 9784800120
- Zoning: UCor
- Zoning description: Jurisdiction: County
- Special conditions: Standard
- Other equipment: Leased Equipment: None
Construction
Type & style
- Home type: SingleFamily
- Architectural style: 1 Story
- Property subtype: Single Family Residence
Materials
- Wood Siding
- Foundation: Poured Concrete
- Roof: Flat
Condition
- Good
- Year built: 1970
- Major remodel year: 1989
Utilities & green energy
- Electric: Company: Puget Sound Energy
- Sewer: Septic Tank, Company: Septic
- Water: Public, Company: Summit Water
Community & HOA
Community
- Subdivision: Puyallup
Location
- Region: Puyallup
Financial & listing details
- Price per square foot: $319/sqft
- Tax assessed value: $578,300
- Annual tax amount: $6,742
- Date on market: 7/9/2026
- Cumulative days on market: 26 days
- Listing terms: Conventional,FHA,VA Loan
- Inclusions: Dishwasher(s), Garbage Disposal, Leased Equipment, Microwave(s), Refrigerator(s), Stove(s)/Range(s), Washer(s)
Estimated market value
$648,400
$616,000 - $681,000
$3,191/mo
Price history
| Date | Event | Price |
|---|---|---|
| 7/24/2026 | Listed for sale | $649,950$319/sqft |
Source:  NWMLS as distributed by MLS GRID #2540477 Report a problem NWMLS as distributed by MLS GRID #2540477 Report a problem | ||
| 7/10/2026 | Pending sale | $649,950$319/sqft |
Source: NWMLS as distributed by MLS GRID #2540477 Report a problem | ||
| 6/26/2026 | Listed for sale | $649,950+103.4%$319/sqft |
Source: NWMLS as distributed by MLS GRID #2540477 Report a problem | ||
| 4/12/2016 | Sold | $319,619+16.2%$157/sqft |
Source: NWMLS as distributed by MLS GRID #908298 Report a problem | ||
| 6/30/2014 | Sold | $275,000+14.6%$135/sqft |
Source: NWMLS as distributed by MLS GRID #646032 Report a problem | ||
| 6/6/2014 | Pending sale | $240,000$118/sqft |
Source: Berkshire Hathaway HS NW #646032 Report a problem | ||
| 6/4/2014 | Listed for sale | $240,000+60%$118/sqft |
Source: Berkshire Hathaway Hs Nw #646032 Report a problem | ||
| 10/9/1998 | Sold | $150,000$74/sqft |
Source: Public Record Report a problem | ||
Public tax history
| Year | Property taxes | Tax assessment |
|---|---|---|
| 2024 | $6,732 +16.7% | $578,300 +5.4% |
| 2023 | $5,769 -2.9% | $548,600 -5.8% |
| 2022 | $5,940 +6.8% | $582,600 +23.2% |
| 2021 | $5,563 +19.9% | $472,700 +21.4% |
| 2019 | $4,640 0% | $389,500 +8.9% |
| 2018 | $4,642 +8% | $357,800 +12% |
| 2017 | $4,297 +15.5% | $319,600 +23.8% |
| 2016 | $3,720 | $258,100 +11.8% |
| 2014 | $3,720 +10.4% | $230,800 +11.3% |
| 2013 | $3,369 | $207,400 +0.4% |
| 2012 | -- | $206,600 -13.8% |
| 2011 | -- | $239,800 -6.6% |
| 2010 | -- | $256,700 -4.9% |
| 2009 | -- | $269,900 -12.3% |
| 2008 | $3,760 +0% | $307,900 -2.5% |
| 2007 | $3,760 +24.5% | $315,800 +69.6% |
| 2002 | $3,021 +9.3% | $186,200 -0.5% |
| 2001 | $2,764 | $187,100 +8.1% |
| 2000 | $2,764 | $173,100 |
Find assessor info on the county website
Monthly payment
Est. payment
Payment breakdown
Explore the cost of this home by adjusting the details. Changes won't be saved.Climate risks
Neighborhood: 98373
Nearby schools
GreatSchools rating
- 7/10Woodland Elementary SchoolGrades: K-6Distance: 1.3 mi
- 5/10Ballou Jr High SchoolGrades: 7-9Distance: 2.7 mi
- 5/10Gov John Rogers High SchoolGrades: 9-12Distance: 1.8 mi
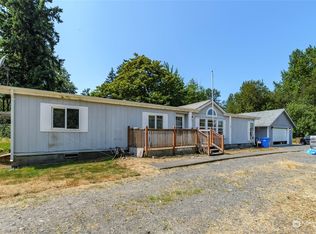
- $350,0003 bd2 ba1.7k sqft12002 59th Ave E, Puyallup, WA 98373Sold
- $149,9500.388 Acres12015 58th Ave E, Puyallup, WA 98373Lot/Land

- $690,0005 bd4 ba2.6k sqft12205 58th Ave E, Puyallup, WA 98373For Sale
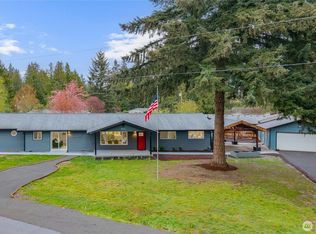
- $729,9504 bd3 ba2.7k sqft11922 62nd Ave E, Puyallup, WA 98373Sold
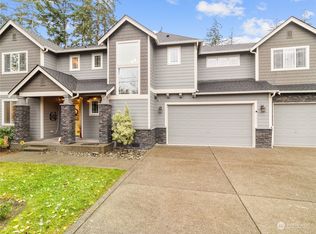
- $665,0004 bd4 ba2.7k sqft11902 59th Ave E, Puyallup, WA 98373For Sale
- $549,9993 bd2 ba1.9k sqft12215 58th Ave E, Puyallup, WA 98373Pending
- $705,0005 bd4 ba2.6k sqft11906 59th Ave E, Puyallup, WA 98373Sold
- $671,1004 bd3 ba3.2k sqft6204 121st Stct E, Puyallup, WA 98373Off Market
A local agent can set up tours, give advice and negotiate with sellers.
Similar homes
- $649,9504 bd3 ba2.1k sqft6410 86th Street Ct E, Puyallup, WA 98371Active
 MLS ID #2563238, Michael Cassell. NWMLS as distributed by MLS GRID
 - $625,0003 bd3 ba1.8k sqftWildwood Crest Estates, Puyallup, WA 98374Active
 MLS ID #2552462, Stacy Skoog. NWMLS as distributed by MLS GRID
 - $720,0004 bd2 ba1.9k sqft12524 Bingham Avenue E, Tacoma, WA 98446Active
 MLS ID #2543068, Uriel Cabadas-Ortiz. NWMLS as distributed by MLS GRID
 - $665,0004 bd2 ba2.4k sqft22719 58th Avenue E, Spanaway, WA 98387Active
 MLS ID #2556814, Kristie Roof. NWMLS as distributed by MLS GRID
 - $595,0003 bd3 ba1.7k sqftKamiah, Puyallup, WA 98374ActiveMLS ID #2560092, Darlene Heseltine. NWMLS as distributed by MLS GRID
- $675,0004 bd4 ba2.3k sqftBonney Lake, Bonney Lake, WA 98391ActiveMLS ID #2560504, Jeanette Eide. NWMLS as distributed by MLS GRID
- $625,0003 bd2 ba1.8k sqft424 119th Avenue E, Edgewood, WA 98372ActiveMLS ID #2562017, Stephanie Spiro. NWMLS as distributed by MLS GRID
- $570,0004 bd2 ba1.6k sqftParkwood Div #2, Puyallup, WA 98374ActiveMLS ID #2533075, Melanie Hawkins. NWMLS as distributed by MLS GRID
- $610,0005 bd4 ba2.4k sqft15120 108th Avenue E, Puyallup, WA 98374ActiveMLS ID #2521104, Tamra Smilanich. NWMLS as distributed by MLS GRID
- $625,0004 bd3 ba2.1k sqft3131 S 368th Street, Federal Way, WA 98003ActiveMLS ID #2562271, Lisa Williams. NWMLS as distributed by MLS GRID
- $600,0004 bd3 ba2k sqft8824 161st Street Ct E, Puyallup, WA 98375ActiveMLS ID #2549488, Anthony Mark Prado. NWMLS as distributed by MLS GRID
- $660,0003 bd3 ba2.4k sqftWellington Courte, Puyallup, WA 98375ActiveMLS ID #2498764, Stacy Skoog. NWMLS as distributed by MLS GRID
- $550,0003 bd2 ba1.5k sqftHeritage Glenn Ii, Puyallup, WA 98374ActiveMLS ID #2553696, Nykole Larson. NWMLS as distributed by MLS GRID
- $595,0004 bd3 ba1.6k sqft7518 211th Street E, Spanaway, WA 98387ActiveMLS ID #2547434, James G Smith. NWMLS as distributed by MLS GRID
- $515,0003 bd2 ba1.3k sqft11504 92nd Avenue E, Puyallup, WA 98373ActiveMLS ID #2516444, Jamie McAuley. NWMLS as distributed by MLS GRID
- $685,0003 bd2 ba1.7k sqft15420 63rd Street Ct E, Sumner, WA 98390ActiveMLS ID #2562145, Sandra L. Kleist. NWMLS as distributed by MLS GRID
- $675,0003 bd3 ba2k sqft3211 89th Avenue E, Edgewood, WA 98371ActiveMLS ID #2551388, Denny Christensen. NWMLS as distributed by MLS GRID
- $611,0004 bd3 ba1.8k sqftOakwood Terrace, Tacoma, WA 98444ActiveMLS ID #2401757, Ashley Mahana. NWMLS as distributed by MLS GRID
- $635,0004 bd2 ba2k sqft28114 22nd Avenue E, Spanaway, WA 98387ActiveMLS ID #2550164, Julia Clayton. NWMLS as distributed by MLS GRID
- $650,0004 bd3 ba1.8k sqft10511 Cedrona Street SW, Lakewood, WA 98498ActiveMLS ID #2545965, Pamela Davison. NWMLS as distributed by MLS GRID
