Turnkey living tucked in the heart of Wildwood, this well-kept tri-level has been thoughtfully updated throughout... featuring LVP flooring, a tile fireplace surround, newer appliances, and a new heat pump for year-round comfort, plus cedar fencing adding lasting value. As soon as you enter, you'll be met with abundant natural light giving every room a bright, welcoming feel. With the primary bedroom on the upper level, two additional bedrooms, and a full bathroom, the layout offers easy separation from the main and lower level living areas. The spacious floor plan flows easily to the outdoors, opening to a covered patio and a park-like fenced backyard perfect for entertaining or simply unwinding. An newly re-finished oversized deck extends your living space even further! Ideally located near Lake Bradley Park, Wildwood Park, Wildwood Elementary, Ferrucci Middle School, Hwy 512, Good Samaritan Hospital, and everyday shopping and services. Fully furnished with exceptional offer! Preferred lender offering a lender-paid 1-0 buydown.
Active
Listed by: Hawkins Poe • Melanie Hawkins
$580,000
2626 Olympic Boulevard, Puyallup, WA 98374
4beds
1,680sqft
:
Get pre-qualified$3,611/mo
Single Family Residence
Built in 1979
8,611 Square Feet Lot
$577,100 Zestimate®
$345/sqft
$-- HOA
What's special
Covered patioTile fireplace surroundNewer appliancesLvp flooring
- 23 days |
- 1,197 |
- 123 |
Likely to sell faster than
Zillow last checked:
Listing updated:
Listed by:
Melanie Hawkins,
Hawkins Poe
Source: NWMLS as distributed by MLS GRID,MLS#: 2533075
Facts & features
Interior
Bedrooms & bathrooms
- Bedrooms: 4
- Bathrooms: 2
- Full bathrooms: 1
- 3/4 bathrooms: 1
Living room
- Level: Main
Heating
- Fireplace, Forced Air, Heat Pump, Electric
Cooling
- Forced Air, Heat Pump
Appliances
- Included: Dishwasher, Dryer, Microwave, Refrigerator, Stove(s)/Range(s), Washer, Dishwasher(s), Dryer(s), Microwave(s), Refrigerator(s), Washer(s), Water Heater: Electric, Water Heater Location: Garage
Features
- Flooring: Ceramic Tile, Vinyl Plank, Carpet
- Doors: French Doors
- Windows: Dbl Pane/Storm Window
- Number of fireplaces: 1
- Fireplace features: Wood Burning, Main Level: 1, Fireplace
Interior area
- Total structure area: 1,680
- Total interior livable area: 1,680 sqft
Video & virtual tour
Property
Parking
- Total spaces: 4
- Parking features: Driveway, Attached Garage
- Has attached garage: Yes
- Covered spaces: 2
- Uncovered spaces: 2
Features
- Levels: Three Or More
- Entry location: Main
- Patio & porch: Dbl Pane/Storm Window, Fireplace, French Doors, Water Heater
Lot
- Size: 8,611 Square Feet
- Dimensions: 103 x 114
- Features: Curbs, Paved, Sidewalk, Deck, Fenced-Partially, High Speed Internet
- Topography: Level,Partial Slope
- Residential vegetation: Fruit Trees, Garden Space
Details
- Parcel number: 6776020060
- Zoning: PUY
- Zoning description: Jurisdiction: County
- Special conditions: See Remarks
Construction
Type & style
- Home type: SingleFamily
- Architectural style: Tri-Level
- Property subtype: Single Family Residence
Materials
- Wood Siding, Wood Products
- Foundation: Poured Concrete
- Roof: Composition
Condition
- Updated/Remodeled
- Year built: 1979
- Major remodel year: 1994
Utilities & green energy
- Electric: Company: Puget Sound Energy
- Sewer: Sewer Connected, Company: City of Puyallup
- Water: Public, Company: City of Puyallup
- Utilities for property: Xfinity
Community & HOA
Community
- Subdivision: Puyallup
Location
- Region: Puyallup
Financial & listing details
- Price per square foot: $345/sqft
- Tax assessed value: $477,600
- Annual tax amount: $5,096
- Date on market: 7/5/2026
- Cumulative days on market: 25 days
- Listing terms: Assumable,Conventional,FHA,VA Loan
- Inclusions: Dishwasher(s), Dryer(s), Microwave(s), Refrigerator(s), Stove(s)/Range(s), Washer(s)
Estimated market value
$577,100
$548,000 - $606,000
$2,763/mo
Price history
| Date | Event | Price |
|---|---|---|
| 7/6/2026 | Listed for sale | $580,000+5.5%$345/sqft |
Source:  NWMLS as distributed by MLS GRID #2533075 Report a problem NWMLS as distributed by MLS GRID #2533075 Report a problem | ||
| 11/29/2023 | Sold | $550,000$327/sqft |
Source: NWMLS as distributed by MLS GRID #2163068 Report a problem | ||
| 11/1/2023 | Pending sale | $550,000$327/sqft |
Source: NWMLS as distributed by MLS GRID #2163068 Report a problem | ||
| 9/19/2023 | Listed for sale | $550,000+214.5%$327/sqft |
Source: NWMLS as distributed by MLS GRID #2163068 Report a problem | ||
| 2/26/2021 | Listing removed | -- |
Source: Owner Report a problem | ||
| 4/4/2020 | Listing removed | $2,295$1/sqft |
Source: Owner Report a problem | ||
| 3/19/2020 | Listed for rent | $2,295$1/sqft |
Source: Owner Report a problem | ||
| 7/28/2003 | Sold | $174,900+51.1%$104/sqft |
Source: NWMLS as distributed by MLS GRID #23089254 Report a problem | ||
| 6/21/1996 | Sold | $115,758$69/sqft |
Source: Public Record Report a problem | ||
Public tax history
| Year | Property taxes | Tax assessment |
|---|---|---|
| 2024 | $5,332 +22.1% | $477,600 +8.4% |
| 2023 | $4,365 +2% | $440,500 -0.7% |
| 2022 | $4,280 +0.6% | $443,400 +15% |
| 2021 | $4,254 +24.3% | $385,400 +24.6% |
| 2019 | $3,423 -1.4% | $309,300 +10.5% |
| 2018 | $3,471 +16% | $279,900 +11.2% |
| 2017 | $2,993 +12% | $251,600 +35.7% |
| 2016 | $2,672 | $185,400 +5.5% |
| 2014 | $2,672 +11.9% | $175,700 +11.5% |
| 2013 | $2,388 | $157,600 +1.4% |
| 2012 | -- | $155,400 -13.4% |
| 2011 | -- | $179,400 -7.4% |
| 2010 | -- | $193,800 -10.7% |
| 2009 | -- | $217,000 -7.1% |
| 2008 | $2,485 +0% | $233,500 -1.5% |
| 2007 | $2,485 +18.3% | $237,100 +68.3% |
| 2002 | $2,101 +7.9% | $140,900 |
| 2001 | $1,948 | $140,900 +11.6% |
| 2000 | $1,948 | $126,300 |
Find assessor info on the county website
Monthly payment
Est. payment
Payment breakdown
Explore the cost of this home by adjusting the details. Changes won't be saved.Climate risks
Neighborhood: 98374
Nearby schools
GreatSchools rating
- 7/10Wildwood Elementary SchoolGrades: PK-6Distance: 0.4 mi
- 4/10Ferrucci Jr High SchoolGrades: 7-9Distance: 0.7 mi
- 6/10Emerald Ridge High SchoolGrades: 10-12Distance: 5.4 mi
- $439,0003 bd3 ba1.4k sqft2707 9th St SE, Puyallup, WA 98374Pending

- $517,0003 bd3 ba1.7k sqft904 27th Ave SE, Puyallup, WA 98374Sold
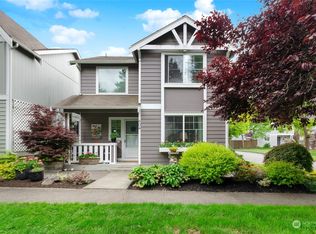
- $449,5003 bd3 ba1.4k sqft2713 9th St SE, Puyallup, WA 98374Sold
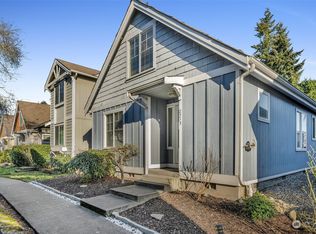
- $427,0003 bd3 ba1.4k sqft2805 9th St SE, Puyallup, WA 98374Sold
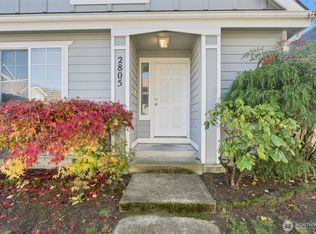
- $499,9504 bd3 ba1.8k sqft2706 9th St SE, Puyallup, WA 98374For Sale
- $475,0003 bd3 ba1.4k sqft2807 9th St SE, Puyallup, WA 98374Sold
- $450,0003 bd3 ba1.5k sqft811 27th Ave SE, Puyallup, WA 98374Sold
- $455,0004 bd2 ba1.6k sqft2634 Parkwood Blvd, Puyallup, WA 98374Sold
A local agent can set up tours, give advice and negotiate with sellers.
Similar homes
- $500,0004 bd2 ba1.5k sqft2904 Briarwood Court S, Puyallup, WA 98374Active
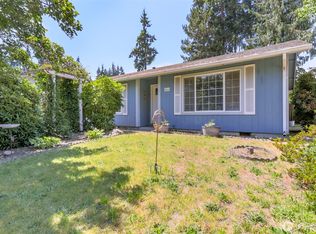 MLS ID #2547596, Nathan Ellis. NWMLS as distributed by MLS GRID
 - $585,0003 bd3 ba2.1k sqft13501 119th Street E, Puyallup, WA 98374Active
 MLS ID #2541691, Shaun Lowe. NWMLS as distributed by MLS GRID
 - $532,5003 bd2 ba1.3k sqft13108 107th Avenue Ct E, Puyallup, WA 98374Active
 MLS ID #2546854, Staci Sue Saunders. NWMLS as distributed by MLS GRID
 - $595,0004 bd2 ba1.7k sqft11215 89th Avenue Ct E, Puyallup, WA 98373Active
 MLS ID #2545817, Kurt Kettel. NWMLS as distributed by MLS GRID
 - $525,0003 bd3 ba1.7k sqft3105 13th Street SW, Puyallup, WA 98373ActiveMLS ID #2542468, Travis Morris. NWMLS as distributed by MLS GRID
- $514,9004 bd2 ba1.9k sqft10207 64th Avenue Ct E, Puyallup, WA 98373ActiveMLS ID #2556842, James R. Clifford. NWMLS as distributed by MLS GRID
- $589,0003 bd3 ba1.5k sqft18110 81st Street E, Bonney Lake, WA 98391ActiveMLS ID #2559812, Cari L Franklin. NWMLS as distributed by MLS GRID
- $625,0004 bd2 ba1.8k sqft7509 193rd Avenue E, Bonney Lake, WA 98391ActiveMLS ID #2558854, Jennie Wetter. NWMLS as distributed by MLS GRID
- $515,0003 bd2 ba1.3k sqft11504 92nd Avenue E, Puyallup, WA 98373ActiveMLS ID #2516444, Jamie McAuley. NWMLS as distributed by MLS GRID
- $600,0003 bd3 ba2k sqft6221 81st Street E, Puyallup, WA 98371ActiveMLS ID #2544570, Dara Foster. NWMLS as distributed by MLS GRID
- $550,0003 bd2 ba1.9k sqft15914 85th Avenue E, Puyallup, WA 98375ActiveMLS ID #2543270, Lindsey Davis. NWMLS as distributed by MLS GRID
- $549,5003 bd2 ba1.6k sqft9605 208th Avenue E, Bonney Lake, WA 98391ActiveMLS ID #2545010, Butch Soomann. NWMLS as distributed by MLS GRID
- $575,0003 bd3 ba1.4k sqft20910 111th Street Ct E, Bonney Lake, WA 98391ActiveMLS ID #2530284, Debi Michael. NWMLS as distributed by MLS GRID
- $630,0003 bd3 ba1.8k sqft19314 106th Avenue Ct E, Graham, WA 98338ActiveMLS ID #2545069, Alexis Owenby. NWMLS as distributed by MLS GRID
- $589,9973 bd3 ba1.9k sqft21606 114th Street E, Bonney Lake, WA 98391ActiveMLS ID #2513544, Shelly Barnby. NWMLS as distributed by MLS GRID
- $535,0003 bd3 ba1.5k sqft7106 190th Street Ct E, Puyallup, WA 98375ActiveMLS ID #2534548, Rhett Elton. NWMLS as distributed by MLS GRID
- $495,0003 bd3 ba1.5k sqftSilver Pointe, Puyallup, WA 98375ActiveMLS ID #2548483, Heather Redal. NWMLS as distributed by MLS GRID
- $575,0003 bd3 ba1.6k sqft6014 207th Avenue E, Bonney Lake, WA 98391ActiveMLS ID #2497979, Desi Heikell. NWMLS as distributed by MLS GRID
- $479,9004 bd2 ba1.5k sqft124 Tule Lake Road E, Tacoma, WA 98445ActiveMLS ID #2558729, Janet Nelson. NWMLS as distributed by MLS GRID
- $565,0003 bd2 ba1.3k sqft20605 12th Place S, SeaTac, WA 98198ActiveMLS ID #2557263, Quyen T Phan. NWMLS as distributed by MLS GRID
