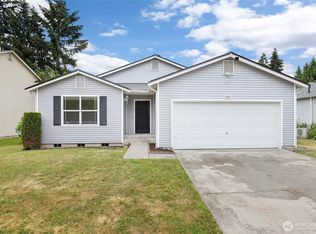
Welcome home to this beautifully maintained rambler in the heart of Puyallup, offering nearly 2,000 square feet of comfortable single-level living. Thoughtfully designed with 3 bedrooms plus a versatile den that could easily serve as a FOURTH BEDROOM. The spacious open-concept kitchen and great room are the heart of the home, featuring soaring vaulted ceilings, a generous eating bar, radiant glass cooktop, abundant workspace, and an oversized walk-in pantry with ample storage that makes everyday living and entertaining a breeze. The recently serviced heat pump will keep you comfortable year-round providing that much needed air conditioning this time of year. The dedicated utility room provides the perfect drop zone and area to let pets in and out to the backyard. Outside, you'll love having a backyard designed for relaxation and gathering, featuring a deck, and six-foot cedar fencing for added privacy. Plus flower and/or garden beds ready for your green thumb. Extra storage shed helps free up space in your two car garage. This home lives larger than its footprint and is located near all your favorite shopping and restaurants. Best of all, no HOA! Preferred lender offering up to 1% buyer credit.
Active
Listed by: Terrafin • Lindsey Davis
Price cut: $25K (7/24)
$550,000
15914 85th Avenue E, Puyallup, WA 98375
3beds
1,920sqft
:
Get pre-qualified$3,424/mo
Single Family Residence
Built in 2015
9,151 Square Feet Lot
$549,500 Zestimate®
$286/sqft
$-- HOA
What's special
Two car garageAbundant workspaceGenerous eating barRadiant glass cooktopExtra storage shedSoaring vaulted ceilings
- 35 days |
- 352 |
- 10 |
Likely to sell faster than
Zillow last checked:
Listing updated:
Listed by:
Lindsey Davis,
Terrafin,
Ingrid Galligan,
Terrafin
Source: NWMLS as distributed by MLS GRID,MLS#: 2543270
Facts & features
Interior
Bedrooms & bathrooms
- Bedrooms: 3
- Bathrooms: 2
- Full bathrooms: 2
- Main level bathrooms: 2
- Main level bedrooms: 3
Primary bedroom
- Level: Main
Bedroom
- Level: Main
Bedroom
- Level: Main
Bathroom full
- Level: Main
Bathroom full
- Level: Main
Other
- Level: Main
Den office
- Level: Main
Dining room
- Level: Main
Entry hall
- Level: Main
Kitchen with eating space
- Level: Main
Living room
- Level: Main
Utility room
- Level: Main
Heating
- Forced Air, Heat Pump, Electric
Cooling
- Heat Pump
Appliances
- Included: Dishwasher, Microwave, Refrigerator, Stove(s)/Range(s), Dishwasher(s), Microwave(s), Refrigerator(s), Water Heater: Electric, Water Heater Location: Garage
Features
- Bath Off Primary, Dining Room, Pantry
- Flooring: Vinyl, Carpet
- Windows: Dbl Pane/Storm Window
- Basement: None
- Has fireplace: No
Interior area
- Total structure area: 1,920
- Total interior livable area: 1,920 sqft
Video & virtual tour
Property
Parking
- Total spaces: 2
- Parking features: Driveway, Attached Garage, RV Parking
- Has attached garage: Yes
- Covered spaces: 2
Features
- Levels: One
- Stories: 1
- Entry location: Main
- Patio & porch: Bath Off Primary, Dbl Pane/Storm Window, Dining Room, Pantry, Security System, Vaulted Ceiling(s), Walk-In Closet(s), Water Heater
Lot
- Size: 9,151 Square Feet
- Features: Paved, Cable TV, Deck, Fenced-Fully, High Speed Internet, Outbuildings, RV Parking
- Topography: Level
- Residential vegetation: Garden Space
Details
- Parcel number: 3156000910
- Special conditions: Standard
Construction
Type & style
- Home type: SingleFamily
- Architectural style: 1 Story
- Property subtype: Single Family Residence
Materials
- Cement Planked, Wood Siding, Cement Plank
- Foundation: Poured Concrete
- Roof: Composition
Condition
- Year built: 2015
Utilities & green energy
- Sewer: Septic Tank
- Water: Public
Community & HOA
Community
- Security: Security System
- Subdivision: Puyallup
Location
- Region: Puyallup
Financial & listing details
- Price per square foot: $286/sqft
- Tax assessed value: $488,400
- Annual tax amount: $5,672
- Date on market: 6/21/2026
- Cumulative days on market: 36 days
- Listing terms: Conventional,FHA,State Bond,VA Loan
- Inclusions: Dishwasher(s), Microwave(s), Refrigerator(s), Stove(s)/Range(s)
Estimated market value
$549,500
$522,000 - $577,000
$2,753/mo
Price history
| Date | Event | Price |
|---|---|---|
| 7/24/2026 | Price change | $550,000-4.3%$286/sqft |
Source:  NWMLS as distributed by MLS GRID #2543270 Report a problem NWMLS as distributed by MLS GRID #2543270 Report a problem | ||
| 6/22/2026 | Listed for sale | $575,000+109.1%$299/sqft |
Source: NWMLS as distributed by MLS GRID #2543270 Report a problem | ||
| 4/19/2016 | Sold | $275,000$143/sqft |
Source: NWMLS as distributed by MLS GRID #800634 Report a problem | ||
| 3/19/2016 | Price change | $275,000+2.2%$143/sqft |
Source: Toril Sells Houses Team #800634 Report a problem | ||
| 3/2/2016 | Pending sale | $269,000$140/sqft |
Source: Toril Sells Houses Team Report a problem | ||
| 1/19/2016 | Price change | $269,000-2.2%$140/sqft |
Source: Toril Sells Houses Team Report a problem | ||
| 8/29/2015 | Price change | $275,000-8.3%$143/sqft |
Source: Toril Sells Houses Team Report a problem | ||
| 7/22/2015 | Price change | $300,000-6.3%$156/sqft |
Source: Toril Sells Houses Team Report a problem | ||
| 6/9/2015 | Listed for sale | $320,000+392.3%$167/sqft |
Source: Toril Sells Houses Team Report a problem | ||
| 10/31/2012 | Listing removed | $65,000$34/sqft |
Source: FreedomSoft LLLP Report a problem | ||
| 9/11/2012 | Listed for sale | $65,000+30%$34/sqft |
Source: FreedomSoft LLLP Report a problem | ||
| 3/22/2012 | Listing removed | $50,000$26/sqft |
Source: Toril Sells Houses Team #288746 Report a problem | ||
| 10/26/2011 | Listed for sale | $50,000$26/sqft |
Source: Toril Sells Houses Team #288746 Report a problem | ||
Public tax history
| Year | Property taxes | Tax assessment |
|---|---|---|
| 2024 | $5,708 +14.8% | $488,400 +3.5% |
| 2023 | $4,974 +0.9% | $471,900 -1.8% |
| 2022 | $4,928 +4.4% | $480,500 +20.2% |
| 2021 | $4,722 +25.3% | $399,700 +31.6% |
| 2019 | $3,768 -0.8% | $303,700 +5.9% |
| 2018 | $3,798 +8.9% | $286,900 +11% |
| 2017 | $3,488 +350% | $258,500 +439.7% |
| 2016 | $775 | $47,900 +7.4% |
| 2014 | $775 +63.4% | $44,600 +0.2% |
| 2013 | $474 | $44,500 -10.5% |
| 2012 | -- | $49,700 -13.9% |
| 2011 | -- | $57,700 -12.8% |
| 2010 | -- | $66,200 -20% |
| 2009 | -- | $82,800 -11.7% |
| 2008 | -- | $93,800 -0.3% |
| 2007 | $52 -37.3% | $94,100 +80.6% |
| 2002 | $83 | $52,100 -0.2% |
| 2001 | -- | $52,200 +5.5% |
| 2000 | -- | $49,500 |
Find assessor info on the county website
Monthly payment
Est. payment
Payment breakdown
Explore the cost of this home by adjusting the details. Changes won't be saved.Climate risks
Neighborhood: 98375
Nearby schools
GreatSchools rating
- 6/10Firgrove Elementary SchoolGrades: K-6Distance: 1.7 mi
- 6/10Doris Stahl Junior High SchoolGrades: 6-10Distance: 1 mi
- 5/10Gov John Rogers High SchoolGrades: 9-12Distance: 1.9 mi
Schools provided by the listing agent
- Elementary: Firgrove Elem
- Middle: Doris Stahl Jnr High
- High: Gov John Rogers Hs
Source: NWMLS as distributed by MLS GRID. This data may not be complete. We recommend contacting the local school district to confirm school assignments for this home.
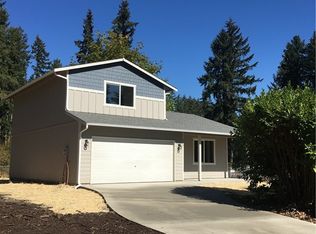
- $504,1003 bd3 ba1.4k sqft15908 85th, Puyallup, WA 98375Off Market
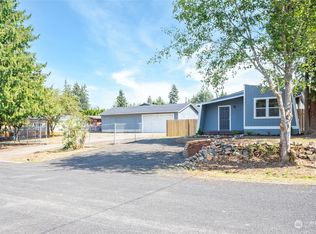
- $460,0003 bd2 ba1.5k sqft15919 84th Ave E, Puyallup, WA 98375Sold
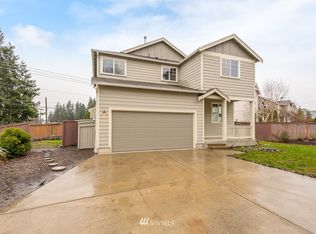
- $563,0004 bd3 ba2k sqft8421 160th Stct E, Puyallup, WA 98375Off Market
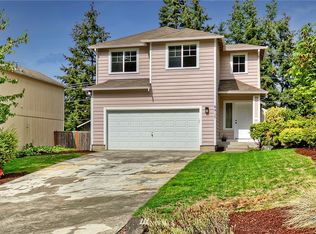
- $500,7003 bd3 ba1.6k sqft8417 160th St E, Puyallup, WA 98375Off Market
- $487,9003 bd3 ba1.7k sqft8505 160th St E, Puyallup, WA 98375Off Market
- $521,7003 bd3 ba1.6k sqft8519 160th Ave, Puyallup, WA 98375Off Market
- $606,7005 bd3 ba2.6k sqft8403 160th Stct E, Puyallup, WA 98375Off Market
- $493,1003 bd3 ba1.7k sqft8509 160th St E, Puyallup, WA 98375Off Market
A local agent can set up tours, give advice and negotiate with sellers.
Similar homes
- $495,0003 bd2 ba1.4k sqft9422 150th Street Ct E, Puyallup, WA 98375Active
 MLS ID #2549304, Troy Rothermel. NWMLS as distributed by MLS GRID
 - $540,0003 bd3 ba1.8k sqft8627 136th Street E, Puyallup, WA 98373Active
 MLS ID #2530872, Misty Johnson. NWMLS as distributed by MLS GRID
 - $499,9503 bd3 ba1.9k sqft18412 95th Avenue Ct E, Puyallup, WA 98375Active
 MLS ID #2528709, Graham Raymond Northcott. NWMLS as distributed by MLS GRID
 - $535,0003 bd3 ba1.5k sqft7106 190th Street Ct E, Puyallup, WA 98375Active
 MLS ID #2534548, Rhett Elton. NWMLS as distributed by MLS GRID
 - $532,5003 bd2 ba1.3k sqft13108 107th Avenue Ct E, Puyallup, WA 98374ActiveMLS ID #2546854, Staci Sue Saunders. NWMLS as distributed by MLS GRID
- $499,9993 bd3 ba1.9k sqft7230 178th Street E, Puyallup, WA 98375ActiveMLS ID #2512662, Cynthia Shinn. NWMLS as distributed by MLS GRID
- $499,0003 bd2 ba1.4k sqft1405 NE Riddell Avenue, Orting, WA 98360ActiveMLS ID #2558654, Amy Virago. NWMLS as distributed by MLS GRID
- $525,0002 bd3 ba1.6k sqft14401 106th Avenue Ct E, Puyallup, WA 98374ActiveMLS ID #2546840, Victoria Marchenko. NWMLS as distributed by MLS GRID
- $575,0004 bd3 ba1.9k sqft1235 29th Avenue Ct SW, Puyallup, WA 98373ActiveMLS ID #2533926, Andy Lee. NWMLS as distributed by MLS GRID
- $550,0004 bd2 ba2.1k sqft1217 Boatman Avenue NW, Orting, WA 98360ActiveMLS ID #2546268, Suzanne Clifton. NWMLS as distributed by MLS GRID
- $534,9503 bd2 ba1.5k sqftEvergreen Hills, Graham, WA 98338ActiveMLS ID #2545117, Libbie D Lozier. NWMLS as distributed by MLS GRID
- $550,0004 bd4 ba2.4k sqft8412 205th Street Ct E, Spanaway, WA 98387ActiveMLS ID #2540458, Pamela Davison. NWMLS as distributed by MLS GRID
- $550,0004 bd3 ba2.3k sqft11601 212th Street E, Graham, WA 98338ActiveMLS ID #2529236, Beth Rahman. NWMLS as distributed by MLS GRID
- $589,9504 bd3 ba2.1k sqftGrandridge Div 5, Puyallup, WA 98374ActiveMLS ID #2526904, Toril Schoepfer. NWMLS as distributed by MLS GRID
- $520,0003 bd2 ba1.5k sqft5401 47th Avenue E, Tacoma, WA 98443ActiveMLS ID #2558619, Andrew Timm. NWMLS as distributed by MLS GRID
- $475,0003 bd3 ba1.6k sqftBrookdale Heights, Tacoma, WA 98445ActiveMLS ID #2558317, Tamera L Camp. NWMLS as distributed by MLS GRID
- $584,9993 bd2 ba1.7k sqft3209 32ND Street Pl SE, Puyallup, WA 98374ActiveMLS ID #2509200, Ann Sturmer. NWMLS as distributed by MLS GRID
- $529,9993 bd3 ba1.5k sqftNewtown Division Two, Tacoma, WA 98446ActiveMLS ID #2456112, Angel Newton. NWMLS as distributed by MLS GRID
- $545,0003 bd2 ba1.5k sqft16019 7th Avenue Ct E, Tacoma, WA 98445ActiveMLS ID #2488627, Mi-Kyoung Kwon. NWMLS as distributed by MLS GRID
- $595,0004 bd2 ba1.7k sqft11215 89th Avenue Ct E, Puyallup, WA 98373ActiveMLS ID #2545817, Kurt Kettel. NWMLS as distributed by MLS GRID
