Welcome to this charming and well cared for 3br , 2.5b home on nearly half-acre lot in the highly sought after Brookdale neighborhood. A newer roof adds value and peace of mind, while the fully fenced, beautifully maintained yard provides ample space for gardening, play, & outdoor entertaining. The front & back sprinkler systems make upkeep simple & stress free. Step inside to enjoy a comfortable and functional layout that supports both everyday living and special gatherings. The property’s location offers unbeatable convenience, close to shopping, schools, dining options, and JBLM, making daily errands and commuting a breeze.
Active
Listed by: Goldhouse Realty • Angel Newton
Price cut: $10K (6/19)
$529,999
15715 44th Avenue Ct E, Tacoma, WA 98446
3beds
1,540sqft
Single Family Residence
Built in 1996
0.47 Acres Lot
$528,800 Zestimate®
$344/sqft
$-- HOA
What's special
Comfortable and functional layoutNearly half-acre lotNewer roof
- 275 days |
- 160 |
- 20 |
Zillow last checked:
Listing updated:
Offers reviewed: Nov 24
Listed by:
Angel Newton,
Goldhouse Realty,
Michellie Bogle,
Goldhouse Realty
Source: NWMLS as distributed by MLS GRID,MLS#: 2456112
Facts & features
Interior
Bedrooms & bathrooms
- Bedrooms: 3
- Bathrooms: 3
- Full bathrooms: 1
- 3/4 bathrooms: 1
- 1/2 bathrooms: 1
- Main level bathrooms: 1
Primary bedroom
- Level: Second
Bedroom
- Level: Second
Bedroom
- Level: Second
Bathroom full
- Level: Second
Bathroom three quarter
- Level: Second
Other
- Level: Main
Entry hall
- Level: Main
Living room
- Level: Main
Utility room
- Level: Main
Heating
- Forced Air, Electric, Natural Gas
Cooling
- Forced Air
Appliances
- Included: Dishwasher, Microwave, Refrigerator, Stove(s)/Range(s), Dishwasher(s), Microwave(s), Refrigerator(s), Water Heater Location: Garage
Features
- Ceiling Fan(s), Dining Room
- Flooring: Laminate, Carpet
- Basement: None
- Has fireplace: No
Interior area
- Total structure area: 1,540
- Total interior livable area: 1,540 sqft
Property
Parking
- Total spaces: 2
- Parking features: Driveway, Attached Garage, Off Street
- Has attached garage: Yes
- Covered spaces: 2
Features
- Levels: Two
- Stories: 2
- Entry location: Main
- Patio & porch: Ceiling Fan(s), Dining Room, Sprinkler System
Lot
- Size: 0.47 Acres
- Features: Paved
- Topography: Level
- Residential vegetation: Brush, Garden Space
Details
- Parcel number: 5001330190
- Zoning: NMSF
- Zoning description: Jurisdiction: County
- Special conditions: Standard
Construction
Type & style
- Home type: SingleFamily
- Architectural style: Contemporary,2 Story
- Property subtype: Single Family Residence
Materials
- Cement Planked, Wood Products, Cement Plank
- Foundation: Poured Concrete
- Roof: Composition
Condition
- Good
- Year built: 1996
- Major remodel year: 1996
Details
- Builder name: D N Woodside Devel Co Inc Co
Utilities & green energy
- Sewer: Septic Tank
- Water: Public
Community & HOA
Community
- Features: CCRs
- Subdivision: Brookdale
HOA
- Services included: See Remarks
Location
- Region: Tacoma
Financial & listing details
- Price per square foot: $344/sqft
- Tax assessed value: $449,300
- Annual tax amount: $4,909
- Offers reviewed: 11/24/2025
- Date on market: 12/6/2025
- Cumulative days on market: 260 days
- Listing terms: Conventional,FHA,VA Loan
- Inclusions: Dishwasher(s), Microwave(s), Refrigerator(s), Stove(s)/Range(s)
Estimated market value
$528,800
$502,000 - $555,000
$2,745/mo
Price history
| Date | Event | Price |
|---|---|---|
| 6/19/2026 | Price change | $529,999-1.9%$344/sqft |
Source:  NWMLS as distributed by MLS GRID #2456112 Report a problem NWMLS as distributed by MLS GRID #2456112 Report a problem | ||
| 6/17/2026 | Listed for sale | $539,999$351/sqft |
Source: NWMLS as distributed by MLS GRID #2456112 Report a problem | ||
| 6/2/2026 | Listing removed | $539,999$351/sqft |
Source: NWMLS as distributed by MLS GRID #2456112 Report a problem | ||
| 4/25/2026 | Price change | $539,999-1.8%$351/sqft |
Source: NWMLS as distributed by MLS GRID #2456112 Report a problem | ||
| 11/21/2025 | Listed for sale | $549,999+333.2%$357/sqft |
Source: NWMLS as distributed by MLS GRID #2456112 Report a problem | ||
| 4/14/1997 | Sold | $126,950$82/sqft |
Source: Public Record Report a problem | ||
Public tax history
| Year | Property taxes | Tax assessment |
|---|---|---|
| 2025 | $5,064 +3.1% | $449,300 +4.4% |
| 2024 | $4,910 +2.2% | $430,500 +4.6% |
| 2023 | $4,805 -4.3% | $411,500 -6.2% |
| 2022 | $5,021 +7.1% | $438,700 +22.3% |
| 2021 | $4,690 +51.9% | $358,800 +32.7% |
| 2019 | $3,088 -13.6% | $270,300 +6.7% |
| 2018 | $3,576 +13.2% | $253,400 +10.1% |
| 2017 | $3,158 +9.2% | $230,100 +25.1% |
| 2016 | $2,890 | $184,000 +7.4% |
| 2014 | $2,890 +15.1% | $171,300 +13.1% |
| 2013 | $2,512 | $151,500 -0.3% |
| 2012 | -- | $151,900 -15% |
| 2011 | -- | $178,700 -6.1% |
| 2010 | -- | $190,400 +40.9% |
| 2002 | $2,059 +13.3% | $135,100 +2.7% |
| 2001 | $1,818 | $131,600 +5.7% |
| 2000 | $1,818 | $124,500 |
Find assessor info on the county website
Monthly payment
Est. payment
Payment breakdown
Explore the cost of this home by adjusting the details. Changes won't be saved.Climate risks
Neighborhood: 98446
Nearby schools
GreatSchools rating
- 5/10Naches Trail Elementary SchoolGrades: PK-5Distance: 0.9 mi
- 5/10Spanaway Junior High SchoolGrades: 6-8Distance: 2.7 mi
- 4/10Spanaway Lake High SchoolGrades: 9-12Distance: 2.1 mi
Schools provided by the listing agent
- Elementary: Naches Trail Elem
- Middle: Spanaway Jnr High
- High: Spanaway Lake High
Source: NWMLS as distributed by MLS GRID. This data may not be complete. We recommend contacting the local school district to confirm school assignments for this home.
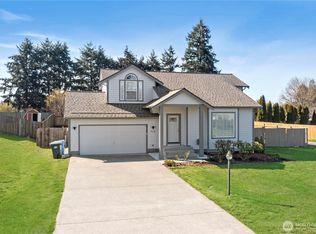
- $565,0003 bd3 ba1.4k sqft15718 44th Avenue Ct E, Tacoma, WA 98446Sold
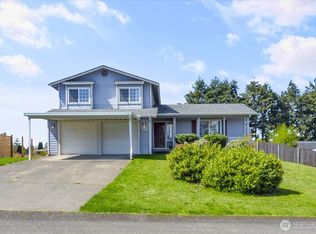
- $481,0003 bd3 ba1.4k sqft15724 44th Avenue Ct E, Tacoma, WA 98446Sold
- $500,0003 bd3 ba1.8k sqft15804 43rd Avenue Ct E, Tacoma, WA 98446Sold

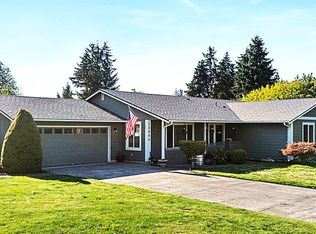
- $599,9004 bd2 ba2.1k sqft15604 43rd Avenue Ct E, Tacoma, WA 98446Sold
- $500,0003 bd3 ba1.4k sqft15802 42nd Avenue Ct E, Tacoma, WA 98446Sold
- $589,9003 bd3 ba1.6k sqft15910 42nd Avenue Ct E, Tacoma, WA 98446For Sale
- $460,0003 bd3 ba1.5k sqft15620 42nd Avenue Ct E, Tacoma, WA 98446Sold
- $839,5003 bd4 ba3.9k sqft4712 Brookdale Rd E, Tacoma, WA 98446Sold
A local agent can set up tours, give advice and negotiate with sellers.
Similar homes
- $499,9503 bd3 ba2k sqftHanson Estates, Puyallup, WA 98375Active
 MLS ID #2565358, Stephanie Gurden. NWMLS as distributed by MLS GRID
 - $589,9993 bd2 ba1.7k sqft3707 128th Street E, Tacoma, WA 98446Active
 MLS ID #2558495, Monica Galeai. NWMLS as distributed by MLS GRID
 - $530,0003 bd3 ba1.8k sqft8627 136th Street E, Puyallup, WA 98373Active
 MLS ID #2530872, Misty Johnson. NWMLS as distributed by MLS GRID
 - $529,9502 bd2 ba2.1k sqft11316 88th Avenue E, Puyallup, WA 98373Active
 MLS ID #2570714, Eric Kelly. NWMLS as distributed by MLS GRID
 - $545,0003 bd2 ba1.5k sqft16019 7th Avenue Ct E, Tacoma, WA 98445ActiveMLS ID #2488627, Mi-Kyoung Kwon. NWMLS as distributed by MLS GRID
- $519,0003 bd2 ba1.4k sqftStolls Addition, Puyallup, WA 98373ActiveMLS ID #2568735, Karen Thurston. NWMLS as distributed by MLS GRID
- $525,0003 bd2 ba1.7k sqft8904 121st Street, Puyallup, WA 98373ActiveMLS ID #2551837, Gabriel Sarno. NWMLS as distributed by MLS GRID
- $534,9503 bd2 ba1.5k sqftWildhorse Div I, Tacoma, WA 98445ActiveMLS ID #2532896, Paul Coldiron. NWMLS as distributed by MLS GRID
- $534,9503 bd2 ba1.5k sqftEvergreen Hills, Graham, WA 98338ActiveMLS ID #2545117, Libbie D Lozier. NWMLS as distributed by MLS GRID
- $549,0003 bd3 ba1.6k sqft6711 125th Street Ct E, Puyallup, WA 98373ActiveMLS ID #2550655, Heather VanDyken. NWMLS as distributed by MLS GRID
- $529,9503 bd3 ba2.2k sqft8706 186th Street Ct E, Puyallup, WA 98375ActiveMLS ID #2543561, Cruz Lujan. NWMLS as distributed by MLS GRID
- $488,8883 bd3 ba2.1k sqftWil-Mar Village, Tacoma, WA 98445ActiveMLS ID #2513145, Jennifer Buday. NWMLS as distributed by MLS GRID
- $499,9504 bd3 ba1.9k sqft18613 98th Avenue E, Puyallup, WA 98375ActiveMLS ID #2569035, Denise Seavitt. NWMLS as distributed by MLS GRID
- $540,0004 bd2 ba2.1k sqft1217 Boatman Avenue NW, Orting, WA 98360ActiveMLS ID #2546268, Suzanne Clifton. NWMLS as distributed by MLS GRID
- $549,9504 bd3 ba2.2k sqftCountry Hollow, Puyallup, WA 98375ActiveMLS ID #2564980, Eric Kelly. NWMLS as distributed by MLS GRID
- $499,9503 bd2 ba1.6k sqft25208 38th Avenue E, Spanaway, WA 98387ActiveMLS ID #2431324, Richard L. Simpson. NWMLS as distributed by MLS GRID
- $499,9994 bd3 ba1.9k sqftSweetwater Ridge, Spanaway, WA 98387ActiveMLS ID #2511087, Corey Lofton. NWMLS as distributed by MLS GRID
- $490,0003 bd2 ba1.4k sqft1405 NE Riddell Avenue, Orting, WA 98360ActiveMLS ID #2558654, Amy Virago. NWMLS as distributed by MLS GRID
- $530,0004 bd3 ba1.9k sqftWhite Hawk, Orting, WA 98360ActiveMLS ID #2533283, Kylee Boisvert. NWMLS as distributed by MLS GRID
- $425,0003 bd3 ba1.4k sqftCrestview Village, Tacoma, WA 98446ActiveMLS ID #2562640, Shelley Manada. NWMLS as distributed by MLS GRID
