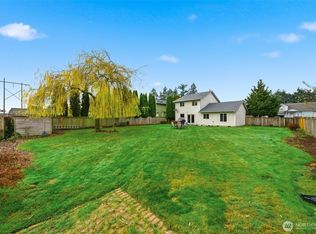
Nestled on a quiet cul-de-sac in Frederickson, with a convenient JBLM commute, this meticulously updated home offers a rare blend of custom craftmanship, modern efficiency, and an exceptional outdoor homesteading setup. The sunlit interior features detailed custom millwork throughout and a gourmet kitchen with granite counters, 5-burner gas range, and built-in pot filler. Upstairs offers 3 spacious bedrooms plus a dedicated office/flex room with built-in Murphy bed. The primary suite is a true spa retreat with custom beadboard ceilings, an oversized shower and luxurious freestanding soaking tub. Major mechanical upgrades offer peace of mind: heat pump with central A/C and Air Scrubber (2021), Tankless Water Heater (2021), and 2026 septic improvements. Enjoy a level fully fenced lot with covered Trex deck, greenhouse, custom chicken coop, dog run and dedicated RV/boat parking- and no HOA!
Active
Listed by: List4FlatFee.com, LLC • Stacie Whitfield
$589,900
15910 42nd Avenue Ct E, Tacoma, WA 98446
3beds
1,680sqft
Single Family Residence
Built in 1994
8,999 Square Feet Lot
$586,400 Zestimate®
$351/sqft
$-- HOA
What's special
Modern efficiencyGourmet kitchenCustom chicken coopCovered trex deckCustom beadboard ceilingsOversized showerLuxurious freestanding soaking tub
- 8 days |
- 209 |
- 14 |
Likely to sell faster than
Zillow last checked:
Listing updated:
Listed by:
Stacie Whitfield,
List4FlatFee.com, LLC
Source: NWMLS as distributed by MLS GRID,MLS#: 2567212
Facts & features
Interior
Bedrooms & bathrooms
- Bedrooms: 3
- Bathrooms: 3
- Full bathrooms: 2
- 1/2 bathrooms: 1
- Main level bathrooms: 1
Primary bedroom
- Level: Second
Bedroom
- Level: Second
Bedroom
- Level: Second
Bathroom full
- Level: Second
Bathroom full
- Level: Second
Other
- Level: Main
Den office
- Level: Second
Dining room
- Level: Main
Entry hall
- Level: Main
Family room
- Level: Main
Kitchen with eating space
- Level: Main
Utility room
- Level: Main
Heating
- Fireplace, Forced Air, High Efficiency (Unspecified), Electric, Ground Source
Cooling
- HEPA Air Filtration, High Efficiency (Unspecified)
Appliances
- Included: Dishwasher, Dryer, Microwave, Refrigerator, See Remarks, Tankless Water Heater, Washer, Dishwasher(s), Dryer(s), Microwave(s), Refrigerator(s), Washer(s)
Features
- Bath Off Primary, Ceiling Fan(s), Dining Room, Pantry
- Flooring: Ceramic Tile, Laminate, Marble
- Doors: French Doors
- Windows: Dbl Pane/Storm Window
- Basement: None
- Number of fireplaces: 1
- Fireplace features: Gas, Main Level: 1, Fireplace
Interior area
- Total structure area: 1,680
- Total interior livable area: 1,680 sqft
Property
Parking
- Total spaces: 6
- Parking features: Attached Carport, Attached Garage, Off Street, RV Parking
- Has attached garage: Yes
- Has carport: Yes
- Covered spaces: 2
- Uncovered spaces: 4
Features
- Levels: Two
- Stories: 2
- Entry location: Main
- Patio & porch: Bath Off Primary, Ceiling Fan(s), Dbl Pane/Storm Window, Dining Room, Fireplace, French Doors, Pantry, Walk-In Closet(s)
- Has view: Yes
- View description: Territorial
Lot
- Size: 8,999 Square Feet
- Features: Cul-De-Sac, Curbs, Dead End Street, Paved, Sidewalk, Cable TV, Deck, Dog Run, Fenced-Fully, Gas Available, Green House, High Speed Internet, Outbuildings, RV Parking
- Topography: Level
- Residential vegetation: Fruit Trees, Garden Space
Details
- Parcel number: 6285000172
- Special conditions: Standard
Construction
Type & style
- Home type: SingleFamily
- Architectural style: 2 Story
- Property subtype: Single Family Residence
Materials
- Cement Planked, Cement Plank
- Foundation: Poured Concrete
- Roof: Composition
Condition
- Year built: 1994
Utilities & green energy
- Electric: Company: Elmhurst Mutual
- Sewer: Septic Tank, Company: Septic
- Water: Public, Company: Spanaway Water
- Utilities for property: Xfinity, Xfinity
Community & HOA
Community
- Features: CCRs
- Subdivision: Brookdale
Location
- Region: Tacoma
Financial & listing details
- Price per square foot: $351/sqft
- Tax assessed value: $518,700
- Annual tax amount: $5,138
- Date on market: 8/18/2026
- Cumulative days on market: 10 days
- Listing terms: Assumable,Conventional,FHA,VA Loan
- Inclusions: Dishwasher(s), Dryer(s), Microwave(s), Refrigerator(s), See Remarks, Washer(s)
Estimated market value
$586,400
$557,000 - $616,000
$2,803/mo
Price history
| Date | Event | Price |
|---|---|---|
| 8/19/2026 | Listed for sale | $589,900+3.5%$351/sqft |
Source:  NWMLS as distributed by MLS GRID #2567212 Report a problem NWMLS as distributed by MLS GRID #2567212 Report a problem | ||
| 4/10/2024 | Sold | $570,000+3.6%$339/sqft |
Source: NWMLS as distributed by MLS GRID #2204877 Report a problem | ||
| 3/11/2024 | Pending sale | $550,000$327/sqft |
Source: NWMLS as distributed by MLS GRID #2204877 Report a problem | ||
| 3/8/2024 | Listed for sale | $550,000+18.8%$327/sqft |
Source: NWMLS as distributed by MLS GRID #2204877 Report a problem | ||
| 11/18/2020 | Sold | $463,000+10.3%$276/sqft |
Source: NWMLS as distributed by MLS GRID #1677978 Report a problem | ||
| 10/19/2020 | Pending sale | $419,950$250/sqft |
Source: RE/MAX Northwest Realtors #1677978 Report a problem | ||
| 10/16/2020 | Listed for sale | $419,950+55.5%$250/sqft |
Source: RE/MAX Northwest Realtors #1677978 Report a problem | ||
| 2/14/2018 | Sold | $270,000-3.6%$161/sqft |
Source: NWMLS as distributed by MLS GRID #1229329 Report a problem | ||
| 1/21/2018 | Pending sale | $279,950$167/sqft |
Source: Local MLS #1229329 Report a problem | ||
| 9/8/2017 | Listed for sale | $279,950+51.7%$167/sqft |
Source: ALLEN Realtors #1189986 Report a problem | ||
| 4/16/2015 | Listing removed | $1,495$1/sqft |
Source: Allen Property Management Report a problem | ||
| 3/31/2015 | Listed for rent | $1,495$1/sqft |
Source: Allen Property Management Report a problem | ||
| 7/12/2004 | Sold | $184,500+47.3%$110/sqft |
Source: Public Record Report a problem | ||
| 3/30/1995 | Sold | $125,279$75/sqft |
Source: Public Record Report a problem | ||
Public tax history
| Year | Property taxes | Tax assessment |
|---|---|---|
| 2025 | $5,774 +3% | $518,700 +4.5% |
| 2024 | $5,604 +1.5% | $496,600 +3.9% |
| 2023 | $5,519 -5.4% | $477,900 -7.2% |
| 2022 | $5,833 +7.3% | $514,900 +22.6% |
| 2021 | $5,435 +73.7% | $420,000 +53.7% |
| 2019 | $3,129 -12.9% | $273,200 +6.6% |
| 2018 | $3,594 +12.4% | $256,200 +11.1% |
| 2017 | $3,196 +9.8% | $230,700 +24.2% |
| 2016 | $2,910 | $185,800 +8% |
| 2014 | $2,910 +14.1% | $172,100 +12.7% |
| 2013 | $2,550 | $152,700 -0.8% |
| 2012 | -- | $154,000 -13.6% |
| 2011 | -- | $178,200 -5.5% |
| 2010 | -- | $188,500 +30.9% |
| 2002 | $2,196 +13.4% | $144,000 +2.1% |
| 2001 | $1,936 | $141,000 +5.9% |
| 2000 | $1,936 | $133,200 |
Find assessor info on the county website
Monthly payment
Est. payment
Payment breakdown
Explore the cost of this home by adjusting the details. Changes won't be saved.Climate risks
Neighborhood: 98446
Nearby schools
GreatSchools rating
- 5/10Naches Trail Elementary SchoolGrades: PK-5Distance: 0.8 mi
- 5/10Spanaway Junior High SchoolGrades: 6-8Distance: 2.6 mi
- 4/10Spanaway Lake High SchoolGrades: 9-12Distance: 2 mi
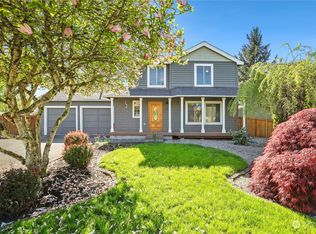
- $500,0003 bd3 ba1.4k sqft15802 42nd Avenue Ct E, Tacoma, WA 98446Sold
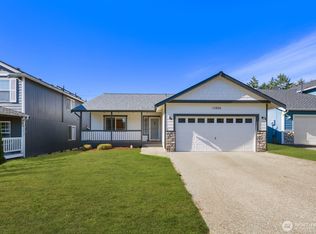
- $450,0003 bd2 ba1.3k sqft15920 42nd Ave E, Tacoma, WA 98446Sold
- $500,0003 bd3 ba1.8k sqft15804 43rd Avenue Ct E, Tacoma, WA 98446Sold

- $565,1004 bd3 ba2k sqft4007 159th East Ct E, Tacoma, WA 98446Off Market
- $481,0003 bd3 ba1.4k sqft15724 44th Avenue Ct E, Tacoma, WA 98446Sold
- $565,0003 bd3 ba1.4k sqft15718 44th Avenue Ct E, Tacoma, WA 98446Sold
- $460,0003 bd3 ba1.5k sqft15620 42nd Avenue Ct E, Tacoma, WA 98446Sold
- $529,9993 bd3 ba1.5k sqft15715 44th Avenue Ct E, Tacoma, WA 98446For Sale
A local agent can set up tours, give advice and negotiate with sellers.
Similar homes
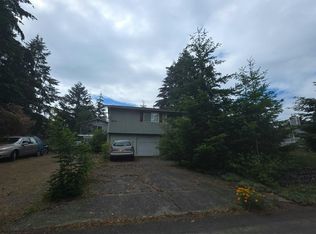
- $--3 bd3 ba1.6k sqft15702 39th Avenue Ct E, Tacoma, WA 98446Auction
 Auction.com 2
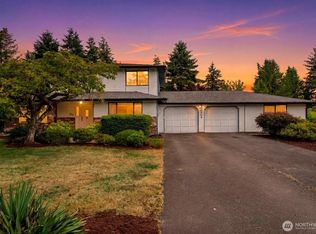
 - $650,0003 bd3 ba2.4k sqft4306 Brookdale Road E, Tacoma, WA 98446Active
 MLS ID #2547925, Kristine Elliott. NWMLS as distributed by MLS GRID
 - $569,0004 bd2 ba2k sqft15522 38th Avenue E, Tacoma, WA 98446Active
 MLS ID #2567397, Ryder Chavez. NWMLS as distributed by MLS GRID
 - $529,9993 bd3 ba1.5k sqftNewtown Division Two, Tacoma, WA 98446Active
 MLS ID #2456112, Angel Newton. NWMLS as distributed by MLS GRID
 - $539,9503 bd3 ba1.8k sqft16508 39th Avenue E, Tacoma, WA 98446ActiveMLS ID #2566357, Liliya Shudrya. NWMLS as distributed by MLS GRID
- $874,9003 bd3 ba2k sqft3919 162nd Street E, Tacoma, WA 98446ActiveMLS ID #2572530, Nicky Elliott. NWMLS as distributed by MLS GRID
- $610,0004 bd2 ba1.7k sqft5102 162nd Street Ct E, Tacoma, WA 98446ActiveMLS ID #2529583, Nicole Oliver. NWMLS as distributed by MLS GRID
- $639,9005 bd3 ba2.4k sqftCandlewood Park, Tacoma, WA 98446ActiveMLS ID #2571406, Lawrence Huffines. NWMLS as distributed by MLS GRID
- $555,0003 bd2 ba1.5k sqftStoney Ridge Estates, Tacoma, WA 98445ActiveMLS ID #2573419, Justin Hordyk. NWMLS as distributed by MLS GRID
- $--3 bd2 ba1.5k sqft1620 159th Street Ct E, Tacoma, WA 98445AuctionAuction.com 2
- $635,0005 bd3 ba2.1k sqft13723 21st Avenue E, Tacoma, WA 98445ActiveMLS ID #2573262, Deborah A Hanes. NWMLS as distributed by MLS GRID
- $--3 bd3 ba1.6k sqft5323 Military Rd E Unit B, Tacoma, WA 98446AuctionAuction.com 2
- $605,0003 bd2 ba1.7k sqft2224 168th Street E, Tacoma, WA 98445ActiveMLS ID #2544136, Kendahl Sipes. NWMLS as distributed by MLS GRID
- $499,9503 bd3 ba1.4k sqft3815 184th Street E, Tacoma, WA 98446ActiveMLS ID #2571006, Mazen El-Majzoub. NWMLS as distributed by MLS GRID
- $--3 bd2 ba1.2k sqft17726 37th Ave E, Tacoma, WA 98446AuctionAuction.com 2
- $529,9503 bd3 ba1.7k sqft1811 162nd Street E, Tacoma, WA 98445ActiveMLS ID #2558132, Shane Bailey. NWMLS as distributed by MLS GRID
- $499,0004 bd3 ba2k sqft16425 39th Avenue E, Tacoma, WA 98446ActiveMLS ID #2501335, David Brian Wahlers. NWMLS as distributed by MLS GRID
- $500,0003 bd3 ba1.7k sqft14512 26th Avenue Ct E, Tacoma, WA 98445ActiveMLS ID #2574806, Samantha Parker. NWMLS as distributed by MLS GRID
- $569,9503 bd3 ba1.5k sqft1402 159th Street Ct E, Tacoma, WA 98445ActiveMLS ID #2556723, Marianna N Mikshanskiy. NWMLS as distributed by MLS GRID
- $735,0003 bd2 ba1.8k sqft15119 33rd Avenue Ct E, Tacoma, WA 98446ActiveMLS ID #2551166, Kayla LaRance. NWMLS as distributed by MLS GRID
