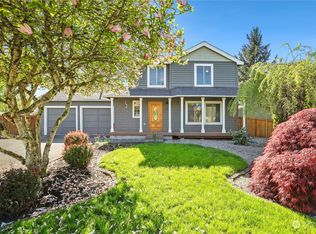
Step into this beautifully updated 3-bedroom, 2-bath home tucked away in a peaceful Tacoma neighborhood. Soaring vaulted ceilings highlight the open living area, flowing seamlessly into a sleek new kitchen with quartz countertops, white shaker cabinetry, and brand-new stainless steel appliances. The primary bedroom features its own ensuite bathroom and large walk-in closet, while two additional bedrooms share a full guest bathroom. Outside, enjoy a fully fenced backyard backing to a greenbelt—offering a private territorial view with no neighbors behind. With a new roof, fresh exterior paint, and a spacious two-car garage with extra storage, this home is truly move-in ready. Ideally located near parks, restaurants, shopping, and more!
Sold
Listed by: Realty One Group Turn Key • Isaac Schaefer
Bought with: Keller Williams Realty PS
$450,000
15920 42nd Avenue E, Tacoma, WA 98446
3beds
1,300sqft
Single Family Residence
Built in 2001
7,126 Square Feet Lot
$451,000 Zestimate®
$346/sqft
$2,576 Estimated rent
Home value
$451,000
$424,000 - $483,000
$2,576/mo
Zestimate® history
Owner options
List your home for rent
$2,576/mo
Rent Zestimate®
Find your next renter with Zillow Rental Manager. Plus, with online applications, you can quickly screen prospective tenants – for free.
$2,576/mo
Rent Zestimate®
Refinance and save
$2,818/mo
Est. payment
Refinancing to a lower rate could help reduce your monthly payments and save thousands over the life of the loan.
$2,818/mo
Est. payment
Explore your selling options
Work with a Zillow partner agent
Leverage their expertise and Zillow's premium Showcase listings to get your home seen by more buyers.
Get startedList with your own agent
Get your home in front of millions of buyers by listing it on Zillow.
Learn how to do itSell it yourself
Take full control of how buyers see your home on Zillow by listing For Sale by Owner (FSBO).
List your homeWhat's special
Sleek new kitchenPrivate territorial viewLarge walk-in closetFully fenced backyardVaulted ceilingsWhite shaker cabinetryBrand-new stainless steel appliances
Zillow last checked:
Listing updated:
Listed by:
Isaac Schaefer,
Realty One Group Turn Key
Bought with:
Dawn Turnipseed, 122531
Keller Williams Realty PS
Source: NWMLS as distributed by MLS GRID,MLS#: 2435160
Facts & features
Interior
Bedrooms & bathrooms
- Bedrooms: 3
- Bathrooms: 2
- Full bathrooms: 2
- Main level bathrooms: 2
- Main level bedrooms: 3
Bedroom
- Level: Main
Bedroom
- Level: Main
Bathroom full
- Level: Main
Bathroom full
- Level: Main
Dining room
- Level: Main
Utility room
- Level: Main
Heating
- Fireplace, Forced Air, Electric, Natural Gas
Cooling
- None
Appliances
- Included: Dishwasher(s), Disposal, Dryer(s), Microwave(s), Refrigerator(s), Stove(s)/Range(s), Washer(s), Garbage Disposal, Water Heater: Gas, Water Heater Location: Garage
Features
- Bath Off Primary, Dining Room
- Flooring: Vinyl, Vinyl Plank, Carpet
- Windows: Double Pane/Storm Window
- Basement: None
- Number of fireplaces: 1
- Fireplace features: Gas, Main Level: 1, Fireplace
Interior area
- Total structure area: 1,300
- Total interior livable area: 1,300 sqft
Property
Parking
- Total spaces: 2
- Parking features: Attached Garage, Off Street
- Attached garage spaces: 2
Features
- Levels: One
- Stories: 1
- Entry location: Main
- Patio & porch: Bath Off Primary, Double Pane/Storm Window, Dining Room, Fireplace, Vaulted Ceiling(s), Walk-In Closet(s), Water Heater
Lot
- Size: 7,126 Square Feet
- Features: Dead End Street, Paved, Deck, Fenced-Fully, Gas Available, Patio
- Topography: Level,Partial Slope
- Residential vegetation: Garden Space
Details
- Parcel number: 5002390030
- Special conditions: Standard
Construction
Type & style
- Home type: SingleFamily
- Architectural style: 1 Story
- Property subtype: Single Family Residence
Materials
- Stone, Wood Siding, Wood Products
- Foundation: Poured Concrete
- Roof: Composition
Condition
- Year built: 2001
- Major remodel year: 2005
Utilities & green energy
- Electric: Company: TPU
- Sewer: Sewer Connected, Company: TPU
- Water: Public, Company: TPU
Community & HOA
Community
- Subdivision: Frederickson
Location
- Region: Tacoma
Financial & listing details
- Price per square foot: $346/sqft
- Tax assessed value: $401,600
- Annual tax amount: $4,595
- Date on market: 11/11/2025
- Cumulative days on market: 253 days
- Listing terms: Conventional,FHA,VA Loan
- Inclusions: Dishwasher(s), Dryer(s), Garbage Disposal, Microwave(s), Refrigerator(s), Stove(s)/Range(s), Washer(s)
Price history
| Date | Event | Price |
|---|---|---|
| 11/25/2025 | Sold | $450,000-2.2%$346/sqft |
Source:  NWMLS as distributed by MLS GRID #2435160 Report a problem NWMLS as distributed by MLS GRID #2435160 Report a problem | ||
| 11/1/2025 | Pending sale | $459,950$354/sqft |
Source: NWMLS as distributed by MLS GRID #2435160 Report a problem | ||
| 10/24/2025 | Price change | $459,950-2.1%$354/sqft |
Source: NWMLS as distributed by MLS GRID #2435160 Report a problem | ||
| 10/16/2025 | Price change | $469,950-2.1%$362/sqft |
Source: NWMLS as distributed by MLS GRID #2435160 Report a problem | ||
| 10/8/2025 | Price change | $479,950-2%$369/sqft |
Source: NWMLS as distributed by MLS GRID #2435160 Report a problem | ||
| 10/1/2025 | Price change | $489,950-1%$377/sqft |
Source: NWMLS as distributed by MLS GRID #2435160 Report a problem | ||
| 9/18/2025 | Listed for sale | $494,950+50%$381/sqft |
Source: NWMLS as distributed by MLS GRID #2435160 Report a problem | ||
| 9/5/2025 | Sold | $330,000+34.7%$254/sqft |
Source: Public Record Report a problem | ||
| 8/4/2006 | Sold | $244,950+53.1%$188/sqft |
Source: NWMLS as distributed by MLS GRID #26084075 Report a problem | ||
| 10/3/2003 | Sold | $159,950+10.3%$123/sqft |
Source: NWMLS as distributed by MLS GRID #23102132 Report a problem | ||
| 11/28/2001 | Sold | $145,000$112/sqft |
Source: Public Record Report a problem | ||
Public tax history
| Year | Property taxes | Tax assessment |
|---|---|---|
| 2024 | $4,596 +5.7% | $401,600 +8.7% |
| 2023 | $4,347 -4.6% | $369,500 -6.6% |
| 2022 | $4,558 +7.2% | $395,800 +22.5% |
| 2021 | $4,250 +48.9% | $323,100 +30.2% |
| 2019 | $2,854 -12.9% | $248,200 +6.6% |
| 2018 | $3,276 +12.5% | $232,800 +11.1% |
| 2017 | $2,912 +9.8% | $209,600 +24.2% |
| 2016 | $2,653 | $168,800 +8% |
| 2014 | $2,653 +13.3% | $156,300 +11.9% |
| 2013 | $2,341 | $139,700 -0.9% |
| 2012 | -- | $140,900 -13.5% |
| 2011 | -- | $162,800 -5.9% |
| 2010 | -- | $173,000 -10.6% |
| 2009 | -- | $193,600 -8.1% |
| 2008 | $2,523 +0% | $210,700 -2.5% |
| 2007 | $2,523 +85.8% | $216,200 +56.3% |
| 2002 | $1,358 +152.3% | $138,300 +68.9% |
| 2001 | $538 | $81,900 +107.3% |
| 2000 | $538 | $39,500 |
Find assessor info on the county website
Neighborhood: 98446
Nearby homes
- $570,0003 bd3 ba1.6k sqft15910 42nd Avenue Ct E, Tacoma, WA 98446Sold
- $500,0003 bd3 ba1.4k sqft15802 42nd Avenue Ct E, Tacoma, WA 98446Sold
- $560,8004 bd3 ba2k sqft4007 159th East Ct E, Tacoma, WA 98446Off Market
- $500,0003 bd3 ba1.8k sqft15804 43rd Avenue Ct E, Tacoma, WA 98446Sold

- $534,9004 bd3 ba2k sqft4008 159th Ct, Tacoma, WA 98446Off Market
- $489,6003 bd3 ba1.4k sqft4004 159th Ct E, Tacoma, WA 98446Off Market
- $560,8004 bd3 ba2k sqft3922 159th Ct E, Tacoma, WA 98446Off Market
- $465,0003 bd3 ba1.7k sqft3914 159th Street Ct E, Tacoma, WA 98446Sold
Nearby schools
GreatSchools rating
- 5/10Naches Trail Elementary SchoolGrades: PK-5Distance: 0.8 mi
- 5/10Spanaway Junior High SchoolGrades: 6-8Distance: 2.5 mi
- 4/10Spanaway Lake High SchoolGrades: 9-12Distance: 1.9 mi
Schools provided by the listing agent
- Elementary: Naches Trail Elem
- Middle: Spanaway Jnr High
- High: Spanaway Lake High
Source: NWMLS as distributed by MLS GRID. This data may not be complete. We recommend contacting the local school district to confirm school assignments for this home.
Get a cash offer in 3 minutes
Find out how much your home could sell for in as little as 3 minutes with a no-obligation cash offer.
Estimated market value
$451,000
Get a cash offer in 3 minutes
Find out how much your home could sell for in as little as 3 minutes with a no-obligation cash offer.
Estimated market value
$451,000
- Washington
- Pierce County
- Tacoma
- 98446
- 15920 42nd Avenue E
Nearby cities
Nearby zip codes
Other Tacoma Topics
