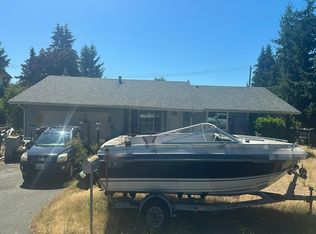
Incredible Space, Versatility & Premier Shop on 1 Acre in Brookdale! Welcome to this feature-packed 5-bed, 2 ¾-bath split-entry offering 2,165 sq ft of living space on a full 1-acre parcel! Bright upper level primary suite with walk-in closet & warm-water bidet, and two additional bedrooms. Spacious kitchen boasts 5-yr-old appliances, induction cooktop, quiet dishwasher, deep sink, and mini-pantry cabinet. Lower level offers 2 bedrooms anchored by a central play area—ideal for ADU conversion, multi-gen setup, or large family room! Includes wardrobes, walk-in under-stairs pantry, full bath, and laundry room w/ washer & dryer. Attached 2-car garage features remotes, motion/ timer lights, 2-yr-old water heater, pre-paid HVAC service thru June 2027, and two 240V outlets (includes portable Level 2 EV charger!). Exterior highlights: 880 sq ft 3-bay shop w/ workshop space, firepit area, storage shed, and rebar-reinforced concrete driveway for RVs or heavy trucks w/ sub-driveway utility conduits. Bonus roof top for parties! INCLUDES: Lawn equipment (mower, trimmer, hoses), 4 Arlo cameras, smart bulbs, breakfast bar & stools!
Active
Listed by: Blue Summit Realty LLC • Deborah A Hanes
$635,000
13723 21st Avenue E, Tacoma, WA 98445
5beds
2,165sqft
Single Family Residence
Built in 1998
1 Acres Lot
$629,300 Zestimate®
$293/sqft
$-- HOA
What's special
Spacious kitchenFirepit areaMini-pantry cabinetBreakfast bar and stoolsWalk-in under-stairs pantryDeep sinkInduction cooktop
- 17 hours |
- 127 |
- 13 |
Zillow last checked:
Listing updated:
Listed by:
Deborah A Hanes,
Blue Summit Realty LLC
Source: NWMLS as distributed by MLS GRID,MLS#: 2573262
Facts & features
Interior
Bedrooms & bathrooms
- Bedrooms: 5
- Bathrooms: 3
- Full bathrooms: 2
- 3/4 bathrooms: 1
Primary bedroom
- Level: Second
Bedroom
- Level: Lower
Bedroom
- Level: Lower
Bedroom
- Level: Second
Bedroom
- Level: Second
Bathroom full
- Level: Lower
Bathroom full
- Level: Second
Bathroom three quarter
- Level: Second
Bonus room
- Level: Lower
Dining room
- Level: Second
Family room
- Level: Second
Kitchen with eating space
- Level: Second
Utility room
- Level: Lower
Heating
- Forced Air, Electric, Natural Gas
Cooling
- Forced Air
Appliances
- Included: Dishwasher, Disposal, Dryer, Refrigerator, Stove(s)/Range(s), Washer, Dishwasher(s), Dryer(s), Garbage Disposal, Refrigerator(s), Washer(s), Water Heater: Gas, Water Heater Location: Downstairs
Features
- Bath Off Primary, Dining Room, High Tech Cabling, Pantry
- Flooring: Laminate, Carpet
- Windows: Dbl Pane/Storm Window
- Has fireplace: No
- Fireplace features: Gas
Interior area
- Total structure area: 2,165
- Total interior livable area: 2,165 sqft
Property
Parking
- Total spaces: 5
- Parking features: Attached Garage
- Has attached garage: Yes
- Covered spaces: 5
Features
- Levels: Multi/Split
- Patio & porch: Bath Off Primary, Dbl Pane/Storm Window, Dining Room, High Tech Cabling, Pantry, Vaulted Ceiling(s), Walk-In Closet(s), Water Heater
- Has view: Yes
- View description: Mountain(s), Territorial
Lot
- Size: 1 Acres
- Features: Corner Lot, Cul-De-Sac, Paved, Sidewalk, Cable TV, Deck, High Speed Internet, Outbuildings
- Topography: Partial Slope,Terraces
- Residential vegetation: Brush, Garden Space
Details
- Parcel number: 5001960280
- Special conditions: Standard
Construction
Type & style
- Home type: SingleFamily
- Architectural style: Split Entry
- Property subtype: Single Family Residence
Materials
- Wood Products
- Roof: Composition
Condition
- Year built: 1998
Utilities & green energy
- Electric: Company: Elmhurst
- Sewer: Sewer Connected, Company: Pierce County
- Water: Public, Company: Parkland
Community & HOA
Community
- Subdivision: Brookdale
Location
- Region: Tacoma
Financial & listing details
- Price per square foot: $293/sqft
- Tax assessed value: $608,900
- Annual tax amount: $7,276
- Date on market: 8/25/2026
- Cumulative days on market: 2 days
- Listing terms: Conventional,FHA,Rehab Loan,VA Loan
- Inclusions: Dishwasher(s), Dryer(s), Garbage Disposal, Refrigerator(s), Stove(s)/Range(s), Washer(s)
Estimated market value
$629,300
$598,000 - $661,000
$3,626/mo
Price history
| Date | Event | Price |
|---|---|---|
| 8/26/2026 | Listed for sale | $635,000+91.8%$293/sqft |
Source:  NWMLS as distributed by MLS GRID #2573262 Report a problem NWMLS as distributed by MLS GRID #2573262 Report a problem | ||
| 3/15/2017 | Sold | $331,000+1.8%$153/sqft |
Source: NWMLS as distributed by MLS GRID #1073271 Report a problem | ||
| 2/3/2017 | Listed for sale | $325,000+25%$150/sqft |
Source: Lakewood - WEICHERT, REALTORS - Premier Properties #1073271 Report a problem | ||
| 3/21/2013 | Sold | $260,000-8.8%$120/sqft |
Source: NWMLS as distributed by MLS GRID #395077 Report a problem | ||
| 2/11/2013 | Price change | $285,000-1.7%$132/sqft |
Source: RE/MAX PROPERTIES #395077 Report a problem | ||
| 11/28/2012 | Price change | $290,000-10.8%$134/sqft |
Source: Vflyer Homes #395077 Report a problem | ||
| 10/5/2012 | Price change | $325,000-6.9%$150/sqft |
Source: Vflyer Homes #395077 Report a problem | ||
| 8/19/2012 | Listed for sale | $349,000+132.7%$161/sqft |
Source: RE/MAX Properties #395077 Report a problem | ||
| 2/25/1999 | Sold | $149,950$69/sqft |
Source: Public Record Report a problem | ||
Public tax history
| Year | Property taxes | Tax assessment |
|---|---|---|
| 2025 | $7,276 +4.8% | $608,900 +2.7% |
| 2024 | $6,942 +8.4% | $592,800 +6.4% |
| 2023 | $6,402 +0.2% | $557,400 -3.9% |
| 2022 | $6,390 +5.1% | $580,300 +17.2% |
| 2021 | $6,080 +31.6% | $495,300 +30% |
| 2019 | $4,622 -14.3% | $381,000 +4.2% |
| 2018 | $5,396 +7.4% | $365,600 +12.6% |
| 2017 | $5,023 +15.3% | $324,800 +26.4% |
| 2016 | $4,358 | $257,000 +9.4% |
| 2014 | $4,358 +8.6% | $235,000 +11.8% |
| 2013 | $4,014 | $210,200 +0.4% |
| 2012 | -- | $209,300 -19.3% |
| 2011 | -- | $259,200 -11.1% |
| 2010 | -- | $291,500 -15.6% |
| 2009 | -- | $345,400 -5.4% |
| 2008 | $4,262 | $365,300 -0.9% |
| 2007 | $4,262 +78% | $368,500 +131.3% |
| 2002 | $2,394 +4% | $159,300 +6.5% |
| 2001 | $2,302 | $149,600 +3.2% |
| 2000 | $2,302 | $145,000 |
Find assessor info on the county website
Monthly payment
Est. payment
Payment breakdown
Explore the cost of this home by adjusting the details. Changes won't be saved.Climate risks
Neighborhood: 98445
Nearby schools
GreatSchools rating
- 6/10Collins Elementary SchoolGrades: K-5Distance: 0.6 mi
- 4/10Morris Ford Middle SchoolGrades: 6-8Distance: 2.1 mi
- 4/10Franklin-Pierce High SchoolGrades: 9-12Distance: 1.8 mi
Schools provided by the listing agent
- Middle: Morris Ford Mid
- High: Franklin-Pierce High
Source: NWMLS as distributed by MLS GRID. This data may not be complete. We recommend contacting the local school district to confirm school assignments for this home.
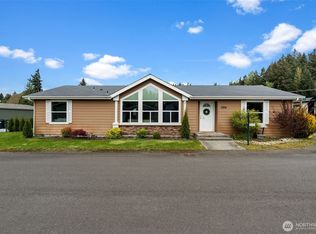
- $459,0003 bd3 ba1.6k sqft13716 21st Ave E, Tacoma, WA 98445Pending

- $225,0003 bd2 ba1.5k sqft13814 21st Ave E, Tacoma, WA 98445For Sale
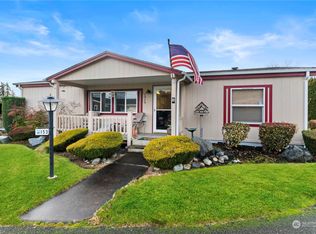
- $160,0003 bd2 ba1.1k sqft1919 138th Street Ct E #153, Tacoma, WA 98445Sold
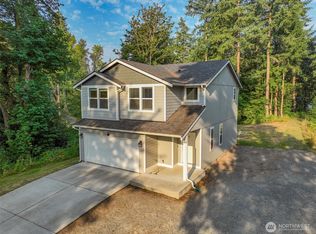
- $200,0003 bd2 ba1.7k sqft1829 137th St E #101, Tacoma, WA 98445For Sale

- $164,9503 bd2 ba1.5k sqft1923 139th Street Ct E #156, Tacoma, WA 98445Sold
- $225,0002 bd2 ba1.5k sqft1826 137th St E #118, Tacoma, WA 98445Sold
- $138,0003 bd2 ba1.5k sqft1905 138th Street Ct E #147, Tacoma, WA 98445Sold
- $175,0002 bd2 ba1.3k sqft1905 138th St E #122, Tacoma, WA 98445For Sale
A local agent can set up tours, give advice and negotiate with sellers.
Similar homes
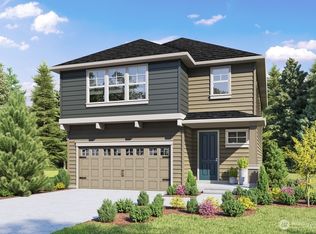
- $615,0003 bd3 ba1.5k sqft2111 Chesney Road E, Tacoma, WA 98445Active
 MLS ID #2554066, Joe S Symonette. NWMLS as distributed by MLS GRID
 - $569,9505 bd4 ba2.6k sqft1520 156th Street Ct E, Tacoma, WA 98445Active
 MLS ID #2569051, Kristina Zebell. NWMLS as distributed by MLS GRID
 - $599,9954 bd3 ba2.3k sqftPresley Hills, Tacoma, WA 98445Active
 MLS ID #2574607, Katherine Wentworth. NWMLS as distributed by MLS GRID
 - $--3 bd2 ba1.5k sqft1620 159th Street Ct E, Tacoma, WA 98445Auction
 Auction.com 2
 - from $679,9903 bd3 ba2.5k sqftVerona Plan, Trails End at Brookdale, Tacoma, WA 98445New ConstructionIchijo USA
- $579,0004 bd3 ba2k sqft2301 148th Street E, Tacoma, WA 98445ActiveMLS ID #2470677, Paul T. Redal. NWMLS as distributed by MLS GRID
- $--4 bd2 ba1.6k sqft15217 16th Ave E, Tacoma, WA 98445AuctionAuction.com 2
- $659,7233 bd2 ba1.8k sqft15106 14th Avenue Ct E, Tacoma, WA 98445ActiveMLS ID #2549651, John Brink. NWMLS as distributed by MLS GRID
- $599,9503 bd2 ba1.8k sqft3209 128th St E, Tacoma, WA 98446ActiveMLS ID #2555179, Grace Chan. NWMLS as distributed by MLS GRID
- $569,0004 bd2 ba2k sqft15522 38th Avenue E, Tacoma, WA 98446ActiveMLS ID #2567397, Ryder Chavez. NWMLS as distributed by MLS GRID
- $--3 bd2 ba1.2k sqft9409 Portland Ave, Tacoma, WA 98445AuctionAuction.com 2
- $580,0004 bd2 ba2.1k sqft818 138th Street E, Tacoma, WA 98445ActiveMLS ID #2566430, Carrie Lee Jakeman-Swafford. NWMLS as distributed by MLS GRID
- $680,0003 bd3 ba1.8k sqft14915 16th Avenue Ct E, Tacoma, WA 98445ActiveMLS ID #2532075, Trizah A Nganga. NWMLS as distributed by MLS GRID
- $--4 bd3 ba1.6k sqft11701 9th Avenue Ct E, Tacoma, WA 98445AuctionAuction.com 2
- $515,0004 bd2 ba2k sqft928 127th Street Ct E, Tacoma, WA 98445ActiveMLS ID #2544357, Desyree Allen. NWMLS as distributed by MLS GRID
- $569,9503 bd3 ba1.5k sqft1402 159th Street Ct E, Tacoma, WA 98445ActiveMLS ID #2556723, Marianna N Mikshanskiy. NWMLS as distributed by MLS GRID
- $512,9955 bd3 ba1.8k sqft201 123rd Street E, Tacoma, WA 98445ActiveMLS ID #2528529, Jared Wicker. NWMLS as distributed by MLS GRID
- $575,0004 bd3 ba2.6k sqft2204 158th Street Ct E, Tacoma, WA 98445ActiveMLS ID #2530728, Joseph Butler. NWMLS as distributed by MLS GRID
- $565,0003 bd3 ba2.2k sqft309 129th Street East Avenue, Tacoma, WA 98445ActiveMLS ID #2552192, Andreas Schonger. NWMLS as distributed by MLS GRID
- $529,9503 bd3 ba1.5k sqft1121 Military Road E, Tacoma, WA 98445ActiveMLS ID #2571709, Rajdeep Dhillon. NWMLS as distributed by MLS GRID
