Welcome to this well-maintained 4-bedroom, 2.5-bath home in a private gated community. Thoughtful two-story layout offers 2,070 sq ft with open-concept living, spacious dining area, and a kitchen featuring granite counters, center island, and stainless appliances. Main level flows nicely for everyday living and entertaining, with abundant natural light and a cozy fireplace anchoring the living space. Upstairs includes generously sized bedrooms, convenient laundry area, and a spacious primary suite with dual vanities, soaking tub, separate shower, and walk-in closet. Attached 2-car garage, fenced backyard, and neighborhood sports court add to the appeal. Convenient location near everyday amenities, commuter routes, and JBLM.
Active
Listed by: CENTURY 21 North Homes Realty • David Brian Wahlers
Price cut: $6K (7/21)
$499,000
16425 39th Avenue E, Tacoma, WA 98446
4beds
2,070sqft
:
Get pre-qualified$3,131/mo
Single Family Residence
Built in 2003
4,748 Square Feet Lot
$498,800 Zestimate®
$241/sqft
$25/mo HOA
What's special
Center islandAbundant natural lightSpacious primary suiteWalk-in closetDual vanitiesSoaking tubSeparate shower
- 122 days |
- 218 |
- 21 |
Zillow last checked:
Listing updated:
Listed by:
David Brian Wahlers,
CENTURY 21 North Homes Realty
Source: NWMLS as distributed by MLS GRID,MLS#: 2501335
Facts & features
Interior
Bedrooms & bathrooms
- Bedrooms: 4
- Bathrooms: 3
- Full bathrooms: 2
- 1/2 bathrooms: 1
- Main level bathrooms: 1
Primary bedroom
- Level: Second
Bedroom
- Level: Second
Bedroom
- Level: Second
Bedroom
- Level: Second
Bathroom full
- Level: Second
Bathroom full
- Level: Second
Other
- Level: Main
Den office
- Level: Second
Entry hall
- Level: Main
Family room
- Level: Main
Kitchen with eating space
- Level: Main
Living room
- Level: Main
Utility room
- Level: Second
Heating
- Forced Air, Electric
Cooling
- Forced Air
Appliances
- Included: Dishwasher, Disposal, Microwave, Refrigerator, Stove(s)/Range(s), Dishwasher(s), Garbage Disposal, Microwave(s), Refrigerator(s)
Features
- Bath Off Primary, Ceiling Fan(s)
- Flooring: Carpet
- Windows: Dbl Pane/Storm Window
- Basement: None
- Has fireplace: No
Interior area
- Total structure area: 2,070
- Total interior livable area: 2,070 sqft
Property
Parking
- Total spaces: 4
- Parking features: Driveway, Attached Garage
- Has attached garage: Yes
- Covered spaces: 2
- Uncovered spaces: 2
Features
- Levels: Two
- Stories: 2
- Entry location: Main
- Patio & porch: Bath Off Primary, Ceiling Fan(s), Dbl Pane/Storm Window, Vaulted Ceiling(s)
- Has view: Yes
- View description: Territorial
Lot
- Size: 4,748 Square Feet
- Features: Dead End Street, Paved, Sidewalk, Cable TV, Fenced-Fully, Gated Entry, Patio
- Topography: Level
Details
- Parcel number: 5002930110
- Zoning description: Jurisdiction: City
- Special conditions: Standard
Construction
Type & style
- Home type: SingleFamily
- Architectural style: 2 Story
- Property subtype: Single Family Residence
Materials
- Cement Planked, Cement Plank
- Foundation: Poured Concrete
- Roof: Composition
Condition
- Year built: 2003
Utilities & green energy
- Electric: Company: Elmhurst Mutual Power & Light
- Sewer: Sewer Connected, Company: Pierce County
- Water: Public, Company: Spanaway Water
- Utilities for property: Xfinity, Xfinity
Community & HOA
Community
- Features: CCRs, Gated
- Security: Security Service
- Subdivision: Bethel
HOA
- Services included: Common Area Maintenance, Security
- HOA fee: $25 monthly
- HOA phone: 253-525-1852
Location
- Region: Tacoma
Financial & listing details
- Price per square foot: $241/sqft
- Tax assessed value: $458,300
- Annual tax amount: $5,243
- Date on market: 4/1/2026
- Cumulative days on market: 124 days
- Listing terms: Conventional,FHA,VA Loan
- Inclusions: Dishwasher(s), Garbage Disposal, Microwave(s), Refrigerator(s), Stove(s)/Range(s)
Estimated market value
$498,800
$474,000 - $524,000
$3,117/mo
Price history
| Date | Event | Price |
|---|---|---|
| 7/21/2026 | Price change | $499,000-1.2%$241/sqft |
Source:  NWMLS as distributed by MLS GRID #2501335 Report a problem NWMLS as distributed by MLS GRID #2501335 Report a problem | ||
| 7/6/2026 | Price change | $505,000-2.9%$244/sqft |
Source: NWMLS as distributed by MLS GRID #2501335 Report a problem | ||
| 5/16/2026 | Price change | $520,000-1.9%$251/sqft |
Source: NWMLS as distributed by MLS GRID #2501335 Report a problem | ||
| 4/2/2026 | Listed for sale | $530,000+11.6%$256/sqft |
Source: NWMLS as distributed by MLS GRID #2501335 Report a problem | ||
| 5/31/2023 | Sold | $475,000$229/sqft |
Source: NWMLS as distributed by MLS GRID #2005054 Report a problem | ||
| 4/16/2023 | Pending sale | $475,000$229/sqft |
Source: NWMLS as distributed by MLS GRID #NWM2005054 Report a problem | ||
| 4/12/2023 | Listed for sale | $475,000+121%$229/sqft |
Source: NWMLS as distributed by MLS GRID #NWM2005054 Report a problem | ||
| 9/10/2004 | Sold | $214,950$104/sqft |
Source: NWMLS as distributed by MLS GRID #24090031 Report a problem | ||
Public tax history
| Year | Property taxes | Tax assessment |
|---|---|---|
| 2024 | $5,243 +2.4% | $458,300 +4.8% |
| 2023 | $5,123 -5% | $437,400 -7.1% |
| 2022 | $5,394 +7.3% | $470,700 +22.6% |
| 2021 | $5,025 +46.8% | $384,000 +29% |
| 2019 | $3,422 -12.9% | $297,700 +5.7% |
| 2018 | $3,930 +13.3% | $281,600 +11.2% |
| 2017 | $3,468 +10.2% | $253,300 +24.1% |
| 2016 | $3,148 | $204,100 +9.3% |
| 2014 | $3,148 +13.2% | $186,700 +12.1% |
| 2013 | $2,782 | $166,500 -1.3% |
| 2012 | -- | $168,700 -12.5% |
| 2011 | -- | $192,800 -4.4% |
| 2010 | -- | $201,600 -11.7% |
| 2009 | -- | $228,300 -8.1% |
| 2008 | $2,938 +0% | $248,400 -1.9% |
| 2007 | $2,938 | $253,200 |
Find assessor info on the county website
Monthly payment
Est. payment
Payment breakdown
Explore the cost of this home by adjusting the details. Changes won't be saved.Climate risks
Neighborhood: 98446
Nearby schools
GreatSchools rating
- 5/10Naches Trail Elementary SchoolGrades: PK-5Distance: 0.9 mi
- 5/10Spanaway Junior High SchoolGrades: 6-8Distance: 2.4 mi
- 4/10Spanaway Lake High SchoolGrades: 9-12Distance: 1.7 mi
Schools provided by the listing agent
- Elementary: Naches Trail Elem
- Middle: Spanaway Jnr High
- High: Spanaway Lake High
Source: NWMLS as distributed by MLS GRID. This data may not be complete. We recommend contacting the local school district to confirm school assignments for this home.
- $527,4003 bd3 ba2k sqft3905 165th Stct E, Tacoma, WA 98446Off Market
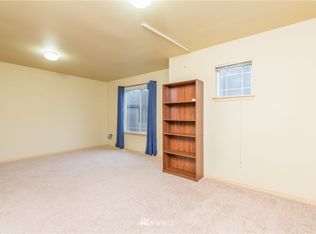
- $483,7004 bd3 ba1.6k sqft3909 165th Stct E, Tacoma, WA 98446Off Market

- $630,8004 bd3 ba2.1k sqft3922 165th St E, Tacoma, WA 98445Off Market
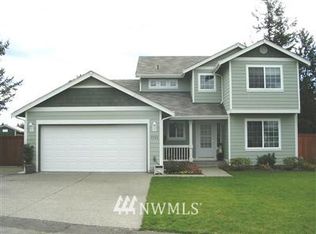
- $505,7003 bd3 ba1.8k sqft3918 165th Stct E, Tacoma, WA 98446Off Market
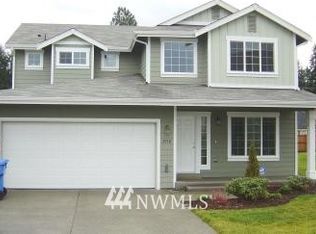
- $521,2003 bd3 ba1.6k sqft3913 165th Stct E, Tacoma, WA 98446Off Market
- $502,4003 bd3 ba1.7k sqft3921 165th St E, Tacoma, WA 98445Off Market
- $445,0003 bd2 ba1.2k sqft16406 39th Ave E, Tacoma, WA 98446Sold
- $478,6003 bd3 ba1.6k sqft3928 165th Stct E, Tacoma, WA 98446Off Market
A local agent can set up tours, give advice and negotiate with sellers.
Similar homes
- $529,9993 bd3 ba1.5k sqftNewtown Division Two, Tacoma, WA 98446Active
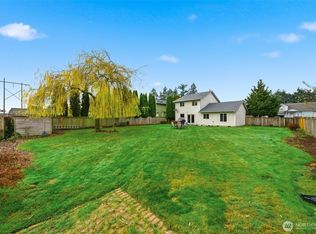 MLS ID #2456112, Angel Newton. NWMLS as distributed by MLS GRID
 - $475,0003 bd3 ba1.3k sqft2309 157th Court E, Tacoma, WA 98445Active
 MLS ID #2560566, Adnan Al-Tayyar. NWMLS as distributed by MLS GRID
 - $500,0004 bd3 ba2.2k sqftLipoma Firs, Puyallup, WA 98374Active
 MLS ID #2562787, Devin Kobayashi. NWMLS as distributed by MLS GRID
 - $493,0005 bd4 ba2.3k sqft1905 198th Street E, Spanaway, WA 98387Active
 MLS ID #2562200, Zachary Taylor. NWMLS as distributed by MLS GRID
 - $503,5004 bd3 ba2.2k sqft8402 147th St Court E, Puyallup, WA 98375ActiveMLS ID #2493787, Alexis Martz. NWMLS as distributed by MLS GRID
- $485,0004 bd3 ba1.9k sqft1610 179th Street Ct E, Spanaway, WA 98387ActiveMLS ID #2505346, Mac Ziad. NWMLS as distributed by MLS GRID
- $489,9503 bd2 ba1.4k sqft1119 127th Street E, Tacoma, WA 98445ActiveMLS ID #2558254, Brandon Hjelseth. NWMLS as distributed by MLS GRID
- $505,0003 bd3 ba1.5k sqft3909 212th Street Ct E, Spanaway, WA 98387ActiveMLS ID #2521411, Brad Harper. NWMLS as distributed by MLS GRID
- $455,0003 bd3 ba1.7k sqft2519 151st Street E, Tacoma, WA 98445ActiveMLS ID #2550948, Freda Kohler. NWMLS as distributed by MLS GRID
- $499,9503 bd3 ba1.9k sqft18412 95th Avenue Ct E, Puyallup, WA 98375ActiveMLS ID #2528709, Graham Raymond Northcott. NWMLS as distributed by MLS GRID
- $500,0004 bd2 ba1.3k sqft1318 E 62nd Street, Tacoma, WA 98404ActiveMLS ID #2561168, Brittany Nicole Arend. NWMLS as distributed by MLS GRID
- $539,9502 bd2 ba1.6k sqft17007 91st Avenue E, Puyallup, WA 98375ActiveMLS ID #2563485, Kaylah Shaneyfelt. NWMLS as distributed by MLS GRID
- $425,0003 bd3 ba1.4k sqftCrestview Village, Tacoma, WA 98446ActiveMLS ID #2562640, Shelley Manada. NWMLS as distributed by MLS GRID
- $410,0004 bd3 ba1.9k sqft9241 Fawcett Avenue, Tacoma, WA 98444ActiveMLS ID #2560658, Doug Walker. NWMLS as distributed by MLS GRID
- $529,9503 bd3 ba2.2k sqft8706 186th Street Ct E, Puyallup, WA 98375ActiveMLS ID #2543561, Cruz Lujan. NWMLS as distributed by MLS GRID
- $480,0004 bd3 ba2k sqft1104 183rd Street Ct E, Spanaway, WA 98387ActiveMLS ID #2431446, Deairea Kelly. NWMLS as distributed by MLS GRID
- $499,9503 bd3 ba2k sqftSweetbriar, Puyallup, WA 98373ActiveMLS ID #2515654, Michelle Walden. NWMLS as distributed by MLS GRID
- $550,0004 bd4 ba2.5k sqft622 141st Street S, Parkland, WA 98444ActiveMLS ID #2503868, Ling Wong. NWMLS as distributed by MLS GRID
- $520,0003 bd3 ba2k sqft16214 78th Avenue Ct E, Puyallup, WA 98375ActiveMLS ID #2501603, David Brian Wahlers. NWMLS as distributed by MLS GRID
- $512,5003 bd3 ba1.6k sqft20322 86th Avenue Ct E, Spanaway, WA 98387ActiveMLS ID #2527793, Bernadette Schuster. NWMLS as distributed by MLS GRID
