Discover an exceptional value opportunity in a location that makes everyday living easy! Ideally situated just minutes from Hwy 512 and I-5, this inviting home offers convenient access for commuting, shopping, dining, and everyday essentials. A charming country front porch welcomes you inside, where formal living and dining rooms provide lovely spaces for entertaining. The heart of the home is the open-concept family room, warmed by a cozy gas fireplace and seamlessly connected to the kitchen and adjoining breakfast nook. The kitchen features stainless steel appliances, a breakfast bar, and ample workspace for everyday living. Upstairs, the spacious primary suite offers a private retreat with its own ensuite bath and generous walk-in closet, while the conveniently located upstairs utility room adds everyday ease. Outside, enjoy a large fenced backyard with a patio perfect for entertaining, gardening, or relaxing while taking in views of majestic Mt. Rainier. Combining comfort, functionality, and a convenient location, this home is an outstanding opportunity to enjoy exceptional value.
Pending
Listed by: John L. Scott, Inc. • Doug Walker
$410,000
9241 Fawcett Avenue, Tacoma, WA 98444
4beds
1,980sqft
:
Get pre-qualified$2,553/mo
Single Family Residence
Built in 2002
6,250 Square Feet Lot
$411,500 Zestimate®
$207/sqft
$-- HOA
What's special
Cozy gas fireplaceSpacious primary suiteLarge fenced backyardGenerous walk-in closetUpstairs utility roomBreakfast barCharming country front porch
- 6 days |
- 1,276 |
- 130 |
Likely to sell faster than
Zillow last checked:
Listing updated:
Offers reviewed: Aug 03
Listed by:
Doug Walker,
John L. Scott, Inc.
Source: NWMLS as distributed by MLS GRID,MLS#: 2560658
Facts & features
Interior
Bedrooms & bathrooms
- Bedrooms: 4
- Bathrooms: 3
- Full bathrooms: 2
- 1/2 bathrooms: 1
- Main level bathrooms: 1
Primary bedroom
- Level: Second
Bedroom
- Level: Second
Bedroom
- Level: Second
Bedroom
- Level: Second
Bathroom full
- Level: Second
Bathroom full
- Level: Second
Other
- Level: Main
Dining room
- Level: Main
Entry hall
- Level: Main
Family room
- Level: Main
Kitchen with eating space
- Level: Main
Living room
- Level: Main
Utility room
- Level: Second
Heating
- Fireplace, Forced Air, Electric, Natural Gas
Cooling
- None
Appliances
- Included: Dishwasher, Dryer, Microwave, Refrigerator, Stove(s)/Range(s), Washer, Dishwasher(s), Dryer(s), Microwave(s), Refrigerator(s), Washer(s)
Features
- Bath Off Primary, Dining Room
- Flooring: Hardwood, Vinyl, Carpet
- Windows: Dbl Pane/Storm Window
- Number of fireplaces: 1
- Fireplace features: Gas, Main Level: 1, Fireplace
Interior area
- Total structure area: 1,980
- Total interior livable area: 1,980 sqft
Property
Parking
- Total spaces: 2
- Parking features: Driveway, Attached Garage
- Has attached garage: Yes
- Covered spaces: 2
Features
- Levels: Two
- Stories: 2
- Entry location: Main
- Patio & porch: Bath Off Primary, Dbl Pane/Storm Window, Dining Room, Fireplace, Walk-In Closet(s)
- Has view: Yes
- View description: Mountain(s)
Lot
- Size: 6,250 Square Feet
- Features: Paved, Cable TV, Fenced-Fully, Gas Available, High Speed Internet, Patio
- Topography: Level
Details
- Parcel number: 6220000332
- Special conditions: Standard
Construction
Type & style
- Home type: SingleFamily
- Architectural style: Craftsman,2 Story
- Property subtype: Single Family Residence
Materials
- Wood Products
- Foundation: Poured Concrete
- Roof: Composition
Condition
- Year built: 2002
Utilities & green energy
- Electric: Company: Tacoma Public Utilities
- Sewer: Available, Sewer Connected, Company: Tacoma Public Utilities
- Water: Public, Company: Tacoma Public Utilities
Community & HOA
Community
- Subdivision: Larchmont
Location
- Region: Tacoma
Financial & listing details
- Price per square foot: $207/sqft
- Tax assessed value: $500,700
- Annual tax amount: $5,482
- Offers reviewed: 08/03/2026
- Date on market: 7/29/2026
- Cumulative days on market: 8 days
- Listing terms: Conventional,FHA,VA Loan
- Inclusions: Dishwasher(s), Dryer(s), Microwave(s), Refrigerator(s), Stove(s)/Range(s), Washer(s)
Estimated market value
$411,500
$391,000 - $432,000
$3,188/mo
Price history
| Date | Event | Price |
|---|---|---|
| 8/4/2026 | Pending sale | $410,000$207/sqft |
Source:  NWMLS as distributed by MLS GRID #2560658 Report a problem NWMLS as distributed by MLS GRID #2560658 Report a problem | ||
| 7/30/2026 | Listed for sale | $410,000+111.8%$207/sqft |
Source: NWMLS as distributed by MLS GRID #2560658 Report a problem | ||
| 7/11/2008 | Sold | $193,600+10%$98/sqft |
Source: Public Record Report a problem | ||
| 1/31/2003 | Sold | $176,000+345%$89/sqft |
Source: Public Record Report a problem | ||
| 2/14/2000 | Sold | $39,555$20/sqft |
Source: Public Record Report a problem | ||
Public tax history
| Year | Property taxes | Tax assessment |
|---|---|---|
| 2024 | $23,292 +2.5% | $500,700 +8.8% |
| 2023 | $22,715 +2.2% | $460,100 -4.1% |
| 2022 | $22,226 +5.1% | $479,600 +18.8% |
| 2021 | $21,156 +461.8% | $403,700 +27.2% |
| 2019 | $3,766 -58.2% | $317,300 +9.5% |
| 2018 | $8,998 +13.5% | $289,700 +10.9% |
| 2017 | $7,930 +146.5% | $261,300 +31.3% |
| 2016 | $3,217 | $199,000 +7.6% |
| 2014 | $3,217 +24% | $185,000 +15.4% |
| 2013 | $2,593 | $160,300 +8.5% |
| 2012 | -- | $147,700 -20.2% |
| 2011 | -- | $185,000 -3.8% |
| 2010 | -- | $192,400 |
Find assessor info on the county website
Monthly payment
Est. payment
Payment breakdown
Explore the cost of this home by adjusting the details. Changes won't be saved.Climate risks
Neighborhood: South End
Nearby schools
GreatSchools rating
- 5/10Fern Hill Elementary SchoolGrades: PK-5Distance: 0.6 mi
- 4/10Baker Middle SchoolGrades: 6-8Distance: 0.8 mi
- 1/10Mt Tahoma High SchoolGrades: 9-12Distance: 3.1 mi
Schools provided by the listing agent
- Elementary: Fern Hill
- Middle: Baker
- High: Mt Tahoma
Source: NWMLS as distributed by MLS GRID. This data may not be complete. We recommend contacting the local school district to confirm school assignments for this home.
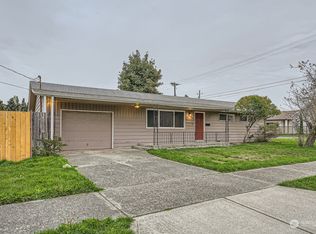
- $400,0003 bd1 ba1k sqft401 S 94th St, Tacoma, WA 98444Sold
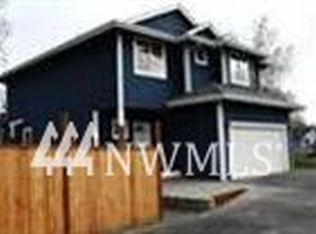
- $--4 bd3 ba1.7k sqft9229 S Fawcett Ave, Tacoma, WA 98444Off Market
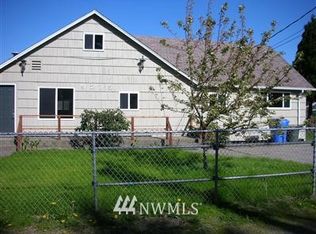
- $476,4003 bd2 ba1.7k sqft9225 S Fawcett Ave, Tacoma, WA 98444Off Market
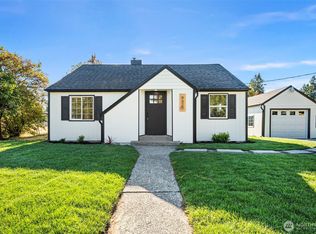
- $434,9502 bd2 ba1.3k sqft9420 S D St, Tacoma, WA 98444Sold
- $419,9503 bd2 ba1k sqft9420 S D St #3, Tacoma, WA 98444Pending
- $419,9503 bd2 ba1k sqft9420 S D St #2, Tacoma, WA 98444Pending
- $419,9503 bd2 ba1k sqft9420 S D St #C, Tacoma, WA 98444Pending
- $419,9503 bd2 ba1k sqft9420 S D St #B, Tacoma, WA 98444Pending
A local agent can set up tours, give advice and negotiate with sellers.
Similar homes
- $400,0003 bd1 ba1k sqft4639 E E Street, Tacoma, WA 98404Active
 MLS ID #2564158, Chris Clasen. NWMLS as distributed by MLS GRID
 - $485,0003 bd3 ba1.7k sqftParkland Heights, Tacoma, WA 98444Active
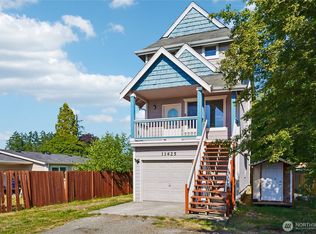 MLS ID #2557318, Brian Richards. NWMLS as distributed by MLS GRID
 - $425,0003 bd3 ba1.4k sqftCrestview Village, Tacoma, WA 98446Active
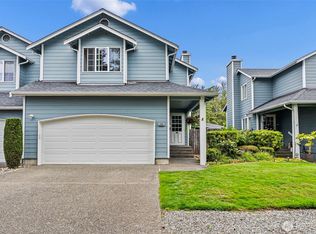 MLS ID #2562640, Shelley Manada. NWMLS as distributed by MLS GRID
 - $485,0003 bd2 ba1.5k sqftSummer Place, Spanaway, WA 98387Active
 MLS ID #2563114, Darlene Heseltine. NWMLS as distributed by MLS GRID
 - $489,0003 bd2 ba1.4k sqft614 E 84th Street, Tacoma, WA 98445ActiveMLS ID #2516199, Kathy Callahan. NWMLS as distributed by MLS GRID
- $500,0004 bd2 ba1.3k sqft1318 E 62nd Street, Tacoma, WA 98404ActiveMLS ID #2561168, Brittany Nicole Arend. NWMLS as distributed by MLS GRID
- $359,9003 bd3 ba1.4k sqftPark Oak Condos, Tacoma, WA 98444ActiveMLS ID #2491098, Michelle Wallace. NWMLS as distributed by MLS GRID
- $454,9503 bd2 ba1.2k sqftSouth Tacoma, Tacoma, WA 98404ActiveMLS ID #2545800, Katherine Ross. NWMLS as distributed by MLS GRID
- $479,9503 bd2 ba1.6k sqft2907 173rd Street E, Tacoma, WA 98445ActiveMLS ID #2562752, Dick A Boyle. NWMLS as distributed by MLS GRID
- $555,0003 bd2 ba1.7k sqft9923 74th Avenue E, Puyallup, WA 98373ActiveMLS ID #2561098, Josh Barnard. NWMLS as distributed by MLS GRID
- $525,0003 bd3 ba1.5k sqft5609 41st Avenue E, Tacoma, WA 98443ActiveMLS ID #2562728, Elisa Pierce. NWMLS as distributed by MLS GRID
- $519,9504 bd2 ba1.9k sqft8903 128th Street E, Puyallup, WA 98373ActiveMLS ID #2564656, Rebecca Del Pozo. NWMLS as distributed by MLS GRID
- $479,9993 bd2 ba1.3k sqft5312 S Fife Street, Tacoma, WA 98409ActiveMLS ID #2549130, Bailey R. Beritich. NWMLS as distributed by MLS GRID
- $549,9994 bd3 ba1.9k sqft2105 79th Street Ct E, Tacoma, WA 98404ActiveMLS ID #2559672, Melissa Cazares. NWMLS as distributed by MLS GRID
- $499,9503 bd2 ba1k sqft10025 14th Avenue E, Tacoma, WA 98445ActiveMLS ID #2549906, Gary A. Folk. NWMLS as distributed by MLS GRID
- $550,0004 bd4 ba2.5k sqft622 141st Street S, Parkland, WA 98444ActiveMLS ID #2503868, Ling Wong. NWMLS as distributed by MLS GRID
- $455,0003 bd3 ba1.7k sqft2519 151st Street E, Tacoma, WA 98445ActiveMLS ID #2550948, Freda Kohler. NWMLS as distributed by MLS GRID
- $460,0003 bd2 ba1.1k sqft4808 223rd Street E, Spanaway, WA 98387ActiveMLS ID #2562713, Peni Lue Petett. NWMLS as distributed by MLS GRID
- $475,0003 bd3 ba1.3k sqft2309 157th Court E, Tacoma, WA 98445ActiveMLS ID #2560566, Adnan Al-Tayyar. NWMLS as distributed by MLS GRID
- $524,9504 bd3 ba1.9k sqft7819 130th Street Ct E, Puyallup, WA 98373ActiveMLS ID #2561698, Brenda Ann Potts. NWMLS as distributed by MLS GRID
