Discover the potential and opportunity at this Puyallup home! Whether you’re looking for a place to make your own or a property where your vision and creativity can shine, this home offers the chance to build equity and personalize it to your taste. Featuring a functional layout and a great location, this property is ready for someone with a little imagination to bring out its full potential. The home requires updates and improvements, including a roof replacement, and will need cash or rehab loan financing. This is a fantastic opportunity for a buyer looking to create value, add personal touches, and enjoy the rewards of making a home uniquely theirs. Conveniently located near shopping, dining, parks, commuter routes, and within the desirable Puyallup School District, this is a chance to invest in a home with lasting potential.
Pending inspection
Listed by: Redfin • Brenda Ann Potts
$524,950
7819 130th Street Ct E, Puyallup, WA 98373
4beds
1,975sqft
Single Family Residence
Built in 1992
0.31 Acres Lot
$526,700 Zestimate®
$266/sqft
$-- HOA
What's special
Functional layout
- 17 days |
- 2,121 |
- 170 |
Likely to sell faster than
Zillow last checked:
Listing updated:
Listed by:
Brenda Ann Potts,
Redfin
Source: NWMLS as distributed by MLS GRID,MLS#: 2561698
Facts & features
Interior
Bedrooms & bathrooms
- Bedrooms: 4
- Bathrooms: 3
- Full bathrooms: 2
- 1/2 bathrooms: 1
- Main level bathrooms: 1
Primary bedroom
- Level: Second
Bedroom
- Level: Second
Bedroom
- Level: Second
Bedroom
- Level: Second
Bathroom full
- Level: Second
Bathroom full
- Level: Second
Other
- Level: Main
Dining room
- Level: Main
Entry hall
- Level: Main
Family room
- Level: Main
Kitchen with eating space
- Level: Main
Utility room
- Level: Main
Heating
- Fireplace, Forced Air, Electric, Natural Gas
Cooling
- None
Appliances
- Included: Dishwasher, Refrigerator, Stove(s)/Range(s), Dishwasher(s), Refrigerator(s), Water Heater: Gas, Water Heater Location: Garage
Features
- Bath Off Primary, Ceiling Fan(s), Dining Room, Pantry
- Flooring: Laminate, Vinyl Plank
- Number of fireplaces: 1
- Fireplace features: Gas, Main Level: 1, Fireplace
Interior area
- Total structure area: 1,975
- Total interior livable area: 1,975 sqft
Video & virtual tour
Property
Parking
- Total spaces: 3
- Parking features: Driveway, Attached Garage, RV Parking
- Has attached garage: Yes
- Covered spaces: 3
Features
- Levels: Two
- Stories: 2
- Entry location: Main
- Patio & porch: Bath Off Primary, Ceiling Fan(s), Dining Room, Fireplace, Pantry, Sprinkler System, Vaulted Ceiling(s), Walk-In Closet(s), Water Heater
Lot
- Size: 0.31 Acres
- Features: Cul-De-Sac, Paved, Cable TV, Gas Available, High Speed Internet, Patio, RV Parking, Sprinkler System
- Topography: Level
Details
- Parcel number: 6020400060
- Zoning description: Jurisdiction: County
- Special conditions: Standard
Construction
Type & style
- Home type: SingleFamily
- Architectural style: Craftsman,2 Story
- Property subtype: Single Family Residence
Materials
- Wood Siding
- Foundation: Poured Concrete
Condition
- Fair
- Year built: 1992
Details
- Builder name: Fox & Dahlia
Utilities & green energy
- Electric: Company: Tacoma Power
- Sewer: Septic Tank, Company: Septic
- Water: Public, Company: Tacoma Power
- Utilities for property: Light Curve, Light Curve Internet
Community & HOA
Community
- Subdivision: Puyallup
Location
- Region: Puyallup
Financial & listing details
- Price per square foot: $266/sqft
- Tax assessed value: $585,600
- Annual tax amount: $6,595
- Date on market: 7/28/2026
- Cumulative days on market: 18 days
- Listing terms: Conventional,Rehab Loan
- Inclusions: Dishwasher(s), Refrigerator(s), Stove(s)/Range(s)
Estimated market value
$526,700
$500,000 - $553,000
$3,202/mo
Price history
| Date | Event | Price |
|---|---|---|
| 8/11/2026 | Pending sale | $524,950$266/sqft |
Source:  NWMLS as distributed by MLS GRID #2561698 Report a problem NWMLS as distributed by MLS GRID #2561698 Report a problem | ||
| 7/29/2026 | Listed for sale | $524,950+129.3%$266/sqft |
Source: NWMLS as distributed by MLS GRID #2561698 Report a problem | ||
| 8/11/2003 | Sold | $228,900+34.6%$116/sqft |
Source: Public Record Report a problem | ||
| 5/2/2000 | Sold | $170,000$86/sqft |
Source: Public Record Report a problem | ||
Public tax history
| Year | Property taxes | Tax assessment |
|---|---|---|
| 2025 | $6,595 -1.3% | $585,600 +1.6% |
| 2024 | $6,685 +14.9% | $576,600 +3.5% |
| 2023 | $5,819 +0.6% | $557,000 -2.1% |
| 2022 | $5,786 +4.3% | $569,000 +20.1% |
| 2021 | $5,549 +22.4% | $473,700 +27.4% |
| 2019 | $4,534 -0.5% | $371,700 +6.4% |
| 2018 | $4,555 +8.9% | $349,200 +11.4% |
| 2017 | $4,181 +7.5% | $313,400 +24.6% |
| 2016 | $3,889 | $251,600 +3.8% |
| 2014 | $3,889 +11.6% | $242,400 +11% |
| 2013 | $3,486 | $218,400 +1.8% |
| 2012 | -- | $214,600 -9.2% |
| 2011 | -- | $236,400 -5.7% |
| 2010 | -- | $250,700 +37.4% |
| 2001 | $2,756 | $182,500 +5.7% |
| 2000 | $2,756 | $172,600 |
Find assessor info on the county website
Monthly payment
Est. payment
Payment breakdown
Explore the cost of this home by adjusting the details. Changes won't be saved.Climate risks
Neighborhood: 98373
Nearby schools
GreatSchools rating
- 7/10Dessie F Evans ElementaryGrades: PK-6Distance: 0.7 mi
- 5/10Ballou Jr High SchoolGrades: 7-9Distance: 1.4 mi
- 5/10Gov John Rogers High SchoolGrades: 9-12Distance: 0.5 mi
Schools provided by the listing agent
- Elementary: Edward Zeiger Elem
- Middle: Ballou Jnr High
- High: Gov John Rogers Hs
Source: NWMLS as distributed by MLS GRID. This data may not be complete. We recommend contacting the local school district to confirm school assignments for this home.
- $595,5003 bd3 ba1.7k sqft12919 79th Avenue Ct E, Puyallup, WA 98373Off Market

- $550,0003 bd3 ba1.6k sqft8001 131st Street Ct E, Puyallup, WA 98373Sold
- $950,0004 bd4 ba2.2k sqft12926 78th Ave E, Puyallup, WA 98373For Sale

- $450,6003 bd2 ba1.8k sqft6810 131st Ct E, Puyallup, WA 98373Off Market
- $452,5003 bd2 ba1.8k sqft6828 131st Ct E, Puyallup, WA 98373Off Market
- $423,0003 bd2 ba1.5k sqft6806 131st Ct E, Puyallup, WA 98373Off Market
- $450,8003 bd2 ba1.8k sqft6814 131st Ct E, Puyallup, WA 98373Off Market
- $423,4003 bd2 ba1.5k sqft6818 131st Ct E, Puyallup, WA 98373Off Market
A local agent can set up tours, give advice and negotiate with sellers.
Similar homes
- $530,0003 bd3 ba1.8k sqft8627 136th Street E, Puyallup, WA 98373Active
 MLS ID #2530872, Misty Johnson. NWMLS as distributed by MLS GRID
 - $644,9504 bd3 ba2.6k sqft6023840040, Puyallup, WA 98373Active
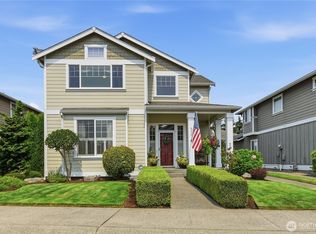 MLS ID #2565479, Venessa E Harper. NWMLS as distributed by MLS GRID
 - $449,9993 bd3 ba1.5k sqftGood Pasture, Puyallup, WA 98373Active
 MLS ID #2556187, Petrice Bokako. NWMLS as distributed by MLS GRID
 - $515,0004 bd3 ba2k sqftBeverly Park 4th, Spanaway, WA 98387Active
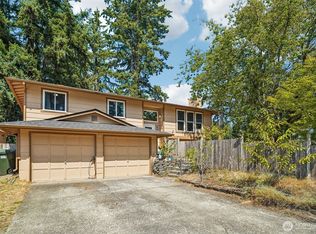 MLS ID #2564705, Alan Johnson. NWMLS as distributed by MLS GRID
 - $529,9503 bd3 ba2.2k sqft8706 186th Street Ct E, Puyallup, WA 98375ActiveMLS ID #2543561, Cruz Lujan. NWMLS as distributed by MLS GRID
- $595,0003 bd3 ba1.7k sqftKamiah, Puyallup, WA 98374ActiveMLS ID #2560092, Darlene Heseltine. NWMLS as distributed by MLS GRID
- $619,9503 bd3 ba2.5k sqft6301 122nd St Ct E, Puyallup, WA 98373ActiveMLS ID #2551489, Kim Archambeau. NWMLS as distributed by MLS GRID
- $535,0003 bd3 ba1.5k sqft7106 190th Street Ct E, Puyallup, WA 98375ActiveMLS ID #2534548, Rhett Elton. NWMLS as distributed by MLS GRID
- $525,0003 bd3 ba1.5k sqft5609 41st Avenue E, Tacoma, WA 98443ActiveMLS ID #2562728, Elisa Pierce. NWMLS as distributed by MLS GRID
- $525,0003 bd2 ba1.4k sqftBrooktree 3rd, Tacoma, WA 98445ActiveMLS ID #2558507, Patricia Landis. NWMLS as distributed by MLS GRID
- $617,5004 bd3 ba2k sqftManorwood East, Puyallup, WA 98374ActiveMLS ID #2538881, Lawrence D. Tuell. NWMLS as distributed by MLS GRID
- $529,9993 bd3 ba1.5k sqftNewtown Division Two, Tacoma, WA 98446ActiveMLS ID #2456112, Angel Newton. NWMLS as distributed by MLS GRID
- $540,0004 bd2 ba2.1k sqft1217 Boatman Avenue NW, Orting, WA 98360ActiveMLS ID #2546268, Suzanne Clifton. NWMLS as distributed by MLS GRID
- $650,0004 bd3 ba2.4k sqft8721 153rd Street E, Puyallup, WA 98375ActiveMLS ID #2554125, Michelle Guykema. NWMLS as distributed by MLS GRID
- $599,9005 bd3 ba2.2k sqft6920 179th Street Ct E, Puyallup, WA 98375ActiveMLS ID #2558382, Audrey J Pruett. NWMLS as distributed by MLS GRID
- $699,0003 bd2 ba2.5k sqft6017 132nd Street E, Puyallup, WA 98373ActiveMLS ID #2510776, Kari S. Hovde. NWMLS as distributed by MLS GRID
- $574,9993 bd2 ba1.7k sqft3209 32ND Street Pl SE, Puyallup, WA 98374ActiveMLS ID #2509200, Ann Sturmer. NWMLS as distributed by MLS GRID
- $574,9505 bd3 ba2.4k sqft8811 E 188th Street, Puyallup, WA 98375ActiveMLS ID #2520134, Cedric Leggin. NWMLS as distributed by MLS GRID
- $564,9504 bd3 ba2.2k sqft3809 186th Street Ct E, Tacoma, WA 98446ActiveMLS ID #2552077, Brian Alarcon. NWMLS as distributed by MLS GRID
- $589,9504 bd3 ba2.1k sqftGrandridge Div 5, Puyallup, WA 98374ActiveMLS ID #2526904, Toril Schoepfer. NWMLS as distributed by MLS GRID
