Welcome to your dream home tucked away in a quiet, desirable cul-de-sac! Situated in a perfectly convenient Puyallup location close to top amenities, shopping, and dining, this beautifully updated and move-in-ready property offers the ideal blend of everyday comfort and effortless entertaining. The expansive main level features stylish LVP flooring and a flowing floor plan, including a formal living room, a formal dining room, and a massive family room centered around a cozy gas fireplace. At the heart of the home lies a huge gourmet kitchen boasting rich cabinetry, glowing granite countertops, a large center island, and a sunny eating nook for casual meals. Upstairs, you will find a spacious primary suite complete with a bathroom and a generous walk-in closet. Two additional well-proportioned bedrooms, a secondary full bathroom, and a dedicated, light-flooded office space offer endless flexibility for remote work, hobbies, or guests. The outdoor space is a true sanctuary. Enjoy a massive, fully fenced backyard anchored by an oversized covered patio—ideal for year-round outdoor lounging and summer barbecues. Complete with two storage shed outbuildings for all of your extra storage needs. Enjoy the heat pump with A/C for warm weather comfort, as well as a whole house generator! This wonderful home combines space, style, and an unbeatable setting, offering a turn-key residence ready for you to move right in!
Active
Listed by: Redfin • Darlene Heseltine
$595,000
12505 133rd Street Ct E, Puyallup, WA 98374
3beds
1,733sqft
Single Family Residence
Built in 1990
10,628 Square Feet Lot
$591,900 Zestimate®
$343/sqft
$-- HOA
What's special
Massive fully fenced backyardStylish lvp flooringHuge gourmet kitchenTwo storage shed outbuildingsLarge center islandDedicated light-flooded office spaceFormal dining room
- 17 days |
- 1,123 |
- 112 |
Likely to sell faster than
Zillow last checked:
Listing updated:
Listed by:
Darlene Heseltine,
Redfin
Source: NWMLS as distributed by MLS GRID,MLS#: 2560092
Facts & features
Interior
Bedrooms & bathrooms
- Bedrooms: 3
- Bathrooms: 3
- Full bathrooms: 2
- 1/2 bathrooms: 1
- Main level bathrooms: 1
Primary bedroom
- Level: Second
Bedroom
- Level: Second
Bedroom
- Level: Second
Bathroom full
- Level: Second
Bathroom full
- Level: Second
Other
- Level: Main
Den office
- Level: Second
Dining room
- Level: Main
Entry hall
- Level: Main
Family room
- Level: Main
Kitchen with eating space
- Level: Main
Living room
- Level: Main
Utility room
- Level: Main
Heating
- Fireplace, Forced Air, Heat Pump, Electric, Natural Gas
Cooling
- Heat Pump
Appliances
- Included: Dishwasher, Microwave, Refrigerator, Stove(s)/Range(s), Dishwasher(s), Microwave(s), Refrigerator(s), Water Heater: Gas, Water Heater Location: Garage
Features
- Bath Off Primary, Dining Room, Pantry
- Flooring: Ceramic Tile, Vinyl Plank, Carpet
- Windows: Skylight(s)
- Basement: None
- Number of fireplaces: 1
- Fireplace features: Gas, Main Level: 1, Fireplace
Interior area
- Total structure area: 1,733
- Total interior livable area: 1,733 sqft
Property
Parking
- Total spaces: 4
- Parking features: Driveway, Attached Garage
- Has attached garage: Yes
- Covered spaces: 2
- Uncovered spaces: 2
Features
- Levels: Two
- Stories: 2
- Entry location: Main
- Patio & porch: Bath Off Primary, Dining Room, Fireplace, Pantry, Skylight(s), Walk-In Closet(s), Water Heater, Wired for Generator
Lot
- Size: 10,628 Square Feet
- Features: Cul-De-Sac, Curbs, Dead End Street, Paved, Deck, Dog Run, Fenced-Fully, Gas Available, Outbuildings, Sprinkler System
- Topography: Level
- Residential vegetation: Garden Space, Wooded
Details
- Parcel number: 6020260080
- Special conditions: Standard
- Other equipment: Wired for Generator
Construction
Type & style
- Home type: SingleFamily
- Architectural style: 2 Story
- Property subtype: Single Family Residence
Materials
- Wood Siding, Wood Products
- Foundation: Poured Concrete
- Roof: Composition
Condition
- Good
- Year built: 1990
- Major remodel year: 1999
Utilities & green energy
- Electric: Company: PSE
- Sewer: Septic Tank, Company: Septic
- Water: Public, Company: Tacoma
- Utilities for property: Xfinity
Community & HOA
Community
- Subdivision: Puyallup
Location
- Region: Puyallup
Financial & listing details
- Price per square foot: $343/sqft
- Tax assessed value: $488,100
- Annual tax amount: $5,536
- Date on market: 7/29/2026
- Cumulative days on market: 18 days
- Listing terms: Conventional,FHA,VA Loan
- Inclusions: Dishwasher(s), Microwave(s), Refrigerator(s), Stove(s)/Range(s)
Estimated market value
$591,900
$562,000 - $621,000
$2,915/mo
Price history
| Date | Event | Price |
|---|---|---|
| 7/30/2026 | Listed for sale | $595,000+6.3%$343/sqft |
Source:  NWMLS as distributed by MLS GRID #2560092 Report a problem NWMLS as distributed by MLS GRID #2560092 Report a problem | ||
| 8/15/2023 | Sold | $560,000+1.8%$323/sqft |
Source: NWMLS as distributed by MLS GRID #2138615 Report a problem | ||
| 7/17/2023 | Pending sale | $550,000$317/sqft |
Source: NWMLS as distributed by MLS GRID #NWM2138615 Report a problem | ||
| 7/14/2023 | Listed for sale | $550,000+144.5%$317/sqft |
Source: NWMLS as distributed by MLS GRID #NWM2138615 Report a problem | ||
| 9/7/2011 | Listing removed | $224,950$130/sqft |
Source: Alliance Real Estate #222259 Report a problem | ||
| 6/23/2011 | Listed for sale | $224,950+7.1%$130/sqft |
Source: Alliance Real Estate #222259 Report a problem | ||
| 6/22/2011 | Sold | $210,000-2.3%$121/sqft |
Source: Public Record Report a problem | ||
| 6/3/2011 | Price change | $214,950-4.4%$124/sqft |
Source: Alliance Real Estate #222259 Report a problem | ||
| 5/18/2011 | Listed for sale | $224,950+61.3%$130/sqft |
Source: Alliance Real Estate #222259 Report a problem | ||
| 8/10/1995 | Sold | $139,500$80/sqft |
Source: Public Record Report a problem | ||
Public tax history
| Year | Property taxes | Tax assessment |
|---|---|---|
| 2025 | $5,536 -1.4% | $488,100 +1.9% |
| 2024 | $5,614 +16.3% | $479,200 +5.1% |
| 2023 | $4,827 +1.1% | $455,900 -1.6% |
| 2022 | $4,774 +4.2% | $463,100 +20% |
| 2021 | $4,582 +24.9% | $386,000 +29.8% |
| 2019 | $3,668 -1.9% | $297,300 +6.4% |
| 2018 | $3,739 +6.3% | $279,400 +9.6% |
| 2017 | $3,517 +15.9% | $254,900 +23.1% |
| 2016 | $3,034 | $207,100 +11% |
| 2014 | $3,034 +10.9% | $186,500 +8.2% |
| 2013 | $2,735 | $172,400 +3.9% |
| 2012 | -- | $166,000 -11.5% |
| 2011 | -- | $187,500 -7.7% |
| 2010 | -- | $203,200 -8.1% |
| 2009 | -- | $221,200 -8% |
| 2008 | $2,944 | $240,400 -1.5% |
| 2007 | $2,944 +17.1% | $244,000 +58.9% |
| 2002 | $2,515 +7.1% | $153,600 -0.5% |
| 2001 | $2,349 | $154,400 +5.8% |
| 2000 | $2,349 | $145,900 |
Find assessor info on the county website
Monthly payment
Est. payment
Payment breakdown
Explore the cost of this home by adjusting the details. Changes won't be saved.Climate risks
Neighborhood: 98374
Nearby schools
GreatSchools rating
- 7/10Ridgecrest Elementary SchoolGrades: K-6Distance: 0.4 mi
- 4/10Ferrucci Jr High SchoolGrades: 7-9Distance: 1.8 mi
- 6/10Emerald Ridge High SchoolGrades: 10-12Distance: 3.2 mi
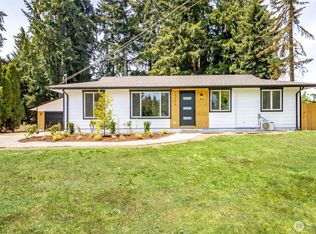
- $550,0003 bd2 ba1.3k sqft13306 126th Ave E, Puyallup, WA 98374Sold
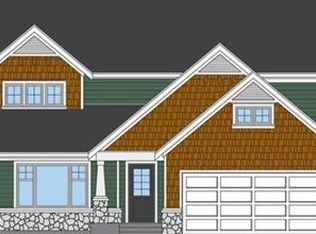
- $646,1004 bd3 ba2k sqft12506 132nd Stct E, Puyallup, WA 98375Off Market
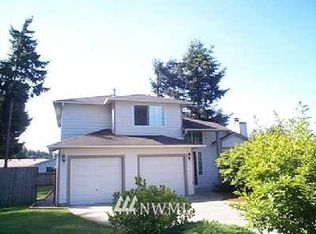
- $499,7003 bd3 ba1.5k sqft12504 133rd Ave E, Puyallup, WA 98374Off Market
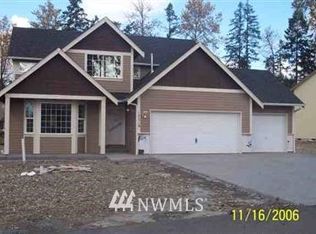
- $638,7004 bd3 ba2.2k sqft12519 132nd Stct E, Puyallup, WA 98375Off Market
- $654,0004 bd3 ba2.2k sqft12501 132nd Stct E, Puyallup, WA 98375Off Market
- $460,0003 bd2 ba1.1k sqft12517 134th Street Ct E, Puyallup, WA 98374Sold
- $510,0003 bd2 ba1.4k sqft12511 134th Street Ct E, Puyallup, WA 98374Sold
- $530,0003 bd2 ba1.2k sqft12505 134th Street Ct E, Puyallup, WA 98374Sold
A local agent can set up tours, give advice and negotiate with sellers.
Similar homes
- $590,0004 bd3 ba2k sqft12003 141st Street Ct E, Puyallup, WA 98374Active
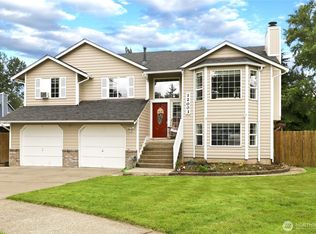 MLS ID #2543826, Barbara Estrella. NWMLS as distributed by MLS GRID
 - $540,0003 bd3 ba1.7k sqftRosehill Estates, Puyallup, WA 98374Active
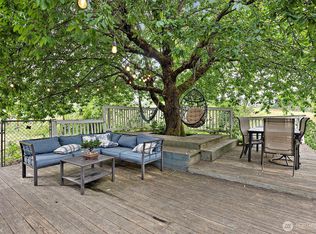 MLS ID #2533521, Carl G. Shaw. NWMLS as distributed by MLS GRID
 - $617,5004 bd3 ba2k sqftManorwood East, Puyallup, WA 98374Active
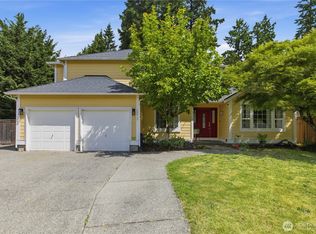 MLS ID #2538881, Lawrence D. Tuell. NWMLS as distributed by MLS GRID
 - $535,0003 bd2 ba1.5k sqftHeritage Glenn Ii, Puyallup, WA 98374Active
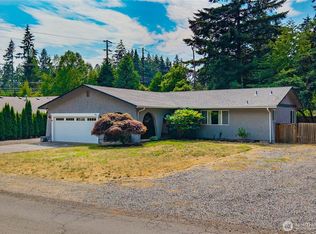 MLS ID #2553696, Nykole Larson. NWMLS as distributed by MLS GRID
 - $589,9504 bd3 ba2.1k sqftGrandridge Div 5, Puyallup, WA 98374ActiveMLS ID #2526904, Toril Schoepfer. NWMLS as distributed by MLS GRID
- $619,5003 bd2 ba1.6k sqft11005 Morning Side Drive E, Puyallup, WA 98372ActiveMLS ID #2567762, Tamera L Camp. NWMLS as distributed by MLS GRID
- $714,9905 bd4 ba2.4k sqftManorwood West, Puyallup, WA 98374ActiveMLS ID #2561454, Michael Renard. NWMLS as distributed by MLS GRID
- $519,0003 bd2 ba1.5k sqft12601 105th Avenue Ct E, Puyallup, WA 98374ActiveMLS ID #2544414, Savannah Dahab. NWMLS as distributed by MLS GRID
- $595,0003 bd2 ba1.6k sqft19411 112th Avenue E, Graham, WA 98338ActiveMLS ID #2548563, Darlene Heseltine. NWMLS as distributed by MLS GRID
- $539,9503 bd3 ba1.4k sqftMountain Park, Puyallup, WA 98375ActiveMLS ID #2563115, John Hurlbut. NWMLS as distributed by MLS GRID
- $599,9504 bd3 ba2.2k sqft307 Rowe Street NW, Orting, WA 98360ActiveMLS ID #2565302, Sunny Mays. NWMLS as distributed by MLS GRID
- $599,0003 bd2 ba1.8k sqftLost Creek, Graham, WA 98338ActiveMLS ID #2561951, Tim Bryan. NWMLS as distributed by MLS GRID
- $530,0003 bd3 ba1.8k sqft8627 136th Street E, Puyallup, WA 98373ActiveMLS ID #2530872, Misty Johnson. NWMLS as distributed by MLS GRID
- $635,0004 bd2 ba2k sqftWooded Lane, Puyallup, WA 98373ActiveMLS ID #2540477, Jeff Jensen. NWMLS as distributed by MLS GRID
- $600,0003 bd2 ba1.8k sqft14622 Kapowsin Hwy E, Graham, WA 98338ActiveMLS ID #2567477, Savanna Boyer. NWMLS as distributed by MLS GRID
- $595,0004 bd3 ba1.6k sqft7518 211th Street E, Spanaway, WA 98387ActiveMLS ID #2547434, James G Smith. NWMLS as distributed by MLS GRID
- $634,9504 bd3 ba2.1k sqft6410 86th Street Ct E, Puyallup, WA 98371ActiveMLS ID #2563238, Michael Cassell. NWMLS as distributed by MLS GRID
- $589,9504 bd3 ba2.2k sqft20717 127th Street E, Bonney Lake, WA 98391ActiveMLS ID #2535854, Christopher Brian McCain Jr. NWMLS as distributed by MLS GRID
- $674,9503 bd3 ba2k sqft13116 202 Street Ct E, Graham, WA 98338ActiveMLS ID #2519934, Ashley Britschgi. NWMLS as distributed by MLS GRID
- $615,0003 bd3 ba2.1k sqftSierra Of Buckley, Buckley, WA 98321ActiveMLS ID #2559004, Kristi Ann Kaylor. NWMLS as distributed by MLS GRID
