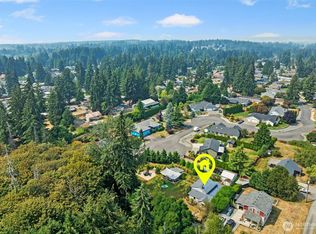
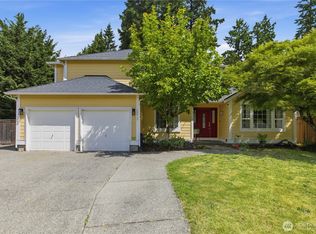
Tastefully updated and move-in ready. Nestled at the end of a quiet cul-de-sac, this beautiful 4-bedroom, 2.5-bath home offers 2,104 square feet of comfortable living space designed for today's lifestyle. The spacious floor plan includes a versatile bonus room, perfect for a home office, playroom, media room, or guest space. Step outside to your own backyard retreat lined by a lush Green belt offering added privacy. Backyard features an above-ground pool, sports court, and beautifully landscaped grounds—ideal for entertaining, recreation, or simply relaxing. Thoughtful updates throughout combine modern style with everyday functionality, making this home a must-see.
Active
Listed by: John L. Scott, Inc. • Michael Cassell
$649,950
6410 86th Street Ct E, Puyallup, WA 98371
4beds
2,104sqft
:
Get pre-qualified$4,064/mo
Single Family Residence
Built in 1994
0.29 Acres Lot
$640,900 Zestimate®
$309/sqft
$17/mo HOA
What's special
Versatile bonus roomAbove-ground poolBeautifully landscaped groundsSports courtSpacious floor planTastefully updated
- 10 days |
- 230 |
- 21 |
Zillow last checked:
Listing updated:
Listed by:
Michael Cassell,
John L. Scott, Inc.
Source: NWMLS as distributed by MLS GRID,MLS#: 2563238
Facts & features
Interior
Bedrooms & bathrooms
- Bedrooms: 4
- Bathrooms: 3
- Full bathrooms: 2
- 1/2 bathrooms: 1
- Main level bathrooms: 1
- Main level bedrooms: 1
Bedroom
- Level: Second
Bedroom
- Level: Second
Bedroom
- Level: Main
Bathroom full
- Level: Second
Bathroom full
- Level: Second
Other
- Level: Main
Bonus room
- Level: Second
Dining room
- Level: Main
Entry hall
- Level: Main
Family room
- Level: Main
Kitchen with eating space
- Level: Main
Living room
- Level: Main
Utility room
- Level: Main
Heating
- Forced Air, Heat Pump, Electric, Natural Gas
Cooling
- Heat Pump
Appliances
- Included: Dishwasher, Microwave, Refrigerator, Stove(s)/Range(s), Dishwasher(s), Microwave(s), Refrigerator(s)
Features
- Bath Off Primary, Ceiling Fan(s), Dining Room
- Flooring: Engineered Hardwood, Carpet
- Has fireplace: No
- Fireplace features: Gas
Interior area
- Total structure area: 2,104
- Total interior livable area: 2,104 sqft
Property
Parking
- Total spaces: 3
- Parking features: Driveway, Attached Garage
- Has attached garage: Yes
- Covered spaces: 3
Features
- Levels: Two
- Stories: 2
- Entry location: Main
- Patio & porch: Bath Off Primary, Ceiling Fan(s), Dining Room
Lot
- Size: 0.29 Acres
- Features: Cul-De-Sac, Cabana/Gazebo, Deck, Fenced-Fully
Details
- Parcel number: 6020870270
- Special conditions: Standard
Construction
Type & style
- Home type: SingleFamily
- Architectural style: 2 Story
- Property subtype: Single Family Residence
Materials
- Wood Products
- Roof: Composition
Condition
- Year built: 1994
Utilities & green energy
- Sewer: Sewer Connected
- Water: Public
Community & HOA
Community
- Subdivision: Puyallup
HOA
- Services included: Common Area Maintenance, Road Maintenance
- HOA fee: $204 annually
Location
- Region: Puyallup
Financial & listing details
- Price per square foot: $309/sqft
- Tax assessed value: $575,800
- Annual tax amount: $6,666
- Date on market: 7/30/2026
- Cumulative days on market: 12 days
- Listing terms: Conventional,FHA,VA Loan
- Inclusions: Dishwasher(s), Microwave(s), Refrigerator(s), Stove(s)/Range(s)
Estimated market value
$640,900
$609,000 - $673,000
$3,220/mo
Price history
| Date | Event | Price |
|---|---|---|
| 8/1/2026 | Listed for sale | $649,950+56.6%$309/sqft |
Source:  NWMLS as distributed by MLS GRID #2563238 Report a problem NWMLS as distributed by MLS GRID #2563238 Report a problem | ||
| 11/7/2019 | Listing removed | $415,000$197/sqft |
Source: Better Properties Real Estate #1524939 Report a problem | ||
| 11/7/2019 | Listed for sale | $415,000-2.1%$197/sqft |
Source: Better Properties Real Estate #1524939 Report a problem | ||
| 11/6/2019 | Sold | $424,000+2.2%$202/sqft |
Source: NWMLS as distributed by MLS GRID #1524939 Report a problem | ||
| 10/6/2019 | Pending sale | $415,000$197/sqft |
Source: Better Properties Real Estate #1524939 Report a problem | ||
| 9/27/2019 | Listed for sale | $415,000$197/sqft |
Source: Better Properties Real Estate #1524939 Report a problem | ||
Public tax history
| Year | Property taxes | Tax assessment |
|---|---|---|
| 2024 | $6,666 +14.5% | $575,800 +3.1% |
| 2023 | $5,823 0% | $558,400 -2.7% |
| 2022 | $5,826 +4.3% | $574,000 +20.2% |
| 2021 | $5,584 +20% | $477,600 +28.1% |
| 2019 | $4,653 -0.7% | $372,800 +3.5% |
| 2018 | $4,686 +15.3% | $360,100 +11.2% |
| 2017 | $4,063 +10.7% | $323,900 +24.1% |
| 2016 | $3,670 | $261,000 +14.4% |
| 2014 | $3,670 +7% | $228,100 +6.8% |
| 2013 | $3,428 | $213,500 +1.1% |
| 2012 | -- | $211,200 -6.1% |
| 2011 | -- | $224,900 -8.3% |
| 2010 | -- | $245,200 -6% |
| 2009 | -- | $260,800 -7.9% |
| 2008 | $3,419 | $283,200 -0.8% |
| 2007 | $3,419 +19.3% | $285,600 +61.3% |
| 2002 | $2,865 +7% | $177,100 |
| 2001 | $2,678 | $177,100 +5.7% |
| 2000 | $2,678 | $167,500 |
Find assessor info on the county website
Monthly payment
Est. payment
Payment breakdown
Explore the cost of this home by adjusting the details. Changes won't be saved.Climate risks
Neighborhood: 98371
Nearby schools
GreatSchools rating
- 6/10Fruitland Elementary SchoolGrades: K-6Distance: 0.9 mi
- 6/10Aylen Jr High SchoolGrades: 7-9Distance: 1.7 mi
- 5/10Gov John Rogers High SchoolGrades: 9-12Distance: 3.1 mi
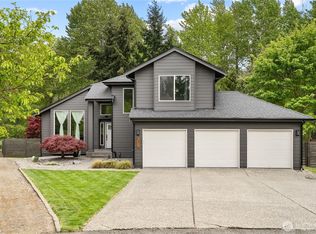
- $649,9004 bd3 ba2.1k sqft6411 86th Street Ct E, Puyallup, WA 98371Sold
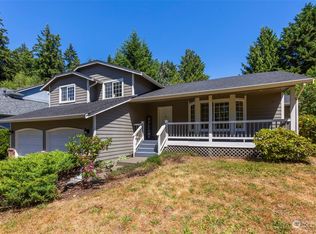
- $580,0003 bd3 ba1.8k sqft8611 66th Ave E, Puyallup, WA 98371Sold
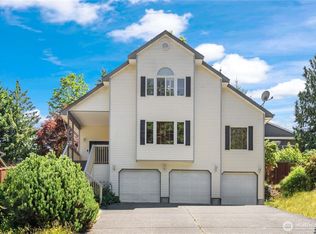
- $698,0004 bd4 ba3.4k sqft8619 66th Ave E, Puyallup, WA 98371Sold
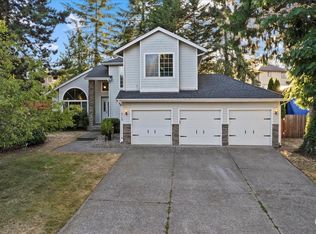
- $628,8884 bd3 ba2.1k sqft8708 64th Ave E, Puyallup, WA 98371Sold
- $550,0003 bd3 ba1.6k sqft8714 64th Ave E, Puyallup, WA 98371Sold
- $536,0004 bd4 ba2.7k sqft6304 85th Street Ct E, Puyallup, WA 98371Sold
- $530,0003 bd3 ba1.6k sqft6308 86th Street Ct E, Puyallup, WA 98371Sold
- $700,0004 bd3 ba3k sqft6712 86th St E, Puyallup, WA 98371Sold
A local agent can set up tours, give advice and negotiate with sellers.
Similar homes
- $675,0004 bd3 ba1.7k sqft5125 78th Street E, Tacoma, WA 98443Active
 MLS ID #2564014, Sarah Asay. NWMLS as distributed by MLS GRID
 - $675,0003 bd3 ba2k sqft3211 89th Avenue E, Edgewood, WA 98371Active
 MLS ID #2551388, Denny Christensen. NWMLS as distributed by MLS GRID
 - $617,5004 bd3 ba2k sqftManorwood East, Puyallup, WA 98374Active
 MLS ID #2538881, Lawrence D. Tuell. NWMLS as distributed by MLS GRID
 - $615,0003 bd2 ba1.6k sqft37525 39th Avenue S, Auburn, WA 98001Active
 MLS ID #2566013, Vadim Polishchuk. NWMLS as distributed by MLS GRID
 - $545,0003 bd3 ba1.5k sqft107 105th Street Ct E, Tacoma, WA 98445ActiveMLS ID #2566209, David Cuthbert. NWMLS as distributed by MLS GRID
- $599,9504 bd3 ba2.2k sqft307 Rowe Street NW, Orting, WA 98360ActiveMLS ID #2565302, Sunny Mays. NWMLS as distributed by MLS GRID
- $735,0004 bd3 ba2.4k sqftAngeline Heights, Bonney Lake, WA 98391ActiveMLS ID #2557368, Ryan Allie. NWMLS as distributed by MLS GRID
- $595,0003 bd3 ba1.7k sqftKamiah, Puyallup, WA 98374ActiveMLS ID #2560092, Darlene Heseltine. NWMLS as distributed by MLS GRID
- $590,0004 bd3 ba2k sqft12003 141st Street Ct E, Puyallup, WA 98374ActiveMLS ID #2543826, Barbara Estrella. NWMLS as distributed by MLS GRID
- $595,0004 bd3 ba1.6k sqft7518 211th Street E, Spanaway, WA 98387ActiveMLS ID #2547434, James G Smith. NWMLS as distributed by MLS GRID
- $559,9004 bd3 ba1.8k sqft4621 212th Street E, Spanaway, WA 98387ActiveMLS ID #2560646, Stephanie Lynch. NWMLS as distributed by MLS GRID
- $679,0002 bd3 ba2.6k sqft5606 Vickery Avenue E, Tacoma, WA 98443ActiveMLS ID #2547429, Keenan Grayson. NWMLS as distributed by MLS GRID
- $734,9504 bd3 ba2.3k sqftRobinsons 1st, Edgewood, WA 98372ActiveMLS ID #2549943, Samantha Clifton. NWMLS as distributed by MLS GRID
- $614,9503 bd3 ba1.9k sqft3017 Dale Lane E, Fife, WA 98424ActiveMLS ID #2518731, Martin Handy. NWMLS as distributed by MLS GRID
- $735,0004 bd3 ba2.6k sqftManorwood North 3, Puyallup, WA 98374ActiveMLS ID #2505250, Joshua Downey. NWMLS as distributed by MLS GRID
- $600,0003 bd3 ba1.8k sqft189 Park Place Mnr, Buckley, WA 98321ActiveMLS ID #2565788, Chad Durrant. NWMLS as distributed by MLS GRID
- $520,0004 bd3 ba2.1k sqft17707 25th Avenue Ct E, Tacoma, WA 98445ActiveMLS ID #2565566, Stephanie W Callen. NWMLS as distributed by MLS GRID
- $624,9954 bd2 ba2k sqft28114 22nd Avenue E, Spanaway, WA 98387ActiveMLS ID #2550164, Julia Clayton. NWMLS as distributed by MLS GRID
- $700,0003 bd2 ba2.1k sqft14401 80th Street E, Puyallup, WA 98372ActiveMLS ID #2504065, James Edwards. NWMLS as distributed by MLS GRID
- $674,9503 bd3 ba2k sqft13116 202 Street Ct E, Graham, WA 98338ActiveMLS ID #2519934, Ashley Britschgi. NWMLS as distributed by MLS GRID
