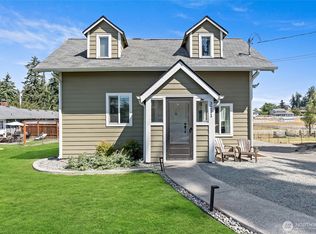
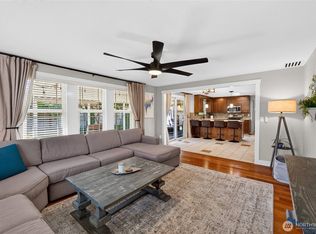
Discover a beautifully refreshed home in a great Fife location, where thoughtful updates and flexible living spaces create an inviting and functional retreat. This home has been extensively improved with a new roof, new flooring, and a newly remodeled kitchen featuring updated counters, sleek finishes, and stainless steel appliances that bring both style and convenience to daily living. Comfort is enhanced year-round with a new furnace, heat pump, and mini split system, offering efficient climate control in every season. Inside, multiple flex spaces provide endless possibilities—perfect for a home office, creative studio, or additional lounging areas tailored to your needs. Step outside to a large lot designed for enjoyment and versatility, complete with a playset and plenty of room to relax or entertain. Two spacious sheds offer excellent storage or workspace options. With its blend of modern upgrades, generous outdoor space, and adaptable layout, this Fife home delivers exceptional livability and lasting appeal.
Pending inspection
Listed by: Redfin • Martin Handy
Price cut: $5K (10/1)
$599,950
3017 Dale Lane E, Fife, WA 98424
3beds
1,932sqft
Single Family Residence
Built in 1972
10,162 Square Feet Lot
$599,300 Zestimate®
$311/sqft
$-- HOA
What's special
Sleek finishesNewly remodeled kitchenMini split systemHeat pumpMultiple flex spacesNew furnaceFlexible living spaces
- --
- on Zillow
- 195
- views
- 10
- saves
Zillow last checked:
Listing updated:
Listed by:
Martin Handy,
Redfin
Source: NWMLS as distributed by MLS GRID,MLS#: 2518731
Facts & features
Interior
Bedrooms & bathrooms
- Bedrooms: 3
- Bathrooms: 3
- Full bathrooms: 1
- 3/4 bathrooms: 1
- 1/2 bathrooms: 1
- Main level bathrooms: 3
- Main level bedrooms: 3
Primary bedroom
- Level: Main
Bedroom
- Level: Main
Bedroom
- Level: Main
Bathroom full
- Level: Main
Bathroom three quarter
- Level: Main
Other
- Level: Main
Dining room
- Level: Main
Entry hall
- Level: Main
Family room
- Level: Main
Kitchen with eating space
- Level: Main
Living room
- Level: Main
Utility room
- Level: Main
Heating
- Fireplace, Forced Air, Heat Pump, Electric, Natural Gas
Cooling
- Ductless, Forced Air, Heat Pump
Appliances
- Included: Dishwasher, Disposal, Double Oven, Microwave, Refrigerator, Stove(s)/Range(s), Dishwasher(s), Garbage Disposal, Microwave(s), Refrigerator(s)
Features
- Bath Off Primary, Ceiling Fan(s), Dining Room, Pantry
- Flooring: Laminate, Carpet
- Doors: French Doors
- Windows: Dbl Pane/Storm Window
- Number of fireplaces: 1
- Fireplace features: Gas, Main Level: 1, Fireplace
Interior area
- Total structure area: 1,932
- Total interior livable area: 1,932 sqft
Property
Parking
- Total spaces: 9
- Parking features: Driveway, Attached Garage, RV Parking
- Has attached garage: Yes
- Covered spaces: 1
- Uncovered spaces: 8
Features
- Levels: One
- Stories: 1
- Entry location: Main
- Patio & porch: Bath Off Primary, Ceiling Fan(s), Dbl Pane/Storm Window, Dining Room, Fireplace, French Doors, Pantry, Security System, Walk-In Closet(s), Wired for Generator
Lot
- Size: 10,162 Square Feet
- Features: Paved, Fenced-Fully, Gas Available, High Speed Internet, Outbuildings, Patio, RV Parking
Details
- Parcel number: 4560200090
- Special conditions: Standard
- Other equipment: Wired for Generator
Construction
Type & style
- Home type: SingleFamily
- Architectural style: 1 Story
- Property subtype: Single Family Residence
Materials
- Brick, Cement Planked, Cement Plank
- Foundation: Poured Concrete
- Roof: Composition
Condition
- Year built: 1972
- Major remodel year: 1990
Utilities & green energy
- Electric: Company: City of Tacoma and Puget Sound Energy
- Sewer: Sewer Connected, Company: City of Fife
- Water: Public, Company: City of Fife
- Utilities for property: Comcast, Comcast
Community & HOA
Community
- Features: Park, Playground
- Security: Security System
- Subdivision: Fife
Location
- Region: Fife
Financial & listing details
- Price per square foot: $311/sqft
- Tax assessed value: $527,900
- Annual tax amount: $4,702
- Date on market: 5/6/2026
- Listing terms: Conventional,FHA,VA Loan
- Inclusions: Dishwasher(s), Double Oven, Garbage Disposal, Microwave(s), Refrigerator(s), Stove(s)/Range(s)
Estimated market value
$599,300
$569,000 - $629,000
$3,161/mo
Price history
| Date | Event | Price |
|---|---|---|
| 10/7/2026 | Pending sale | $599,950$311/sqft |
Source:  NWMLS as distributed by MLS GRID #2518731 Report a problem NWMLS as distributed by MLS GRID #2518731 Report a problem | ||
| 10/1/2026 | Price change | $599,950-0.8%$311/sqft |
Source: NWMLS as distributed by MLS GRID #2518731 Report a problem | ||
| 9/21/2026 | Price change | $604,950-0.8%$313/sqft |
Source: NWMLS as distributed by MLS GRID #2518731 Report a problem | ||
| 9/4/2026 | Price change | $609,950-0.8%$316/sqft |
Source: NWMLS as distributed by MLS GRID #2518731 Report a problem | ||
| 7/30/2026 | Price change | $614,950-1.6%$318/sqft |
Source: NWMLS as distributed by MLS GRID #2518731 Report a problem | ||
| 6/30/2026 | Price change | $624,950-0.8%$323/sqft |
Source: NWMLS as distributed by MLS GRID #2518731 Report a problem | ||
| 6/8/2026 | Price change | $629,950-1.6%$326/sqft |
Source: NWMLS as distributed by MLS GRID #2518731 Report a problem | ||
| 5/29/2026 | Price change | $639,950-0.8%$331/sqft |
Source: NWMLS as distributed by MLS GRID #2518731 Report a problem | ||
| 5/19/2026 | Price change | $644,950-0.8%$334/sqft |
Source: NWMLS as distributed by MLS GRID #2518731 Report a problem | ||
| 5/6/2026 | Listed for sale | $649,950+128.1%$336/sqft |
Source: NWMLS as distributed by MLS GRID #2518731 Report a problem | ||
| 1/2/2015 | Sold | $285,000+67.6%$148/sqft |
Source: NWMLS as distributed by MLS GRID #655305 Report a problem | ||
| 4/24/2014 | Sold | $170,000-4%$88/sqft |
Source: NWMLS as distributed by MLS GRID #563668 Report a problem | ||
| 4/6/2014 | Pending sale | $177,000$92/sqft |
Source: Windermere Real Estate/Puyallup Inc. #563668 Report a problem | ||
| 4/2/2014 | Price change | $177,000-9.7%$92/sqft |
Source: Windermere Real Estate/Puyallup Inc. #563668 Report a problem | ||
| 2/26/2014 | Price change | $195,990-10%$101/sqft |
Source: Windermere Real Estate/Puyallup Inc. #563668 Report a problem | ||
| 2/21/2014 | Listed for sale | $217,717$113/sqft |
Source: Windermere Real Estate/Puyallup Inc. #563668 Report a problem | ||
| 1/16/2014 | Pending sale | $217,717$113/sqft |
Source: Windermere Real Estate/Puyallup Inc. #563668 Report a problem | ||
| 12/15/2013 | Listed for sale | $217,717$113/sqft |
Source: Windermere Real Estate/Puyallup Inc. #563668 Report a problem | ||
| 12/7/2013 | Pending sale | $217,717$113/sqft |
Source: Windermere Real Estate/Puyallup Inc. #563668 Report a problem | ||
| 12/4/2013 | Price change | $217,717-8.9%$113/sqft |
Source: Windermere Real Estate/Puyallup Inc. #563668 Report a problem | ||
| 11/8/2013 | Listed for sale | $238,888+35.7%$124/sqft |
Source: Windermere Real Estate/Puyallup Inc. #563668 Report a problem | ||
| 8/28/2013 | Sold | $176,088-22.4%$91/sqft |
Source: Public Record Report a problem | ||
| 5/6/2005 | Sold | $227,000$117/sqft |
Source: NWMLS as distributed by MLS GRID #25045310 Report a problem | ||
Public tax history
| Year | Property taxes | Tax assessment |
|---|---|---|
| 2025 | $4,702 -0.6% | $527,900 +0.6% |
| 2024 | $4,732 -1.4% | $524,900 +3.4% |
| 2023 | $4,797 -8.1% | $507,600 -0.7% |
| 2022 | $5,220 +1.7% | $511,100 +15.3% |
| 2021 | $5,131 +32.3% | $443,200 +24.9% |
| 2019 | $3,879 +7% | $354,900 +11.6% |
| 2018 | $3,625 +18.7% | $318,100 +7.9% |
| 2017 | $3,053 +11.3% | $294,700 +27.6% |
| 2016 | $2,742 | $231,000 +8.1% |
| 2014 | $2,742 +7% | $213,600 +11.4% |
| 2013 | $2,563 | $191,700 -1% |
| 2012 | -- | $193,600 -12.7% |
| 2011 | -- | $221,700 -3.2% |
| 2010 | -- | $229,000 -10.1% |
| 2009 | -- | $254,700 -7.8% |
| 2008 | $2,560 | $276,200 -2.2% |
| 2007 | $2,560 +122.5% | $282,500 +50.8% |
| 2002 | $1,150 | $187,300 |
| 2001 | -- | $187,300 +9.1% |
| 2000 | -- | $171,700 |
Find assessor info on the county website
Monthly payment
Est. payment
Payment breakdown
Explore the cost of this home by adjusting the details. Changes won't be saved.Climate risks
Neighborhood: 98424
Similar homes
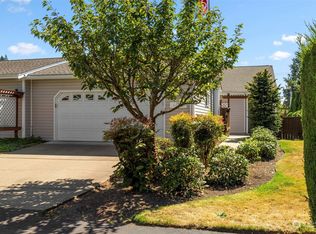
- $699,0002 bd2 ba1.1k sqft2016 E 63rd Avenue, Fife, WA 98424Active
 MLS ID #2517631, Betty Codute. NWMLS as distributed by MLS GRID
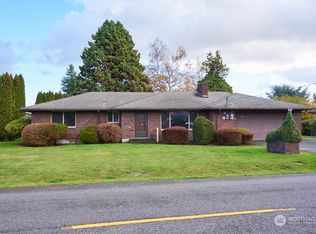
 - $624,9953 bd2 ba1.5k sqft3211 122nd Avenue E, Edgewood, WA 98372Active
 MLS ID #2568844, Jennifer Henderson. NWMLS as distributed by MLS GRID
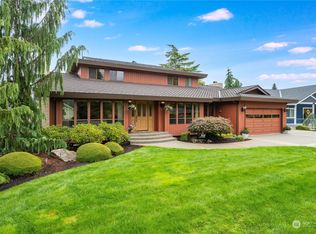
 - $640,0004 bd3 ba1.7k sqft5125 78th Street E, Tacoma, WA 98443Active
 MLS ID #2564014, Sarah Asay. NWMLS as distributed by MLS GRID
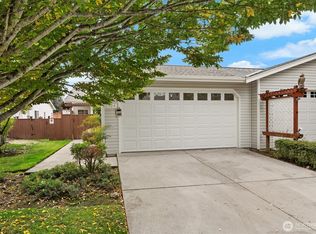
 - $614,9003 bd2 ba1.7k sqftQunell 3rd Div, Puyallup, WA 98373Active
 MLS ID #2548717, Sian Irwin. NWMLS as distributed by MLS GRID
