Huge lot in the heart of Fife. This district is intended to accommodate a range of retail, service, civic, entertainment, recreation, and higher density residential uses to create a new focal point of community activity and to integrate living, working, shopping and recreation activities. Located near new light rail and improved freeway extention. PLUS a 2+ car garage with office space!
Active
Listed by: Hawkins Poe • Betty Codute
$699,000
2016 E 63rd Avenue, Fife, WA 98424
2beds
1,101sqft
Single Family Residence
Built in 1955
0.3 Acres Lot
$-- Zestimate®
$635/sqft
$-- HOA
What's special
Office spaceHuge lot
- --
- on Zillow
- 116
- views
- 0
- saves
Likely to sell faster than
Zillow last checked:
Listing updated:
Listed by:
Betty Codute,
Hawkins Poe
Source: NWMLS as distributed by MLS GRID,MLS#: 2517631
Facts & features
Interior
Bedrooms & bathrooms
- Bedrooms: 2
- Bathrooms: 2
- Full bathrooms: 1
- 3/4 bathrooms: 1
- Main level bathrooms: 2
- Main level bedrooms: 2
Primary bedroom
- Level: Main
Bedroom
- Level: Main
Bathroom full
- Level: Main
Bathroom three quarter
- Level: Main
Entry hall
- Level: Main
Kitchen without eating space
- Level: Main
Living room
- Level: Main
Heating
- Baseboard, Electric
Cooling
- None
Features
- Has fireplace: No
Interior area
- Total structure area: 1,101
- Total interior livable area: 1,101 sqft
Property
Parking
- Total spaces: 1
- Parking features: Detached Garage
- Has garage: Yes
- Covered spaces: 1
Features
- Levels: One
- Stories: 1
- Entry location: Main
Lot
- Size: 0.3 Acres
- Dimensions: 90 x 145
Details
- Parcel number: 0420071088
- Zoning description: Jurisdiction: City
- Special conditions: Standard
Construction
Type & style
- Home type: SingleFamily
- Architectural style: 1 Story
- Property subtype: Single Family Residence
Materials
- Wood Siding, Wood Products
- Foundation: Poured Concrete
- Roof: Composition
Condition
- Year built: 1955
- Major remodel year: 1982
Utilities & green energy
- Sewer: Sewer Connected
- Water: Public
Community & HOA
Community
- Subdivision: Fife
Location
- Region: Fife
Financial & listing details
- Price per square foot: $635/sqft
- Tax assessed value: $441,000
- Annual tax amount: $3,953
- Date on market: 6/11/2026
- Listing terms: Conventional
Estimated market value
Not available
Estimated sales range
Not available
$2,376/mo
Price history
| Date | Event | Price |
|---|---|---|
| 6/30/2026 | Price change | $699,000-3.6%$635/sqft |
Source:  NWMLS as distributed by MLS GRID #2517631 Report a problem NWMLS as distributed by MLS GRID #2517631 Report a problem | ||
| 6/11/2026 | Listed for sale | $725,000+418%$658/sqft |
Source: NWMLS as distributed by MLS GRID #2517631 Report a problem | ||
| 11/19/1998 | Sold | $139,950+66.6%$127/sqft |
Source: Public Record Report a problem | ||
| 7/5/1995 | Sold | $84,000$76/sqft |
Source: Public Record Report a problem | ||
Public tax history
| Year | Property taxes | Tax assessment |
|---|---|---|
| 2025 | $3,953 +4% | $441,000 +5.3% |
| 2024 | $3,800 -2% | $418,800 +2.7% |
| 2023 | $3,878 -8.2% | $407,700 -0.8% |
| 2022 | $4,226 +0.2% | $411,100 +13.6% |
| 2021 | $4,217 +34.1% | $361,800 +27.3% |
| 2019 | $3,146 +8.9% | $284,300 +11.1% |
| 2018 | $2,888 +18.6% | $255,800 +10% |
| 2017 | $2,435 +13.5% | $232,600 +29.5% |
| 2016 | $2,144 | $179,600 +8.7% |
| 2014 | $2,144 +8.6% | $165,300 +11.5% |
| 2013 | $1,975 | $148,200 +0.3% |
| 2012 | -- | $147,700 -16.3% |
| 2011 | -- | $176,400 -4.5% |
| 2010 | -- | $184,800 -10.2% |
| 2009 | -- | $205,800 -9.8% |
| 2008 | $2,133 | $228,200 -2.1% |
| 2007 | $2,133 +15.6% | $233,200 +70.5% |
| 2002 | $1,845 +4.5% | $136,800 -0.1% |
| 2001 | $1,766 | $136,900 +8.8% |
| 2000 | $1,766 | $125,800 |
Find assessor info on the county website
Monthly payment
Est. payment
Payment breakdown
Explore the cost of this home by adjusting the details. Changes won't be saved.Climate risks
Neighborhood: 98424

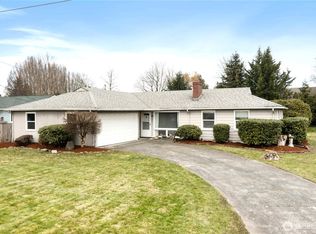
Similar homes
- $699,0003 bd2 ba1.6k sqft9431 Pipeline Road E, Puyallup, WA 98371Active
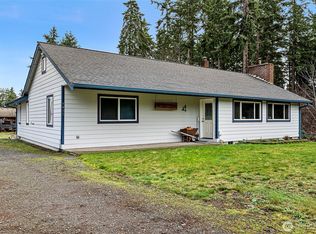 MLS ID #2470007, Elisa Pierce. NWMLS as distributed by MLS GRID
 - $429,9002 bd1 ba948 sqft14616 66th Avenue E, Puyallup, WA 98375Active
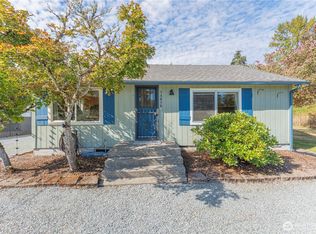 MLS ID #2590302, Michael McCafferty. NWMLS as distributed by MLS GRID
 - $350,0002 bd1 ba902 sqft2004 E 34th Street, Tacoma, WA 98404Active
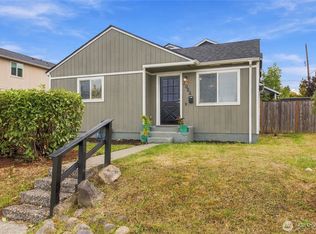 MLS ID #2588228, Jordan Cain. NWMLS as distributed by MLS GRID
 - $580,0002 bd2 ba1.4k sqftMatrix, Puyallup, WA 98373Active
 MLS ID #2582073, Angie Palafox. NWMLS as distributed by MLS GRID
