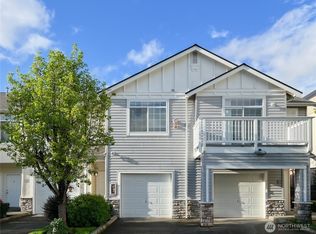
Mayfair Place offers easy highway access to I-5 & 99, while Amtrak, route 501, and the Park & Ride make heading north and south a breeze. Enjoy a waterfront dinner in Ruston or explore the Lemay or Tacoma Art Museum. Soak up the sun at Wild Waves Theme & Water Park or finish off the day with a BBQ on your personal patio. For those rare rainy days in WA, cozy up next to your gas fireplace with your pets, a book and a glass of wine after cooking a favorite comfort food in your open kitchen. Have a new hobby or need storage? You'll love the attached garage and additional parking. Three bedrooms (an ensuite & walk-in closet) + laundry upstairs provide a wonderful layout for guests.
Active
Listed by: Real Broker LLC • Herve Kidiadi
$395,000
6832 20th Street E #4, Fife, WA 98424
3beds
1,399sqft
Condominium
Built in 2004
-- sqft lot
$394,200 Zestimate®
$282/sqft
$250/mo HOA
What's special
Gas fireplaceAdditional parkingOpen kitchenWonderful layout for guestsAttached garagePersonal patioLaundry upstairs
- --
- on Zillow
- 232
- views
- 13
- saves
Likely to sell faster than
Zillow last checked:
Listing updated:
Listed by:
Herve Kidiadi,
Real Broker LLC
Source: NWMLS as distributed by MLS GRID,MLS#: 2586590
Facts & features
Interior
Bedrooms & bathrooms
- Bedrooms: 3
- Bathrooms: 2
- Full bathrooms: 2
Primary bedroom
- Level: Second
Bedroom
- Level: Second
Bedroom
- Level: Second
Bathroom full
- Level: Second
Bathroom full
- Level: Second
Entry hall
- Level: Main
Kitchen with eating space
- Level: Main
Living room
- Level: Main
Heating
- Fireplace, Forced Air, Electric, Geothermal, Ground Source, Natural Gas
Cooling
- Forced Air
Appliances
- Included: Dishwasher, Dryer, Microwave, Refrigerator, Stove(s)/Range(s), Washer, Dishwasher(s), Dryer(s), Microwave(s), Refrigerator(s), Washer(s), Water Heater: Gas, Water Heater Location: Garage, Cooking - Electric Hookup, Cooking-Electric, Dryer-Electric
- Laundry: Electric Dryer Hookup, Washer Hookup
Features
- Flooring: Ceramic Tile, Laminate
- Windows: Insulated Windows
- Number of fireplaces: 1
- Fireplace features: Gas, Main Level: 1, Fireplace
Interior area
- Total structure area: 1,399
- Total interior livable area: 1,399 sqft
Property
Parking
- Total spaces: 2
- Parking features: Individual Garage, Off Street
- Has garage: Yes
- Covered spaces: 1
- Uncovered spaces: 1
Features
- Levels: Two
- Stories: 2
- Entry location: Main
- Patio & porch: Cooking-Electric, Dryer-Electric, Fireplace, Ground Floor, Insulated Windows, Primary Bathroom, Walk-In Closet(s), Washer, Water Heater
- Has view: Yes
- View description: Territorial
Lot
- Size: 2,456 Square Feet
- Features: Dead End Street, Paved
Details
- Parcel number: 9004510040
- Special conditions: Standard
Construction
Type & style
- Home type: Condo
- Architectural style: Townhouse,Condo (2 Levels)
- Property subtype: Condominium
Materials
- Metal/Vinyl
- Roof: Composition
Condition
- Year built: 2004
Utilities & green energy
- Electric: Company: Puget Sound Energy
- Sewer: Company: City of Fife
- Water: Company: City of Fife
Green energy
- Energy efficient items: Insulated Windows
Community & HOA
Community
- Features: Cable TV
- Subdivision: Fife
HOA
- Services included: Common Area Maintenance, Maintenance Grounds
- HOA fee: $250 monthly
- HOA phone: 206-769-5258
Location
- Region: Fife
Financial & listing details
- Price per square foot: $282/sqft
- Tax assessed value: $391,200
- Annual tax amount: $3,485
- Date on market: 9/24/2026
- Listing terms: Conventional,FHA,VA Loan
- Inclusions: Dishwasher(s), Dryer(s), Microwave(s), Refrigerator(s), Stove(s)/Range(s), Washer(s)
Foreclosure details
Estimated market value
$394,200
$374,000 - $414,000
$2,599/mo
Price history
| Date | Event | Price |
|---|---|---|
| 9/24/2026 | Listed for sale | $395,000-3.7%$282/sqft |
Source:  NWMLS as distributed by MLS GRID #2586590 Report a problem NWMLS as distributed by MLS GRID #2586590 Report a problem | ||
| 8/12/2022 | Sold | $410,000+131.4%$293/sqft |
Source: Public Record Report a problem | ||
| 3/23/2015 | Sold | $177,219+57.5%$127/sqft |
Source: Public Record Report a problem | ||
| 11/10/2010 | Sold | $112,500-8.5%$80/sqft |
Source: Public Record Report a problem | ||
| 9/10/2010 | Price change | $122,900-3.9%$88/sqft |
Source: LPS Auction Solutions #104620 Report a problem | ||
| 8/9/2010 | Listed for sale | $127,900-25.8%$91/sqft |
Source: LPS Auction Solutions #104620 Report a problem | ||
| 9/16/2009 | Sold | $172,309+9.8%$123/sqft |
Source: Public Record Report a problem | ||
| 11/13/2003 | Sold | $156,950$112/sqft |
Source: Public Record Report a problem | ||
Public tax history
| Year | Property taxes | Tax assessment |
|---|---|---|
| 2025 | $3,485 -1.2% | $391,200 +0% |
| 2024 | $3,526 +14.6% | $391,100 +20.2% |
| 2023 | $3,077 -7.5% | $325,500 |
| 2022 | $3,325 +3.3% | $325,500 +17% |
| 2021 | $3,220 +21.7% | $278,100 +14.4% |
| 2019 | $2,647 +21.7% | $243,000 +12% |
| 2018 | $2,175 +37.4% | $217,000 +22.7% |
| 2017 | $1,584 | $176,800 +36.5% |
| 2016 | $1,584 | $129,500 +5% |
| 2014 | $1,584 -9.4% | $123,300 +1.9% |
| 2013 | $1,749 | $121,000 -8.4% |
| 2012 | -- | $132,100 -18.5% |
| 2011 | -- | $162,000 -3.5% |
| 2010 | -- | $167,800 |
Find assessor info on the county website
Monthly payment
Est. payment
Payment breakdown
Explore the cost of this home by adjusting the details. Changes won't be saved.Climate risks
Neighborhood: 98424
Nearby schools
Schools provided by the listing agent
- Elementary: Discvy Primary Sch
- Middle: Surprise Lake Mid
- High: Fife High
Source: NWMLS as distributed by MLS GRID. This data may not be complete. We recommend contacting the local school district to confirm school assignments for this home.
Similar homes
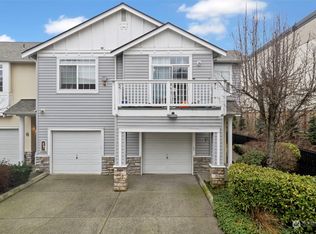
- $415,0003 bd2 ba1.3k sqftMayfair Place, Fife, WA 98424Active
 MLS ID #2585692, Tim McKeown. NWMLS as distributed by MLS GRID
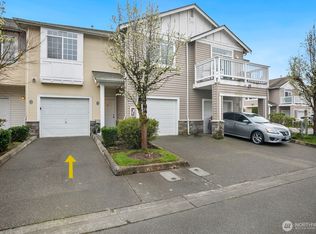
 - $425,0003 bd2 ba1.3k sqftMayfair Place, Fife, WA 98424Active
 MLS ID #2490631, Felicia Mackey. NWMLS as distributed by MLS GRID
 - $390,0002 bd2 ba1k sqftStonebrook, Fife, WA 98424Active
 MLS ID #2591337, Christopher Siegmund. NWMLS as distributed by MLS GRID
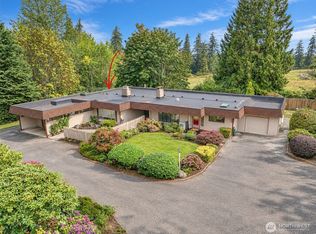
 - $384,9503 bd2 ba1.4k sqftWoodside West, Edgewood, WA 98371Active
 MLS ID #2590333, Dane Johnston. NWMLS as distributed by MLS GRID
