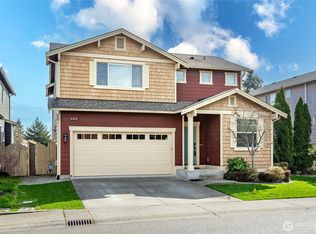
Don’t miss this beautiful, like-new home in Kelsey Creek! Offering 3 bedrooms, 2.5 bathrooms, and a spacious, thoughtfully designed floor plan, this home has plenty to love. The main level welcomes you with vaulted ceilings, a versatile flex space, and an inviting living room centered around a cozy gas fireplace. The open-concept kitchen features hardwood floors, tile countertops, a walk-in pantry, and plenty of space for cooking and entertaining. A convenient half bath completes the main level. Upstairs, retreat to the spacious primary suite featuring a walk-in closet and large private bath. Two additional bedrooms, a full hallway bath, dedicated laundry room, and versatile loft provide plenty of room to spread out. Outside, enjoy the fully fenced yard, while central heating and cooling keep you comfortable year-round. Move-in ready and waiting for its next owner—welcome home!
Active
Listed by: Northwest HomePros LLC • Jacob Lemke • 206-817-4623
Price cut: $10K (10/9)
$569,950
5030 35th Street E, Fife, WA 98424
3beds
1,826sqft
Single Family Residence
Built in 2013
3,598 Square Feet Lot
$567,500 Zestimate®
$312/sqft
$67/mo HOA
What's special
Versatile loftCozy gas fireplaceOpen-concept kitchenHardwood floorsCentral heating and coolingSpacious primary suiteWalk-in closet
- --
- on Zillow
- 141
- views
- 19
- saves
Zillow last checked:
Listing updated:
Listed by:
Jacob Lemke 206-817-4623 jake@nwhomeoffer.com,
Northwest HomePros LLC,
Riley McKee 253-740-4866,
Northwest HomePros LLC
Source: NWMLS as distributed by MLS GRID,MLS#: 2579531
Facts & features
Interior
Bedrooms & bathrooms
- Bedrooms: 3
- Bathrooms: 3
- Full bathrooms: 2
- 1/2 bathrooms: 1
- Main level bathrooms: 1
Primary bedroom
- Level: Second
Bedroom
- Level: Second
Bedroom
- Level: Second
Bathroom full
- Level: Second
Bathroom full
- Level: Second
Other
- Level: Main
Other
- Level: Second
Entry hall
- Level: Main
Kitchen with eating space
- Level: Main
Living room
- Level: Main
Utility room
- Level: Second
Heating
- Forced Air, Heat Pump, Electric
Cooling
- Forced Air, Heat Pump
Appliances
- Included: Dishwasher, Dryer, Microwave, Refrigerator, Stove(s)/Range(s), Washer, Dishwasher(s), Dryer(s), Microwave(s), Refrigerator(s), Washer(s), Water Heater: Tankless, Water Heater Location: Tankless
Features
- Flooring: Hardwood, Vinyl, Carpet
- Basement: None
- Has fireplace: No
- Fireplace features: Gas
Interior area
- Total structure area: 1,826
- Total interior livable area: 1,826 sqft
Property
Parking
- Total spaces: 2
- Parking features: Driveway, Attached Garage
- Has attached garage: Yes
- Covered spaces: 2
Features
- Levels: Two
- Stories: 2
- Entry location: Main
- Patio & porch: Water Heater
Lot
- Size: 3,598 Square Feet
Details
- Parcel number: 5004700420
- Special conditions: Standard
Construction
Type & style
- Home type: SingleFamily
- Architectural style: 2 Story
- Property subtype: Single Family Residence
Materials
- Cement Planked, Cement Plank
- Foundation: Poured Concrete
- Roof: Composition
Condition
- Very Good
- Year built: 2013
- Major remodel year: 2013
Utilities & green energy
- Electric: Company: Tacoma Public Utilities
- Sewer: Septic Tank, Company: City of Fife
- Water: Public, Company: City of Fife
Community & HOA
Community
- Subdivision: Fife
HOA
- Services included: Common Area Maintenance
- HOA fee: $800 annually
- HOA phone: 253-848-1947
Location
- Region: Fife
Financial & listing details
- Price per square foot: $312/sqft
- Tax assessed value: $509,700
- Annual tax amount: $4,540
- Date on market: 9/18/2026
- Listing terms: Conventional,FHA,VA Loan
- Inclusions: Dishwasher(s), Dryer(s), Microwave(s), Refrigerator(s), Stove(s)/Range(s), Washer(s)
Estimated market value
$567,500
$539,000 - $596,000
$2,995/mo
Price history
| Date | Event | Price |
|---|---|---|
| 10/9/2026 | Price change | $569,950-1.7%$312/sqft |
Source:  NWMLS as distributed by MLS GRID #2579531 Report a problem | ||
| 9/18/2026 | Listed for sale | $579,900+120.3%$318/sqft |
Source: NWMLS as distributed by MLS GRID #2579531 Report a problem | ||
| 6/11/2014 | Sold | $263,270$144/sqft |
Source: NWMLS as distributed by MLS GRID #515050 Report a problem | ||
Public tax history
| Year | Property taxes | Tax assessment |
|---|---|---|
| 2025 | $4,540 +0% | $509,700 +1.3% |
| 2024 | $4,538 0% | $503,400 +4.8% |
| 2023 | $4,540 -11.7% | $480,400 -4.6% |
| 2022 | $5,144 +7.2% | $503,700 +21.5% |
| 2021 | $4,797 +21.8% | $414,400 +20.4% |
| 2019 | $3,937 +7.9% | $344,300 +6.6% |
| 2018 | $3,651 +14.7% | $322,900 +8.8% |
| 2017 | $3,183 +16.4% | $296,800 +26.7% |
| 2016 | $2,733 | $234,200 +10% |
| 2014 | $2,733 +387.1% | $212,900 +453% |
| 2013 | $561 | $38,500 -9% |
| 2012 | -- | $42,300 |
Find assessor info on the county website
Monthly payment
Est. payment
Payment breakdown
Explore the cost of this home by adjusting the details. Changes won't be saved.Climate risks
Neighborhood: 98424


Similar homes
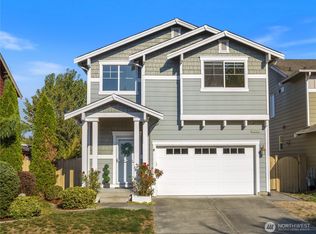
- $499,9503 bd2 ba1.6k sqftSheffield Place, Fife, WA 98424Active
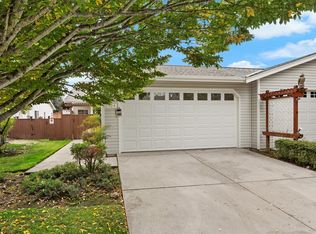 MLS ID #2596177, Edgar Sarkisyan. NWMLS as distributed by MLS GRID
- $549,9004 bd3 ba1.8k sqft4202 68th Avenue E, Fife, WA 98424Active
 MLS ID #2577238, Spencer Gray. NWMLS as distributed by MLS GRID
- $--3 bd2 ba2.2k sqft6704 47th Avenue Ct E, Tacoma, WA 98443AuctionAuction.com 2
- $619,0003 bd3 ba1.8k sqft4012 62nd Ave Court E, Fife, WA 98424Active
 MLS ID #2561294, Ken Shou. NWMLS as distributed by MLS GRID
