Welcome to this desirable 2-bedroom, 1.5-bath townhome in the gated Stonebrook community. Featuring a deep one-car garage with ample storage space, this home offers both comfort and functionality. Enjoy outdoor living on the back yard, perfect for BBQs, while large windows fill the home with natural light and showcase the surrounding scenery. Property features a brand new roof and seller has already paid the property assessment in full! Brand new washer & dryer purchased in 2025 conveys with the home. Conveniently located with easy access to Puyallup, Tacoma, and major commuter routes, this home is ready to impress. Seller is in the process of moving, so the Garage photo has been digitally be cluttered to see how deep it is. It can almost fit 2 small cars double parked. Come see all that Stonebrook living has to offer!
Active
Listed by: Emerald Real Estate Group Inc. • Christopher Siegmund
$410,000
5210 35th St E #5-3, Fife, WA 98424
2beds
1,068sqft
:
Get pre-qualified$2,869/mo
Townhouse, Condominium
Built in 2007
-- sqft lot
$-- Zestimate®
$384/sqft
$290/mo HOA
What's special
Showcase the surrounding sceneryBrand new roof
- 19 hours |
- 36 |
- 2 |
Zillow last checked:
Listing updated:
Listed by:
Christopher Siegmund,
Emerald Real Estate Group Inc.
Source: NWMLS as distributed by MLS GRID,MLS#: 2557751
Facts & features
Interior
Bedrooms & bathrooms
- Bedrooms: 2
- Bathrooms: 2
- Full bathrooms: 1
- 1/2 bathrooms: 1
Primary bedroom
- Level: Third
Bedroom
- Level: Third
Bathroom full
- Level: Third
Other
- Level: Second
Entry hall
- Level: Lower
Kitchen without eating space
- Level: Second
Living room
- Level: Second
Heating
- Forced Air, Electric, Natural Gas
Cooling
- None
Appliances
- Included: Dishwasher, Disposal, Dryer, Microwave, Refrigerator, Stove(s)/Range(s), Washer, Dishwasher(s), Dryer(s), Garbage Disposal, Microwave(s), Refrigerator(s), Washer(s), Water Heater: Gas, Water Heater Location: Garage
Features
- Flooring: Engineered Hardwood, Vinyl, Carpet
- Has fireplace: No
Interior area
- Total structure area: 1,068
- Total interior livable area: 1,068 sqft
Property
Parking
- Total spaces: 3
- Parking features: Individual Garage, Off Street, Uncovered
- Has garage: Yes
- Covered spaces: 1
- Uncovered spaces: 2
Features
- Levels: Multi/Split
- Entry location: Lower
- Patio & porch: Walk-In Closet(s), Water Heater
Lot
- Features: Paved, Sidewalk
Details
- Parcel number: 9007010190
- Special conditions: Standard
Construction
Type & style
- Home type: Townhouse
- Architectural style: Townhouse
- Property subtype: Townhouse, Condominium
Materials
- Metal/Vinyl
- Roof: Composition
Condition
- Year built: 2007
- Major remodel year: 2008
Utilities & green energy
- Electric: Company: TPU
- Sewer: Company: Fife Water Disctrict
- Water: Company: Fife Water Disctrict
Community & HOA
Community
- Subdivision: Fife
HOA
- Services included: Road Maintenance
- HOA fee: $290 monthly
- HOA phone: 425-452-7330
Location
- Region: Tacoma
Financial & listing details
- Price per square foot: $384/sqft
- Annual tax amount: $3,225
- Date on market: 7/24/2026
- Cumulative days on market: 2 days
- Listing terms: Conventional,FHA,State Bond,VA Loan
- Inclusions: Dishwasher(s), Dryer(s), Garbage Disposal, Microwave(s), Refrigerator(s), Stove(s)/Range(s), Washer(s)
Estimated market value
Not available
Estimated sales range
Not available
$2,652/mo
Price history
| Date | Event | Price |
|---|---|---|
| 7/25/2026 | Listed for sale | $410,000+41.4%$384/sqft |
Source:  NWMLS as distributed by MLS GRID #2557751 Report a problem NWMLS as distributed by MLS GRID #2557751 Report a problem | ||
| 2/9/2021 | Sold | $290,000$272/sqft |
Source: NWMLS as distributed by MLS GRID #1696245 Report a problem | ||
| 12/13/2020 | Pending sale | $290,000+120.5%$272/sqft |
Source: NWMLS as distributed by MLS GRID #1696245 Report a problem | ||
| 2/14/2014 | Sold | $131,500$123/sqft |
Source: NWMLS as distributed by MLS GRID #499309 Report a problem | ||
Public tax history
Tax history is unavailable.
Monthly payment
Est. payment
Payment breakdown
Explore the cost of this home by adjusting the details. Changes won't be saved.Climate risks
Neighborhood: 98424
Nearby schools
GreatSchools rating
- 7/10Fife Elementary SchoolGrades: K-5Distance: 0.9 mi
- 6/10Columbia Junior High SchoolGrades: 8-9Distance: 0.4 mi
- 7/10Fife High SchoolGrades: 10-12Distance: 0.9 mi
- $428,9502 bd3 ba1.5k sqft5234 35th St E, Fife, WA 98424Sold

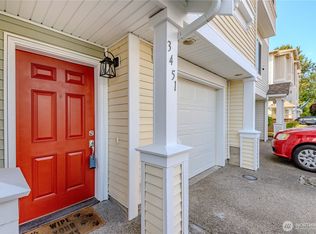
- $387,0002 bd2 ba1k sqft3451 52nd Avenue Ct E, Fife, WA 98424Sold
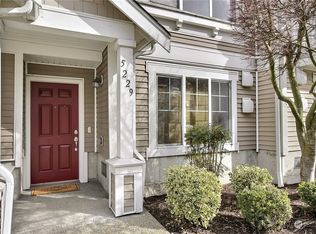
- $395,0002 bd3 ba1.1k sqft5229 35th St E, Fife, WA 98424Sold
- $555,0003 bd3 ba1.7k sqft3389 52nd Ave E, Fife, WA 98424Sold

- $349,9502 bd2 ba1.1k sqft3423 52nd Avenue Ct E, Fife, WA 98424Sold
- $610,0004 bd3 ba2.2k sqft3443 52nd Ave E, Fife, WA 98424Sold
- $380,0002 bd3 ba1.1k sqft5255 35th St E, Fife, WA 98424Sold
- $579,9503 bd3 ba1.8k sqft3505 52nd Ave E, Fife, WA 98424Sold
A local agent can set up tours, give advice and negotiate with sellers.
Similar homes
- $450,0004 bd2 ba1.3k sqft812 68th Avenue E, Fife, WA 98424Active
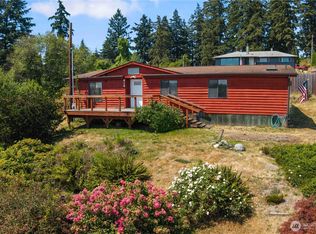 MLS ID #2557644, Charles Wilcox. NWMLS as distributed by MLS GRID
 - $449,9992 bd3 ba1.3k sqftRadiance Division 2, Fife, WA 98424Active
 MLS ID #2526783, Suhaib Ali. NWMLS as distributed by MLS GRID
 - $--3 bd2 ba1.3k sqft6826 20th St E Unit 6, Fife, WA 98424Auction
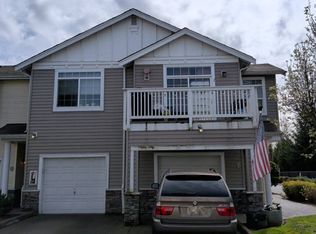 Auction.com 2
 - $--3 bd2 ba1.3k sqft1411 47th Ave E, Fife, WA 98424Auction
 Auction.com 2
 - $420,0002 bd1 ba894 sqft1403 E 64th Street, Tacoma, WA 98404ActiveMLS ID #2557152, Gerard Mennitto. NWMLS as distributed by MLS GRID
- $505,0003 bd3 ba1.5k sqft6321 Park Street E, Fife, WA 98424ActiveMLS ID #2555409, Nancy L. Lee. NWMLS as distributed by MLS GRID
- $425,0003 bd2 ba1.3k sqftMayfair Place, Fife, WA 98424ActiveMLS ID #2490631, Felicia Mackey. NWMLS as distributed by MLS GRID
- $384,9502 bd1 ba912 sqft921 E 58th Street, Tacoma, WA 98404ActiveMLS ID #2559955, Rebecca Del Pozo. NWMLS as distributed by MLS GRID
- $435,0004 bd2 ba1.3k sqft4523 S Fawcett Avenue, Tacoma, WA 98418ActiveMLS ID #2557669, Gretta Graves. NWMLS as distributed by MLS GRID
- $490,0003 bd3 ba1.4k sqft2759 Diamond Loop Unit #3A, Milton, WA 98354ActiveMLS ID #2554386, Barry A. Jones. NWMLS as distributed by MLS GRID
- $428,8004 bd1 ba1.2k sqft6823 60th Street E, Puyallup, WA 98371ActiveMLS ID #2554709, Garrett Ortolf. NWMLS as distributed by MLS GRID
- $419,0001 bd1 ba700 sqft7902 48th Street E, Fife, WA 98424ActiveMLS ID #2478455, Edward Leeper. NWMLS as distributed by MLS GRID
- $575,0004 bd1 ba1.4k sqft5528 23rd Street E, Fife, WA 98424ActiveMLS ID #2553231, Steven Hiatt. NWMLS as distributed by MLS GRID
- $437,5003 bd2 ba1.5k sqft220 S 55th Street, Tacoma, WA 98408ActiveMLS ID #2555896, Mark Hulen. NWMLS as distributed by MLS GRID
- $499,9503 bd2 ba1.2k sqft2501 64th Avenue NE, Tacoma, WA 98422ActiveMLS ID #2559227, Rebecca Del Pozo. NWMLS as distributed by MLS GRID
- $520,0003 bd2 ba1.5k sqft5401 47th Avenue E, Tacoma, WA 98443ActiveMLS ID #2558619, Andrew Timm. NWMLS as distributed by MLS GRID
- $305,0002 bd1 ba944 sqftFirwood Condominiums, Fife, WA 98424ActiveMLS ID #2543413, Jackie E Davis. NWMLS as distributed by MLS GRID
- $487,0003 bd2 ba1.3k sqft4310 E C Street, Tacoma, WA 98404ActiveMLS ID #2554213, Heidi Hurst. NWMLS as distributed by MLS GRID
- $585,0002 bd2 ba1.5k sqft511 13th Avenue, Milton, WA 98354ActiveMLS ID #2559833, Kappie Durr. NWMLS as distributed by MLS GRID
- $--3 bd1 ba924 sqft6003 Vickery Ave E, Tacoma, WA 98443AuctionAuction.com 2
