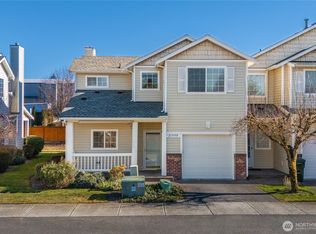
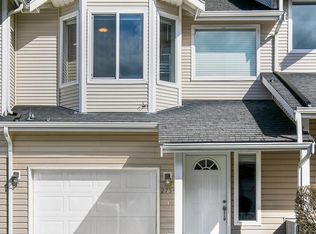
This well-appointed townhome is ready for its new owner. Easy move in with new furnace and many more upgrades. Great location with easy commute to I-5 and surrounding cities. The location of this home is at the end of the shared building with fenced back and side yards maintained by the association. Enjoy peace and privacy provided by this corner location including covered concrete patio providing picnic fun with a lawn area. Spacious primary is located on the main level with en-suite bath. Granite counter tops in Kitchen & bathrooms. Upgrades to this home include; Laminate floors in the Primary BR, stairs and hallway and, this year, new laminate in the 2nd and third bedrooms. New kitchen backsplash and entry way tile replaced. Lighting upgraded recently throughout the home. New dishwasher and kitchen sink 2024. Just installed new furnace! The HOA replaced the roof in 2023. This is truly a move in ready home!! Ask your broker for the attached list of upgrades.
Active
Listed by: Windermere Prof Partners • Barry A. Jones
Price cut: $24.9K (9/21)
$425,000
2759 Diamond Loop #3A, Milton, WA 98354
3beds
1,451sqft
Townhouse, Condominium
Built in 2002
4,957 Square Feet Lot
$-- Zestimate®
$293/sqft
$415/mo HOA
What's special
- --
- on Zillow
- 378
- views
- 39
- saves
Zillow last checked:
Listing updated:
Listed by:
Barry A. Jones,
Windermere Prof Partners
Source: NWMLS as distributed by MLS GRID,MLS#: 2563011
Facts & features
Interior
Bedrooms & bathrooms
- Bedrooms: 3
- Bathrooms: 3
- Full bathrooms: 2
- 1/2 bathrooms: 1
- Main level bathrooms: 2
- Main level bedrooms: 1
Primary bedroom
- Level: Main
Bedroom
- Level: Second
Bedroom
- Level: Second
Bathroom full
- Level: Main
Bathroom full
- Level: Second
Other
- Level: Main
Dining room
- Level: Main
Entry hall
- Level: Main
Kitchen without eating space
- Level: Main
Living room
- Level: Main
Heating
- Fireplace, Forced Air, Electric, Natural Gas
Cooling
- None
Appliances
- Included: Dishwasher, Disposal, Dryer, Microwave, Refrigerator, Stove(s)/Range(s), Washer, Dishwasher(s), Dryer(s), Garbage Disposal, Microwave(s), Refrigerator(s), Washer(s), Water Heater: gas, Water Heater Location: Garage, Cooking-Gas, Dryer-Electric
- Laundry: Electric Dryer Hookup, Washer Hookup
Features
- Flooring: Ceramic Tile, Laminate
- Number of fireplaces: 2
- Fireplace features: Gas, Lower Level: 1, Main Level: 1, Fireplace
Interior area
- Total structure area: 1,451
- Total interior livable area: 1,451 sqft
Property
Parking
- Total spaces: 3
- Parking features: Individual Garage, Off Street
- Has garage: Yes
- Covered spaces: 1
- Uncovered spaces: 2
Features
- Levels: Multi/Split
- Entry location: Main
- Patio & porch: Central Vacuum, Cooking-Gas, Dryer-Electric, End Unit, Fireplace, Walk-In Closet(s), Washer, Water Heater
Lot
- Size: 4,957 Square Feet
- Features: Corner Lot, Dead End Street, Sidewalk
Details
- Parcel number: 9003770090
- Special conditions: Standard
Construction
Type & style
- Home type: Townhouse
- Architectural style: Townhouse
- Property subtype: Townhouse, Condominium
Materials
- Brick, Metal/Vinyl
- Roof: Composition
Condition
- Year built: 2002
Utilities & green energy
- Electric: Company: City of Milton
- Sewer: Company: Pierce County
- Water: Company: City of Milton
- Utilities for property: Xfinity, Xfinity
Community & HOA
Community
- Features: Cable TV, Electric Car Charging Station
- Subdivision: Milton
HOA
- Services included: Common Area Maintenance, Maintenance Grounds, Road Maintenance, Snow Removal
- HOA fee: $415 monthly
- HOA phone: 253-927-3076
Location
- Region: Milton
Financial & listing details
- Price per square foot: $293/sqft
- Tax assessed value: $387,900
- Annual tax amount: $3,872
- Date on market: 7/31/2026
- Listing terms: Conventional,FHA,VA Loan
- Inclusions: Dishwasher(s), Dryer(s), Garbage Disposal, Microwave(s), Refrigerator(s), Stove(s)/Range(s), Washer(s)
Estimated market value
Not available
Estimated sales range
Not available
$2,713/mo
Price history
| Date | Event | Price |
|---|---|---|
| 9/21/2026 | Price change | $425,000-5.5%$293/sqft |
Source:  NWMLS as distributed by MLS GRID #2563011 Report a problem NWMLS as distributed by MLS GRID #2563011 Report a problem | ||
| 9/1/2026 | Price change | $449,900-3.2%$310/sqft |
Source: NWMLS as distributed by MLS GRID #2563011 Report a problem | ||
| 8/19/2026 | Price change | $465,000-1%$320/sqft |
Source: NWMLS as distributed by MLS GRID #2563011 Report a problem | ||
| 8/11/2026 | Price change | $469,900-4.1%$324/sqft |
Source: NWMLS as distributed by MLS GRID #2563011 Report a problem | ||
| 7/24/2026 | Listed for sale | $490,000+62%$338/sqft |
Source: NWMLS as distributed by MLS GRID #2554386 Report a problem | ||
| 2/18/2020 | Sold | $302,500+21%$208/sqft |
Source: NWMLS as distributed by MLS GRID #1552498 Report a problem | ||
| 11/20/2019 | Sold | $250,000+16.8%$172/sqft |
Source: Public Record Report a problem | ||
| 9/13/2017 | Listing removed | $214,000$147/sqft |
Source: RE/MAX HONORS #1113858 Report a problem | ||
| 5/8/2017 | Pending sale | $214,000$147/sqft |
Source: RE/MAX HONORS #1113858 Report a problem | ||
| 4/27/2017 | Listed for sale | $214,000+9.3%$147/sqft |
Source: RE/MAX HONORS #1113858 Report a problem | ||
| 1/18/2017 | Sold | $195,800-13%$135/sqft |
Source: Public Record Report a problem | ||
| 5/7/2009 | Sold | $225,000-10%$155/sqft |
Source: Public Record Report a problem | ||
| 10/13/2008 | Listed for sale | $249,950+62.4%$172/sqft |
Source: NCI #28158982 Report a problem | ||
| 6/27/2002 | Sold | $153,900$106/sqft |
Source: Public Record Report a problem | ||
Public tax history
| Year | Property taxes | Tax assessment |
|---|---|---|
| 2025 | $3,872 -1.9% | $387,900 -0.1% |
| 2024 | $3,947 +7.4% | $388,400 +5.8% |
| 2023 | $3,676 -8.1% | $367,100 -3% |
| 2022 | $4,002 +4.6% | $378,300 +18% |
| 2021 | $3,824 +21.7% | $320,700 +20.2% |
| 2019 | $3,141 +10.7% | $266,800 +8.3% |
| 2018 | $2,837 +18.6% | $246,300 +10.6% |
| 2017 | $2,392 +27.1% | $222,600 +35.1% |
| 2016 | $1,882 | $164,800 +12.4% |
| 2014 | $1,882 +16.9% | $146,600 +16.2% |
| 2013 | $1,609 | $126,200 +4.3% |
| 2012 | -- | $121,000 -23.9% |
| 2011 | -- | $159,100 -10.9% |
| 2010 | -- | $178,500 |
Find assessor info on the county website
Monthly payment
Est. payment
Payment breakdown
Explore the cost of this home by adjusting the details. Changes won't be saved.Climate risks
Neighborhood: 98354
Nearby schools
Schools provided by the listing agent
- Elementary: Hedden Elem
- Middle: Surprise Lake Mid
- High: Fife High
Source: NWMLS as distributed by MLS GRID. This data may not be complete. We recommend contacting the local school district to confirm school assignments for this home.
Similar homes
- $415,0002 bd3 ba1.5k sqftThe Pointe At Surprise Lake, Milton, WA 98354Active
 MLS ID #2568948, Katie Lowder. NWMLS as distributed by MLS GRID
 - $399,9992 bd3 ba1.3k sqftMilton Hollow Condo, Milton, WA 98354Active
 MLS ID #2563801, Jason Talley. NWMLS as distributed by MLS GRID
 - $405,0002 bd3 ba1.1k sqft6231 S 233rd Street #25-2, Kent, WA 98032Active
 MLS ID #2580466, Tyler Sager. NWMLS as distributed by MLS GRID
 - $499,0003 bd3 ba1.9k sqft11501 185th Street E, Puyallup, WA 98374Active
 MLS ID #2589476, Joseph Vego. NWMLS as distributed by MLS GRID
