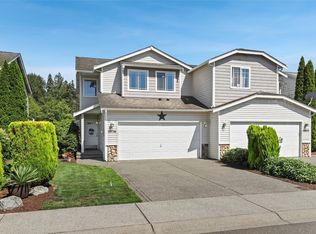
Welcome to this charming and thoughtfully designed home in Bonney Lake’s sought-after East Pointe community. Featuring 2 bedrooms, 2.5 baths, and a flexible den that can easily serve as a third bedroom, guest space, or home office, this property offers a versatile and functional layout to fit a variety of lifestyles.The open-concept main level is ideal for both everyday living and entertaining, highlighted by a cozy fireplace and a seamless flow into the kitchen with ample counter space and an eat-up bar for casual dining. Natural light fills the living spaces, creating a warm and inviting atmosphere throughout.Upstairs, retreat to the spacious primary suite with vaulted ceilings, a spa-inspired five-piece bath, and a generous walk-in closet. An additional bedroom and full bath provide comfortable accommodations, while the conveniently located upstairs laundry adds everyday ease.Enjoy low-maintenance living with close proximity to local schools, shopping, dining, parks, and outdoor recreation, as well as easy access to major commuter routes. This home offers the perfect balance of comfort, convenience, and modern living in a desirable community.
Active
Listed by: Better Properties Gig Harbor • Paige DeClue
Price cut: $10K (7/26)
$419,000
21404 104th Street Ct E, Bonney Lake, WA 98391
2beds
1,472sqft
Townhouse, Single Family Residence
Built in 2007
1,977 Square Feet Lot
$-- Zestimate®
$285/sqft
$201/mo HOA
What's special
- 101 days |
- 286 |
- 13 |
Zillow last checked:
Listing updated:
Listed by:
Paige DeClue,
Better Properties Gig Harbor,
Karen D. Dorans,
Better Properties Gig Harbor
Source: NWMLS as distributed by MLS GRID,MLS#: 2515127
Facts & features
Interior
Bedrooms & bathrooms
- Bedrooms: 2
- Bathrooms: 3
- Full bathrooms: 2
- 1/2 bathrooms: 1
- Main level bathrooms: 1
Primary bedroom
- Level: Second
Bedroom
- Level: Second
Bathroom full
- Level: Second
Bathroom full
- Level: Second
Other
- Level: Main
Den office
- Level: Second
Entry hall
- Level: Main
Kitchen with eating space
- Level: Main
Living room
- Level: Main
Utility room
- Level: Second
Heating
- Fireplace, Forced Air, Electric, Natural Gas
Cooling
- None
Appliances
- Included: Dishwasher, Disposal, Dryer, Microwave, Refrigerator, See Remarks, Stove(s)/Range(s), Washer, Dishwasher(s), Dryer(s), Garbage Disposal, Microwave(s), Refrigerator(s), Washer(s), Water Heater: Gas, Water Heater Location: Garage
Features
- Bath Off Primary
- Flooring: Laminate, Vinyl, Carpet
- Basement: None
- Number of fireplaces: 1
- Fireplace features: Gas, Main Level: 1, Fireplace
Interior area
- Total structure area: 1,472
- Total interior livable area: 1,472 sqft
Property
Parking
- Total spaces: 2
- Parking features: Driveway, Attached Garage
- Has attached garage: Yes
- Covered spaces: 1
- Uncovered spaces: 1
Features
- Levels: Multi/Split
- Entry location: Main
- Patio & porch: Bath Off Primary, Fireplace, Walk-In Closet(s), Water Heater
- Has view: Yes
- View description: Territorial
Lot
- Size: 1,977 Square Feet
- Features: Cul-De-Sac, Curbs, Paved, Sidewalk, Cable TV, Fenced-Fully, Gas Available, Patio
- Topography: Level
Details
- Parcel number: 7001920020
- Zoning description: Jurisdiction: County
- Special conditions: Standard
Construction
Type & style
- Home type: Townhouse
- Architectural style: Craftsman,Townhouse
- Property subtype: Townhouse, Single Family Residence
Materials
- Wood Products
- Foundation: Poured Concrete
- Roof: Composition
Condition
- Good
- Year built: 2007
- Major remodel year: 2008
Utilities & green energy
- Electric: Company: PSE
- Sewer: Sewer Connected, Company: City Of Bonney Lake
- Water: Public, Company: Valley Water
Community & HOA
Community
- Features: CCRs, Playground
- Subdivision: Bonney Lake
HOA
- Services included: Common Area Maintenance, Maintenance Grounds, Road Maintenance
- HOA fee: $201 monthly
- HOA phone: 360-872-8798
Location
- Region: Bonney Lake
Financial & listing details
- Price per square foot: $285/sqft
- Tax assessed value: $397,800
- Annual tax amount: $4,091
- Date on market: 5/6/2026
- Cumulative days on market: 102 days
- Listing terms: Conventional,FHA,VA Loan
- Inclusions: Dishwasher(s), Dryer(s), Garbage Disposal, Microwave(s), Refrigerator(s), See Remarks, Stove(s)/Range(s), Washer(s)
Estimated market value
Not available
Estimated sales range
Not available
$2,654/mo
Price history
| Date | Event | Price |
|---|---|---|
| 7/26/2026 | Price change | $419,000-2.3%$285/sqft |
Source:  NWMLS as distributed by MLS GRID #2515127 Report a problem NWMLS as distributed by MLS GRID #2515127 Report a problem | ||
| 5/6/2026 | Listed for sale | $429,000+109.6%$291/sqft |
Source: NWMLS as distributed by MLS GRID #2515127 Report a problem | ||
| 6/30/2016 | Sold | $204,719-2.5%$139/sqft |
Source: NWMLS as distributed by MLS GRID #787606 Report a problem | ||
| 2/12/2016 | Pending sale | $210,000$143/sqft |
Source: Coldwell Banker BAIN #787606 Report a problem | ||
| 2/12/2016 | Price change | $210,000+32.1%$143/sqft |
Source: Coldwell Banker BAIN #787606 Report a problem | ||
| 11/20/2015 | Pending sale | $159,000$108/sqft |
Source: Coldwell Banker BAIN #787606 Report a problem | ||
| 11/16/2015 | Listed for sale | $159,000$108/sqft |
Source: Coldwell Banker BAIN #787606 Report a problem | ||
| 11/16/2015 | Pending sale | $159,000$108/sqft |
Source: Coldwell Banker BAIN #787606 Report a problem | ||
| 11/14/2015 | Listed for sale | $159,000$108/sqft |
Source: Coldwell Banker BAIN #787606 Report a problem | ||
| 9/5/2015 | Pending sale | $159,000$108/sqft |
Source: Coldwell Banker BAIN #787606 Report a problem | ||
| 7/16/2015 | Price change | $159,000-3.6%$108/sqft |
Source: Coldwell Banker BAIN #787606 Report a problem | ||
| 5/17/2015 | Listed for sale | $165,000-32.1%$112/sqft |
Source: Coldwell Banker BAIN #787606 Report a problem | ||
| 11/21/2007 | Sold | $242,950$165/sqft |
Source: NWMLS as distributed by MLS GRID #27049217 Report a problem | ||
Public tax history
| Year | Property taxes | Tax assessment |
|---|---|---|
| 2024 | $4,139 +13.2% | $397,800 +8.3% |
| 2023 | $3,657 +1.1% | $367,300 -2.3% |
| 2022 | $3,616 +7% | $375,900 +24.5% |
| 2021 | $3,378 +17.8% | $302,000 +23.6% |
| 2019 | $2,868 +4.5% | $244,400 +4.4% |
| 2018 | $2,744 +7% | $234,200 +17.4% |
| 2017 | $2,564 +5.3% | $199,500 +14.9% |
| 2016 | $2,435 | $173,700 +10.7% |
| 2014 | $2,435 +23.5% | $156,900 +20.5% |
| 2013 | $1,972 | $130,200 +9.5% |
| 2012 | -- | $118,900 -13.3% |
| 2011 | -- | $137,200 -14.3% |
| 2010 | -- | $160,100 -17.2% |
| 2009 | -- | $193,400 -3% |
| 2008 | $2,339 | $199,400 -2.7% |
| 2007 | $2,339 | $204,900 |
Find assessor info on the county website
Monthly payment
Est. payment
Payment breakdown
Explore the cost of this home by adjusting the details. Changes won't be saved.Climate risks
Neighborhood: 98391
Nearby schools
GreatSchools rating
- 6/10Foothills Elementary SchoolGrades: 1-5Distance: 1.3 mi
- 6/10Glacier Middle SchoolGrades: 6-8Distance: 5.7 mi
- 7/10White River High SchoolGrades: 9-12Distance: 3.5 mi
Schools provided by the listing agent
- Elementary: Foothills Elem
- Middle: Glacier Middle Sch
- High: White River High
Source: NWMLS as distributed by MLS GRID. This data may not be complete. We recommend contacting the local school district to confirm school assignments for this home.
- $522,4004 bd3 ba1.9k sqft21418 104th Stct E, Bonney Lake, WA 98391Off Market

- $414,8002 bd3 ba1.4k sqft21412 104th Stct E, Bonney Lake, WA 98391Off Market

- $407,3002 bd3 ba1.4k sqft21411 104th Street Court E 97, Bonney Lake, WA 98391Off Market
- $475,0003 bd3 ba1.5k sqft21401 104th Street Ct E, Bonney Lake, WA 98391Sold

- $439,3003 bd3 ba1.5k sqft21401 104th Stct E, Bonney Lake, WA 98391Off Market
- $442,9003 bd3 ba1.5k sqft21403 104th Stct E LOT 101, Bonney Lake, WA 98391Off Market
- $443,2003 bd3 ba1.5k sqft21403 104th Stct E, Bonney Lake, WA 98391Off Market
- $421,1003 bd3 ba1.4k sqft21405 104th Stct E, Bonney Lake, WA 98391Off Market
A local agent can set up tours, give advice and negotiate with sellers.
Similar homes
- $457,5003 bd2 ba1.3k sqft20213 113th Street E, Bonney Lake, WA 98391Active
 MLS ID #2532545, Jaryd Ruffner. NWMLS as distributed by MLS GRID
 - $434,9903 bd3 ba1.4k sqftTerrace View Townhomes, Auburn, WA 98092Active
 MLS ID #2568066, Jamie Penrod. NWMLS as distributed by MLS GRID
 - $500,0003 bd3 ba1.4k sqftPanorama Heights Pud Ph 1, Bonney Lake, WA 98391Active
 MLS ID #2545981, Tory Mayfield. NWMLS as distributed by MLS GRID
 - $499,9503 bd3 ba1.5k sqft10714 185th Avenue E, Bonney Lake, WA 98391Active
 MLS ID #2550361, Abbey Beal. NWMLS as distributed by MLS GRID
 - $589,9973 bd3 ba1.9k sqft21606 114th Street E, Bonney Lake, WA 98391ActiveMLS ID #2513544, Shelly Barnby. NWMLS as distributed by MLS GRID
- $425,0003 bd3 ba1.4k sqft116 60th Street SE, Auburn, WA 98092ActiveMLS ID #2556432, Eric Borja. NWMLS as distributed by MLS GRID
- $414,9502 bd3 ba1.6k sqftEmerald Ridge, Puyallup, WA 98374ActiveMLS ID #2511840, Charles Peri. NWMLS as distributed by MLS GRID
- $569,0003 bd3 ba1.6k sqft13149 E 188th Avenue, Bonney Lake, WA 98391ActiveMLS ID #2542092, Melinda Dammel. NWMLS as distributed by MLS GRID
- $480,0003 bd3 ba1.7k sqftCottages At Bradley Park, Puyallup, WA 98374ActiveMLS ID #2564633, Doug Walker. NWMLS as distributed by MLS GRID
- $440,0002 bd3 ba1.8k sqftOakpointe At Sunrise Phase 5 Pdd, Puyallup, WA 98374ActiveMLS ID #2536059, Joshua Bellinger. NWMLS as distributed by MLS GRID
- $439,0003 bd2 ba1.3k sqft12421 63rd Avenue E, Puyallup, WA 98373ActiveMLS ID #2541746, Danielle Dieni. NWMLS as distributed by MLS GRID
- $399,4503 bd3 ba1.5k sqftAshlyn Court, Puyallup, WA 98372ActiveMLS ID #2558331, Julie Pero. NWMLS as distributed by MLS GRID
- $600,0003 bd2 ba1.8k sqftFalling Water Div 4 Ph 1 And 2, Bonney Lake, WA 98391ActiveMLS ID #2564572, Kimber Lee. NWMLS as distributed by MLS GRID
- $580,0004 bd3 ba2k sqft17942 122nd Street Ct E, Bonney Lake, WA 98391ActiveMLS ID #2480398, Kyle Rossman. NWMLS as distributed by MLS GRID
- $369,9002 bd3 ba1.5k sqft17417 118th Ave CT E #F, Puyallup, WA 98374ActiveMLS ID #2546313, Janie Mahon. NWMLS as distributed by MLS GRID
- $399,9902 bd2 ba1.2k sqftWaterford At Lakeland, Auburn, WA 98092ActiveMLS ID #2534048, Jamie Penrod. NWMLS as distributed by MLS GRID
- $455,0003 bd3 ba1.6k sqftMeadow Valley, Auburn, WA 98002ActiveMLS ID #2555587, Anthony Mark Prado. NWMLS as distributed by MLS GRID
- $469,9003 bd3 ba1.4k sqftFoxtail Farms Townhomes, Milton, WA 98354ActiveMLS ID #2563011, Barry A. Jones. NWMLS as distributed by MLS GRID
- $365,0002 bd2 ba1.2k sqftRiverwood, Orting, WA 98360ActiveMLS ID #2492149, Tory Mayfield. NWMLS as distributed by MLS GRID
- $435,0002 bd2 ba1.3k sqftCrestview Village Div 3, Tacoma, WA 98446ActiveMLS ID #2551493, Mike Tipton. NWMLS as distributed by MLS GRID
