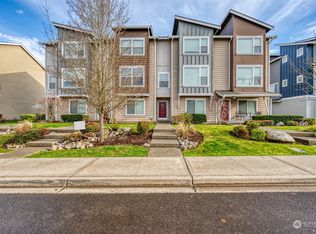
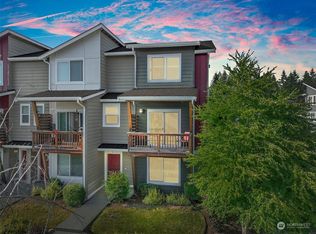
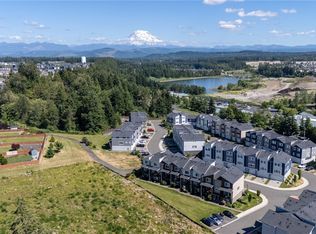
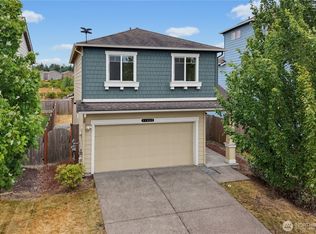
Beautiful townhouse featuring clean, crisp painted millwork and quality Huntwood Cabinetry throughout. The open-concept living room and kitchen design highlights granite countertops, luxury vinyl plank flooring - Primary on-suite includes 4 piece bath - Plus on-suite guest bedroom with walk-in closet - All appliances stay for move-in-ready convenience. Enjoy energy-efficient construction paired with air conditioning for year-round comfort. Extra low-sound insulation between units provide excellent privacy. This home offers a private deck with a Mnt Rainier view, perfect for relaxing or entertaining - Thoughtfully designed with modern finishes and functionality in mind, this home delivers both style and comfort in a desirable setting - attached garage - All with a more than convenient location that is close to shopping, restaurants and entertainment!
Active
Listed by: Realty One Group Bold • Charles Peri
Price cut: $10K (7/16)
$414,950
17410 118th Avenue Ct E #C, Puyallup, WA 98374
2beds
1,672sqft
Townhouse, Single Family Residence
Built in 2013
1,354 Square Feet Lot
$414,600 Zestimate®
$248/sqft
$153/mo HOA
What's special
Energy-efficient constructionModern finishes and functionalityQuality huntwood cabinetry throughoutAttached garageClean crisp painted millworkGranite countertopsLuxury vinyl plank flooring
- 132 days
- 166
- 2
Zillow last checked:
Listing updated:
Listed by:
Charles Peri,
Realty One Group Bold
Source: NWMLS as distributed by MLS GRID,MLS#: 2511840
Facts & features
Interior
Bedrooms & bathrooms
- Bedrooms: 2
- Bathrooms: 3
- Full bathrooms: 2
- 1/2 bathrooms: 1
Primary bedroom
- Level: Second
Bedroom
- Level: Second
Bathroom full
- Level: Third
Bathroom full
- Level: Third
Other
- Level: Second
Entry hall
- Level: Garage
Family room
- Level: Garage
Kitchen without eating space
- Level: Second
Living room
- Level: Second
Utility room
- Level: Third
Heating
- Ductless, Heat Pump, Wall Furnace, Electric, Natural Gas
Cooling
- Ductless
Appliances
- Included: Dishwasher, Dryer, Microwave, Refrigerator, Stove(s)/Range(s), Washer, Dishwasher(s), Dryer(s), Microwave(s), Refrigerator(s), Washer(s)
Features
- Bath Off Primary
- Flooring: Laminate, Carpet
- Windows: Dbl Pane/Storm Window
- Basement: None
- Has fireplace: No
Interior area
- Total structure area: 1,672
- Total interior livable area: 1,672 sqft
Property
Parking
- Total spaces: 2
- Parking features: Driveway, Attached Garage
- Has attached garage: Yes
- Covered spaces: 1
- Uncovered spaces: 1
Features
- Levels: Multi/Split
- Entry location: Garage
- Patio & porch: Bath Off Primary, Dbl Pane/Storm Window, Walk-In Closet(s)
- Has view: Yes
- View description: Mountain(s)
Lot
- Size: 1,354 Square Feet
- Features: Curbs, Paved, Sidewalk, Gas Available, High Speed Internet
- Topography: Level
Details
- Parcel number: 6026454350
- Zoning: NMPC
- Zoning description: Jurisdiction: County
- Special conditions: Standard
Construction
Type & style
- Home type: Townhouse
- Architectural style: Traditional,Townhouse
- Property subtype: Townhouse, Single Family Residence
Materials
- Cement Planked, Wood Siding, Wood Products, Cement Plank
- Foundation: Poured Concrete, Slab
- Roof: Composition
Condition
- Good
- Year built: 2013
- Major remodel year: 2013
Utilities & green energy
- Electric: Company: PSE
- Sewer: Sewer Connected, Company: Pierce County
- Water: Public, Company: Firgrove
Community & HOA
Community
- Features: CCRs
- Subdivision: Sunrise
HOA
- HOA fee: $916 semi-annually
- HOA phone: 360-872-8137
Location
- Region: Puyallup
Financial & listing details
- Price per square foot: $248/sqft
- Tax assessed value: $382,000
- Annual tax amount: $4,459
- Date on market: 4/22/2026
- Cumulative days on market: 134 days
- Listing terms: Conventional,FHA,See Remarks,VA Loan
- Inclusions: Dishwasher(s), Dryer(s), Microwave(s), Refrigerator(s), Stove(s)/Range(s), Washer(s)
Estimated market value
$414,600
$394,000 - $435,000
$2,497/mo
Price history
| Date | Event | Price |
|---|---|---|
| 7/16/2026 | Price change | $414,950-2.4%$248/sqft |
Source:  NWMLS as distributed by MLS GRID #2511840 Report a problem NWMLS as distributed by MLS GRID #2511840 Report a problem | ||
| 5/15/2026 | Price change | $424,950-3.4%$254/sqft |
Source: NWMLS as distributed by MLS GRID #2511840 Report a problem | ||
| 4/24/2026 | Listed for sale | $439,950+153.4%$263/sqft |
Source: NWMLS as distributed by MLS GRID #2511840 Report a problem | ||
| 7/19/2013 | Sold | $173,641$104/sqft |
Source: NWMLS as distributed by MLS GRID #454304 Report a problem | ||
Public tax history
| Year | Property taxes | Tax assessment |
|---|---|---|
| 2025 | $4,458 0% | $382,000 +3% |
| 2024 | $4,459 +17.5% | $370,900 +6.7% |
| 2023 | $3,797 -0.8% | $347,700 -4% |
| 2022 | $3,827 +2.4% | $362,100 +17.5% |
| 2021 | $3,737 +25% | $308,200 +17.2% |
| 2019 | $2,989 -5.2% | $262,900 +18.1% |
| 2018 | $3,152 +6.2% | $222,700 +5.4% |
| 2017 | $2,968 +11.7% | $211,300 +13.4% |
| 2016 | $2,658 | $186,400 +15.6% |
| 2014 | $2,658 +939.4% | $161,300 +22.2% |
| 2013 | $256 | $132,000 +289.4% |
| 2012 | -- | $33,900 |
Find assessor info on the county website
Monthly payment
Est. payment
Payment breakdown
Explore the cost of this home by adjusting the details. Changes won't be saved.Climate risks
Neighborhood: 98374
Nearby schools
Schools provided by the listing agent
- Elementary: Pope Elem
- Middle: Glacier View Jr High
- High: Emerald Ridge High
Source: NWMLS as distributed by MLS GRID. This data may not be complete. We recommend contacting the local school district to confirm school assignments for this home.
- $443,8503 bd3 ba1.8k sqft17412 118th Avenue Ct E UNIT C, Puyallup, WA 98374Sold
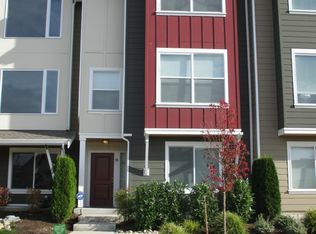
- $435,0003 bd3 ba2k sqft17408 118th Avenue Ct E UNIT B, Puyallup, WA 98374Sold

- $477,5003 bd3 ba2k sqft17408 118th Avenue Ct E, Puyallup, WA 98374Off Market
- $430,4003 bd3 ba1.9k sqft17406 118th Avenue Ct E UNIT G, Puyallup, WA 98374Off Market
Similar homes
- $399,0002 bd3 ba1.3k sqft17527 110th Avenue E #D, Puyallup, WA 98374Active
 MLS ID #2544103, Shawn Dagan. NWMLS as distributed by MLS GRID
 - $440,0002 bd3 ba1.8k sqftOakpointe At Sunrise Phase 5 Pdd, Puyallup, WA 98374Active
 MLS ID #2536059, Joshua Bellinger. NWMLS as distributed by MLS GRID
 - $365,0002 bd3 ba1.4k sqft17411 118th Avenue Ct E #A, Puyallup, WA 98374Active
 MLS ID #2523597, Alec Pulley. NWMLS as distributed by MLS GRID
 - $485,0003 bd3 ba1.5k sqftLipoma Firs, Puyallup, WA 98374Active
 MLS ID #2549113, Kimber Lee. NWMLS as distributed by MLS GRID
