Skip main navigation
Sold
  • Listed by: Best Choice Realty LLC • Marissa Modestowicz
    Bought with: Redfin
    $480,000

    17414 118th Avenue Ct E #D, Puyallup, WA 98374

    3beds
    1,927sqft
    Townhouse, Single Family Residence
    Built in 2019
    3,663 Square Feet Lot
    $-- Zestimate®
    $249/sqft
    $2,129 Estimated rent

    Home value

    Not available

    Estimated sales range

    Not available

    $2,129/mo

    Zestimate® history
    Loading
    Loading...

    Owner options

    List your home for rent

    $2,129/mo

    Rent Zestimate®

    Find your next renter with Zillow Rental Manager. Plus, with online applications, you can quickly screen prospective tenants – for free.

    Learn more

    $2,129/mo

    Rent Zestimate®

    Refinance and save

    $3,225/mo

    Est. payment

    Refinancing to a lower rate could help reduce your monthly payments and save thousands over the life of the loan.

    See today's rates

    $3,225/mo

    Est. payment

    Explore your selling options

    Work with a Zillow partner agent

    Leverage their expertise and Zillow's premium Showcase listings to get your home seen by more buyers.

    Get started

    List with your own agent

    Get your home in front of millions of buyers by listing it on Zillow.

    Learn how to do it

    Sell it yourself

    Take full control of how buyers see your home on Zillow by listing For Sale by Owner (FSBO).

    List your home

    What's special

    Gourmet-inspired kitchenNatural lightPrimary suiteWalk-in closetSpacious island with storageSpa-like five-piece bathOpen-concept design
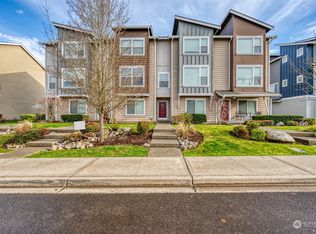
    Welcome to Emerald Pointe where you can experience the best of the Sunrise lifestyle. This beautiful townhome is located in a centrally situated gated community with nearby parks and Sunrise Village just minutes away. Light and bright throughout, the open-concept design features a gourmet-inspired kitchen with stainless steel appliances, a spacious island with storage, and a walk-in pantry. The living room impresses with soaring 17-foot ceilings and expansive windows that flood the space with natural light. Upstairs, the primary suite offers a walk-in closet and a spa-like five-piece bath, creating the perfect retreat. With no yard to worry about, you’ll have more time to relax, entertain, and enjoy everything this community has to offer!

    Zillow last checked:

    Listing updated:

    Listed by:

    Marissa Modestowicz,

    Best Choice Realty LLC

    Bought with:

    Abbey Beal, 21031144

    Redfin

    Source: NWMLS as distributed by MLS GRID,MLS#: 2423756MLS Logo

    Facts & features

    Interior

    Bedrooms & bathrooms
    • Bedrooms: 3
    • Bathrooms: 3
    • Full bathrooms: 2
    • 1/2 bathrooms: 1
    • Main level bathrooms: 1
    Heating
    • Ductless, Wall Unit(s), Electric
    Cooling
    • Ductless
    Appliances
    • Included: Dishwasher(s), Disposal, Microwave(s), Stove(s)/Range(s), Garbage Disposal, Water Heater: Electric, Water Heater Location: Garage
    Features
    • Bath Off Primary
    • Flooring: Vinyl, Vinyl Plank, Carpet
    • Windows: Double Pane/Storm Window
    • Basement: None
    • Has fireplace: No
    Interior area
    • Total structure area: 1,927
    • Total interior livable area: 1,927 sqft

    Property

    Parking
    • Total spaces: 2
    • Parking features: Detached Garage, Off Street
    • Garage spaces: 2
    Features
    • Levels: Multi/Split
    • Entry location: Main
    • Patio & porch: Bath Off Primary, Double Pane/Storm Window, Walk-In Closet(s), Walk-In Pantry, Water Heater
    Lot
    • Size: 3,663 Square Feet
    • Features: Curbs, Paved, Sidewalk, Gated Entry, High Speed Internet
    Details
    • Parcel number: 6026454441
    • Special conditions: Standard

    Construction

    Type & style
    • Home type: Townhouse
    • Architectural style: Townhouse
    • Property subtype: Townhouse, Single Family Residence
    Materials
    • Cement Planked, Cement Plank
    • Foundation: Poured Concrete
    • Roof: Composition
    Condition
    • Year built: 2019

    Utilities & green energy

    • Electric: Company: Puget Sound Energy
    • Sewer: Sewer Connected, Company: Pierce County
    • Water: Public, Company: Tacoma Public Utilities
    • Utilities for property: Xfinity

    Community & HOA

    Community
    • Features: Athletic Court, CCRs, Clubhouse, Gated, Park, Playground
    • Security: Security Service
    • Subdivision: Puyallup
    HOA
    • Services included: Common Area Maintenance, Maintenance Grounds, Road Maintenance, Security
    • HOA fee: $249 monthly
    • HOA phone: 360-872-8137
    Location
    • Region: Puyallup

    Financial & listing details

    • Price per square foot: $249/sqft
    • Tax assessed value: $76,800
    • Annual tax amount: $5,107
    • Date on market: 10/27/2025
    • Cumulative days on market: 268 days
    • Listing terms: Conventional,FHA,VA Loan
    • Inclusions: Dishwasher(s), Garbage Disposal, Microwave(s), Stove(s)/Range(s)

    Price history

    DateEventPrice
    10/17/2025Sold$480,000$249/sqft
    Source: NWMLS as distributed by MLS GRID #2423756 Report a problem
    9/12/2025Pending sale$480,000$249/sqft
    Source: NWMLS as distributed by MLS GRID #2423756 Report a problem
    8/20/2025Listed for sale$480,000$249/sqft
    Source: NWMLS as distributed by MLS GRID #2423756 Report a problem

    Public tax history

    YearProperty taxesTax assessment
    2019$921 -1.1%$76,800
    2018$931 +9.4%$76,800 +11.1%
    2017$851 +7.2%$69,100 +26.3%
    2016$794 $54,700 +2.6%
    2014$794 +31.8%$53,300 +14.6%
    2013$602 $46,500 +16.3%
    2012-- $40,000
    Find assessor info on the county website

    Neighborhood: 98374

    Nearby schools

    GreatSchools rating
    Get pre-qualified for a loan
    At Zillow Home Loans, we can pre-qualify you in as little as 5 minutes with no impact to your credit score.

    An equal housing lender. NMLS #10287.