Welcome to Emerald Pointe Townhomes, a gated community in the sought-after Sunrise neighborhood. Light, bright, and beautifully maintained, this townhome offers an easy layout with thoughtful finishes throughout. The kitchen features plenty of prep and storage space and flows naturally into the main living area, making everyday living and entertaining feel effortless. Dual primary suites offer flexibility and privacy, while the additional bonus living space is perfect for a home office, media room, workout space, or whatever fits your lifestyle. A/C with heat pump, an attached garage, and low-maintenance living add to the convenience. New carpet and paint in 2026. Enjoy community amenities right outside your door, plus an ideal location just minutes from Sunrise Village with shopping, dining, groceries, and everyday essentials close by. Comfortable, convenient, and truly move-in ready!
Active
Listed by: RE/MAX Elite • Breanne Roberts
Price cut: $15K (8/26)
$375,000
17416 118th Ave Court E #F, Puyallup, WA 98374
2beds
1,572sqft
Townhouse, Single Family Residence
Built in 2019
1,197 Square Feet Lot
$-- Zestimate®
$239/sqft
$270/mo HOA
What's special
Thoughtful finishes throughoutAttached garageAdditional bonus living spaceEasy layout
- 18 days
- 293
- 27
Zillow last checked:
Listing updated:
Listed by:
Breanne Roberts,
RE/MAX Elite
Source: NWMLS as distributed by MLS GRID,MLS#: 2568018
Facts & features
Interior
Bedrooms & bathrooms
- Bedrooms: 2
- Bathrooms: 3
- Full bathrooms: 1
- 3/4 bathrooms: 1
- 1/2 bathrooms: 1
Primary bedroom
- Level: Third
Bedroom
- Level: Third
Bathroom full
- Level: Third
Bathroom three quarter
- Level: Third
Other
- Level: Main
Other
- Level: Second
Dining room
- Level: Second
Entry hall
- Level: Main
Kitchen with eating space
- Level: Second
Living room
- Level: Second
Heating
- Wall Furnace, Electric
Cooling
- Ductless
Appliances
- Included: Dishwasher, Disposal, Dryer, Microwave, Refrigerator, Stove(s)/Range(s), Washer, Dishwasher(s), Dryer(s), Garbage Disposal, Microwave(s), Refrigerator(s), Washer(s)
Features
- Bath Off Primary, Dining Room
- Flooring: Laminate, Vinyl Plank, Carpet
- Basement: None
- Has fireplace: No
Interior area
- Total structure area: 1,572
- Total interior livable area: 1,572 sqft
Property
Parking
- Total spaces: 2
- Parking features: Driveway, Attached Garage, Off Street
- Has attached garage: Yes
- Covered spaces: 1
- Uncovered spaces: 1
Features
- Levels: Multi/Split
- Entry location: Main
- Patio & porch: Bath Off Primary, Dining Room, Sprinkler System, Vaulted Ceiling(s), Walk-In Closet(s)
- Has view: Yes
- View description: Mountain(s), Territorial
Lot
- Size: 1,197 Square Feet
- Features: Curbs, Paved, Sidewalk, Deck, Fenced-Partially, Gated Entry, High Speed Internet, Irrigation, Sprinkler System
- Topography: Level
Details
- Parcel number: 6026454541
- Zoning description: Jurisdiction: City
- Special conditions: Standard
Construction
Type & style
- Home type: Townhouse
- Architectural style: Townhouse,Townhouse
- Property subtype: Townhouse, Single Family Residence
Materials
- Cement Planked, Cement Plank
- Foundation: Poured Concrete
- Roof: Composition
Condition
- Very Good
- Year built: 2019
Details
- Builder name: Lennar
Utilities & green energy
- Electric: Company: Puget Sound Electric
- Sewer: Sewer Connected, Company: Pierce County Sewer
- Water: Public, Company: Tacoma Public Utilities
Community & HOA
Community
- Features: Athletic Court, CCRs, Clubhouse, Gated, Park, Playground
- Security: Security Service
- Subdivision: Sunrise
HOA
- Services included: Common Area Maintenance, Maintenance Grounds, Road Maintenance, Security, See Remarks, Snow Removal
- HOA fee: $270 monthly
Location
- Region: Puyallup
Financial & listing details
- Price per square foot: $239/sqft
- Tax assessed value: $386,300
- Annual tax amount: $4,485
- Date on market: 8/12/2026
- Cumulative days on market: 19 days
- Listing terms: Conventional,FHA,VA Loan
- Inclusions: Dishwasher(s), Dryer(s), Garbage Disposal, Microwave(s), Refrigerator(s), Stove(s)/Range(s), Washer(s)
- Total actual rent: 2400
Estimated market value
Not available
Estimated sales range
Not available
Not available
Price history
| Date | Event | Price |
|---|---|---|
| 8/26/2026 | Price change | $375,000-3.8%$239/sqft |
Source:  NWMLS as distributed by MLS GRID #2568018 Report a problem NWMLS as distributed by MLS GRID #2568018 Report a problem | ||
| 8/13/2026 | Listed for sale | $390,000+35.9%$248/sqft |
Source: NWMLS as distributed by MLS GRID #2568018 Report a problem | ||
| 11/25/2019 | Sold | $286,950$183/sqft |
Source: Public Record Report a problem | ||
Public tax history
| Year | Property taxes | Tax assessment |
|---|---|---|
| 2025 | $4,485 -0.1% | $386,300 +3% |
| 2024 | $4,489 +17.4% | $375,000 +6.5% |
| 2023 | $3,825 +1.4% | $352,000 -1.5% |
| 2022 | $3,773 +2.6% | $357,500 +17.8% |
| 2021 | $3,679 | $303,600 +99.2% |
| 2019 | -- | $152,400 |
Find assessor info on the county website
Monthly payment
Est. payment
Payment breakdown
Explore the cost of this home by adjusting the details. Changes won't be saved.Climate risks
Neighborhood: 98374
- $415,0002 bd3 ba1.5k sqft17416 118th Avenue Ct E UNIT E, Puyallup, WA 98374Sold
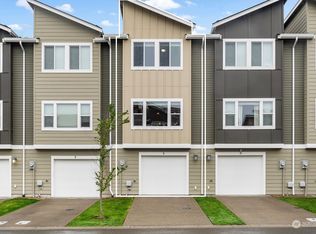
- $404,9852 bd3 ba1.5k sqft17416 118th Avenue Ct E UNIT D, Puyallup, WA 98374Sold

- $419,0002 bd3 ba1.5k sqft17416 118th Avenue Ct E UNIT B, Puyallup, WA 98374Sold

- $460,0003 bd3 ba1.8k sqft17418 118th Avenue Ct E UNIT D, Puyallup, WA 98374Sold

Similar homes
- $365,0002 bd3 ba1.4k sqft17411 118th Avenue Ct E #A, Puyallup, WA 98374Active
 MLS ID #2523597, Alec Pulley. NWMLS as distributed by MLS GRID
 - $399,0002 bd3 ba1.3k sqft17527 110th Avenue E #D, Puyallup, WA 98374Active
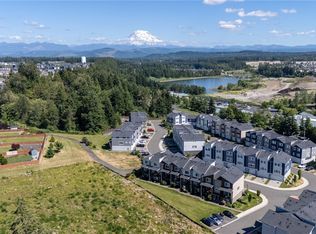 MLS ID #2544103, Shawn Dagan. NWMLS as distributed by MLS GRID
 - $414,9502 bd3 ba1.6k sqftEmerald Ridge, Puyallup, WA 98374Active
 MLS ID #2511840, Charles Peri. NWMLS as distributed by MLS GRID
 - $315,0002 bd2 ba1k sqftWaterford Crossing, Puyallup, WA 98375Active
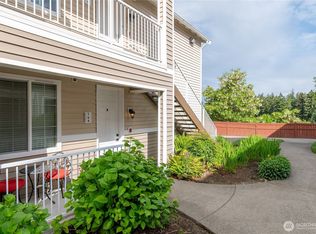 MLS ID #2575799, Michelle Harold. NWMLS as distributed by MLS GRID
