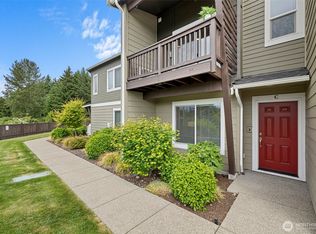
BETTER THAN NEW and loaded with upgrades! Welcome to this beautifully maintained townhome in the highly sought-after Sunrise community, where modern style, comfort, and low-maintenance living come together. A rare upgraded 4-zone ductless mini-split system provides efficient heating and A/C on all three levels for year-round comfort. The versatile entry-level bonus room is perfect for a home office, media room, gym, or additional living space. The light-filled main level features an open-concept design with laminate flooring, a stunning kitchen with quartz countertops, stainless steel appliances, abundant cabinetry, and a covered deck overlooking peaceful greenbelt and walking trails. Upstairs offers two spacious primary suites, each with a private ensuite bath. Convenient upstairs laundry and an attached garage add everyday functionality. Minutes from parks, shopping, dining, schools, Sunrise Village, and major commuter routes. Move-in ready and designed for today's lifestyle!
Active
Listed by: John L. Scott Dupont • Shawn Dagan
$410,000
17527 110th Avenue E #D, Puyallup, WA 98374
2beds
1,380sqft
:
Get pre-qualified$2,801/mo
Townhouse, Single Family Residence
Built in 2021
1,054 Square Feet Lot
$409,300 Zestimate®
$297/sqft
$222/mo HOA
What's special
Modern styleStunning kitchenAttached garageVersatile entry-level bonus roomPrivate ensuite bathOpen-concept designConvenient upstairs laundry
- 39 days |
- 277 |
- 12 |
Zillow last checked:
Listing updated:
Listed by:
Shawn Dagan,
John L. Scott Dupont
Source: NWMLS as distributed by MLS GRID,MLS#: 2544103
Facts & features
Interior
Bedrooms & bathrooms
- Bedrooms: 2
- Bathrooms: 3
- Full bathrooms: 1
- 3/4 bathrooms: 1
- 1/2 bathrooms: 1
Primary bedroom
- Level: Third
Bedroom
- Level: Third
Bathroom full
- Level: Third
Bathroom three quarter
- Level: Third
Other
- Level: Second
Bonus room
- Level: Main
Dining room
- Level: Second
Entry hall
- Level: Main
Kitchen with eating space
- Level: Second
Living room
- Level: Second
Utility room
- Level: Third
Heating
- Ductless, Electric
Cooling
- Ductless
Appliances
- Included: Dishwasher, Disposal, Dryer, Microwave, Refrigerator, Stove(s)/Range(s), Washer, Dishwasher(s), Dryer(s), Garbage Disposal, Microwave(s), Refrigerator(s), Washer(s)
Features
- Bath Off Primary, Dining Room
- Flooring: Vinyl Plank, Carpet
- Windows: Dbl Pane/Storm Window
- Basement: None
- Has fireplace: No
Interior area
- Total structure area: 1,380
- Total interior livable area: 1,380 sqft
Video & virtual tour
Property
Parking
- Total spaces: 1
- Parking features: Attached Garage
- Has attached garage: Yes
- Covered spaces: 1
Features
- Levels: Multi/Split
- Entry location: Main
- Patio & porch: Bath Off Primary, Dbl Pane/Storm Window, Dining Room, Walk-In Closet(s)
Lot
- Size: 1,054 Square Feet
- Features: Curbs, Dead End Street, Paved, Sidewalk, Deck, Fenced-Partially, High Speed Internet, Sprinkler System
- Topography: Level
Details
- Parcel number: 6027635380
- Special conditions: Standard
Construction
Type & style
- Home type: Townhouse
- Architectural style: Contemporary,Townhouse
- Property subtype: Townhouse, Single Family Residence
Materials
- Cement Planked, Cement Plank
- Foundation: Poured Concrete
- Roof: Composition
Condition
- Year built: 2021
Details
- Builder name: Lennar
Utilities & green energy
- Electric: Company: Puget Sound Energy
- Sewer: Sewer Connected, Company: Pierce County Sewer
- Water: Public, Company: Tacoma Public Utilities
- Utilities for property: Comcast Xfinity, Comcast Xfinity
Community & HOA
Community
- Features: CCRs
- Subdivision: Sunrise
HOA
- Services included: Common Area Maintenance, Maintenance Grounds, Road Maintenance, See Remarks
- HOA fee: $222 monthly
- HOA phone: 253-840-1200
Location
- Region: Puyallup
Financial & listing details
- Price per square foot: $297/sqft
- Tax assessed value: $352,400
- Annual tax amount: $4,232
- Date on market: 6/25/2026
- Cumulative days on market: 40 days
- Listing terms: Conventional,FHA,VA Loan
- Inclusions: Dishwasher(s), Dryer(s), Garbage Disposal, Microwave(s), Refrigerator(s), Stove(s)/Range(s), Washer(s)
Estimated market value
$409,300
$389,000 - $430,000
$2,674/mo
Price history
| Date | Event | Price |
|---|---|---|
| 6/25/2026 | Listed for sale | $410,000+3.9%$297/sqft |
Source:  NWMLS as distributed by MLS GRID #2544103 Report a problem NWMLS as distributed by MLS GRID #2544103 Report a problem | ||
| 4/1/2024 | Sold | $394,750$286/sqft |
Source: NWMLS as distributed by MLS GRID #2205311 Report a problem | ||
| 3/7/2024 | Pending sale | $394,750$286/sqft |
Source: NWMLS as distributed by MLS GRID #2205311 Report a problem | ||
| 3/1/2024 | Listed for sale | $394,750-1.3%$286/sqft |
Source: NWMLS as distributed by MLS GRID #2205311 Report a problem | ||
| 8/26/2022 | Sold | $399,950$290/sqft |
Source: NWMLS as distributed by MLS GRID #1899908 Report a problem | ||
| 8/12/2022 | Pending sale | $399,950$290/sqft |
Source: NWMLS as distributed by MLS GRID #1899908 Report a problem | ||
| 7/9/2022 | Price change | $399,950-5.9%$290/sqft |
Source: NWMLS as distributed by MLS GRID #1899908 Report a problem | ||
| 6/17/2022 | Price change | $424,950-2.3%$308/sqft |
Source: NWMLS as distributed by MLS GRID #1899908 Report a problem | ||
| 3/21/2022 | Pending sale | $434,950$315/sqft |
Source: NWMLS as distributed by MLS GRID #1899908 Report a problem | ||
| 3/16/2022 | Listed for sale | $434,950$315/sqft |
Source: NWMLS as distributed by MLS GRID #1899908 Report a problem | ||
Public tax history
| Year | Property taxes | Tax assessment |
|---|---|---|
| 2024 | $4,232 +20.3% | $352,400 +9.7% |
| 2023 | $3,517 +4.1% | $321,200 +1.5% |
| 2022 | $3,377 +196.1% | $316,400 +201.6% |
| 2021 | $1,141 | $104,900 |
Find assessor info on the county website
Monthly payment
Est. payment
Payment breakdown
Explore the cost of this home by adjusting the details. Changes won't be saved.Climate risks
Neighborhood: 98374
Nearby schools
GreatSchools rating
- 7/10Pope Elementary SchoolGrades: K-6Distance: 1.5 mi
- 5/10Glacier View Junior High SchoolGrades: 7-9Distance: 1.4 mi
- 6/10Emerald Ridge High SchoolGrades: 10-12Distance: 1.1 mi
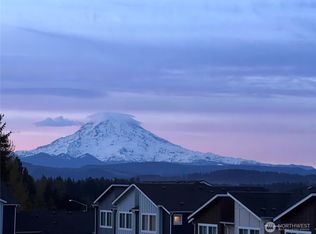
- $440,0002 bd3 ba1.8k sqft17525 110th Ave E #F, Puyallup, WA 98374Sold
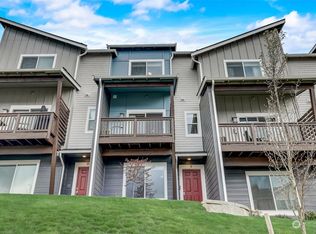
- $399,9992 bd3 ba1.3k sqft17529 110th Ave E #E, Puyallup, WA 98374Sold
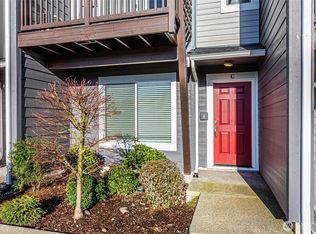
- $412,0002 bd3 ba1.3k sqft17529 110th Ave E #C, Puyallup, WA 98374Sold
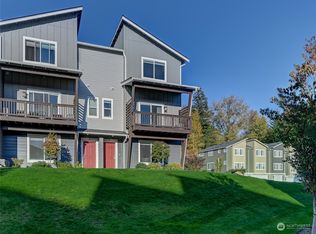
- $445,5002 bd3 ba1.8k sqft17529 110th Ave E #G, Puyallup, WA 98374Sold
- $452,5002 bd3 ba1.8k sqft17529 110th Ave E, Puyallup, WA 98374Sold
- $415,5002 bd3 ba1.3k sqft17531 110th Ave E #E, Puyallup, WA 98374Sold
- $444,9992 bd3 ba1.8k sqft17531 110th Ave E #D, Puyallup, WA 98374For Sale
- $422,5002 bd3 ba1.5k sqft17541 110th Ave E UNIT B, Puyallup, WA 98374Sold
A local agent can set up tours, give advice and negotiate with sellers.
Similar homes
- $395,0002 bd3 ba1.5k sqft17541 110th Avenue E #C, Puyallup, WA 98374Active
 MLS ID #2532400, Brenden DuBois. NWMLS as distributed by MLS GRID
 - $414,9502 bd3 ba1.6k sqftEmerald Ridge, Puyallup, WA 98374Active
 MLS ID #2511840, Charles Peri. NWMLS as distributed by MLS GRID
 - $379,9502 bd3 ba1.4k sqft17411 118th Avenue Ct E #A, Puyallup, WA 98374Active
 MLS ID #2523597, Alec Pulley. NWMLS as distributed by MLS GRID
 - $500,0003 bd3 ba1.5k sqftLipoma Firs, Puyallup, WA 98374Active
 MLS ID #2549113, Kimber Lee. NWMLS as distributed by MLS GRID
 - $359,9503 bd3 ba1.3k sqftThornbury, Puyallup, WA 98375ActiveMLS ID #2510666, Trung Vo. NWMLS as distributed by MLS GRID
- $540,0003 bd3 ba1.9k sqft17316 115th Avenue E, Puyallup, WA 98374ActiveMLS ID #2519513, Kyle Farness. NWMLS as distributed by MLS GRID
- $515,0003 bd3 ba1.7k sqftLipoma Communities Pdd Ph 5, Puyallup, WA 98374ActiveMLS ID #2547507, Jaime Auvil. NWMLS as distributed by MLS GRID
- $510,0004 bd3 ba1.7k sqft18784 108th Avenue E, Puyallup, WA 98374ActiveMLS ID #2550115, Ashley Wise. NWMLS as distributed by MLS GRID
- $479,9503 bd4 ba1.7k sqft12055 127th Avenue Ct E, Puyallup, WA 98374ActiveMLS ID #2552995, Kyle Fox. NWMLS as distributed by MLS GRID
- $490,0003 bd3 ba1.5k sqftSilver Pointe, Puyallup, WA 98375ActiveMLS ID #2548483, Heather Redal. NWMLS as distributed by MLS GRID
- $445,0002 bd3 ba1.5k sqftStonebrook, Fife, WA 98424ActiveMLS ID #2560945, Megan Prosser. NWMLS as distributed by MLS GRID
- $479,9503 bd4 ba1.7k sqft12084 127th Avenue Ct E, Puyallup, WA 98374ActiveMLS ID #2506068, Kyle Fox. NWMLS as distributed by MLS GRID
- $315,0002 bd2 ba1k sqftWaterford Crossing, Puyallup, WA 98375ActiveMLS ID #2529800, Michelle Harold. NWMLS as distributed by MLS GRID
- $539,9503 bd3 ba1.8k sqft2317 43rd Avenue SE, Puyallup, WA 98374ActiveMLS ID #2558950, Kathleen Goertz. NWMLS as distributed by MLS GRID
- $475,0003 bd2 ba1k sqft13485 195th Street E, Graham, WA 98338ActiveMLS ID #2561296, Ryan Waterman. NWMLS as distributed by MLS GRID
- from $499,9503 bd6 ba1.7k sqftThe Cypress Plan, Shaw Heights Townhomes, Puyallup, WA 98374New ConstructionSoundbuilt Homes
- $490,0003 bd3 ba1.4k sqftFoxtail Farms Townhomes, Milton, WA 98354ActiveMLS ID #2563011, Barry A. Jones. NWMLS as distributed by MLS GRID
- $399,0003 bd2 ba1.2k sqft24917 48th Avenue E, Graham, WA 98338ActiveMLS ID #2546195, Jennifer Bryant. NWMLS as distributed by MLS GRID
- $422,9003 bd3 ba1.3k sqftSummer View Townhomes, Spanaway, WA 98387ActiveMLS ID #2515469, Mark W. Johnson. NWMLS as distributed by MLS GRID
- $390,0002 bd3 ba1.4k sqft2136 S G Street, Tacoma, WA 98405ActiveMLS ID #2534232, Ryan Gardner. NWMLS as distributed by MLS GRID
