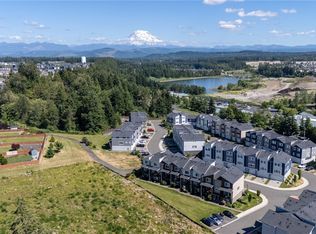
Step into effortless modern living in this beautifully maintained townhome nestled in the highly sought-after Sunrise community of Puyallup. Thoughtfully designed & impeccably cared for, lives like new construction and offers the perfect blend of comfort, style, and convenience. Stunning kitchen featuring sleek quartz countertops, a designer tile backsplash, & an oversized island, opens effortlessly to the expansive living area & extends out to a private balcony—perfect for morning coffee, evening sunsets, admiring Mt. Rainier, or simply enjoying the peaceful surroundings. Upstairs, spacious primary suite and junior suite each with their own private bath. The entry-level rec room adds valuable versatility—ideal for a media room, gym, home office, or bonus lounge—while the attached garage offers everyday convenience and additional storage. With HOA-maintained landscaping and exterior care, you’ll enjoy truly low-maintenance living. All of this is perfectly positioned minutes from Sunrise Village, parks, schools, dining, shopping, and major commuter routes, placing everything you need right at your fingertips. Stylish, spacious, and move-in ready—homes like this don’t stay available for long. Come experience Sunrise living, admire the beautiful views of Mt. Rainier throughout the neighborhood and your very own unit!!
Sold
Listed by: John L. Scott, Inc. • Mike Mansour
Bought with: Coldwell Banker Danforth
$440,000
17525 110th Avenue E #F, Puyallup, WA 98374
2beds
1,880sqft
Single Family Residence
Built in 2021
1,319 Square Feet Lot
$439,900 Zestimate®
$234/sqft
$2,921 Estimated rent
Home value
$439,900
$414,000 - $466,000
$2,921/mo
Zestimate® history
Owner options
List your home for rent
$2,921/mo
Rent Zestimate®
Find your next renter with Zillow Rental Manager. Plus, with online applications, you can quickly screen prospective tenants – for free.
$2,921/mo
Rent Zestimate®
Refinance and save
$3,024/mo
Est. payment
Refinancing to a lower rate could help reduce your monthly payments and save thousands over the life of the loan.
$3,024/mo
Est. payment
Explore your selling options
Work with a Zillow partner agent
Leverage their expertise and Zillow's premium Showcase listings to get your home seen by more buyers.
Get startedList with your own agent
Get your home in front of millions of buyers by listing it on Zillow.
Learn how to do itSell it yourself
Take full control of how buyers see your home on Zillow by listing For Sale by Owner (FSBO).
List your homeWhat's special
Zillow last checked:
Listing updated:
Listed by:
Mike Mansour,
John L. Scott, Inc.
Bought with:
Alicia R. Reid, 12286
Coldwell Banker Danforth
Source: NWMLS as distributed by MLS GRID,MLS#: 2489999
Facts & features
Interior
Bedrooms & bathrooms
- Bedrooms: 2
- Bathrooms: 3
- Full bathrooms: 1
- 3/4 bathrooms: 1
- 1/2 bathrooms: 1
Primary bedroom
- Level: Third
Bedroom
- Level: Third
Bathroom full
- Level: Third
Bathroom three quarter
- Level: Third
Other
- Level: Second
Dining room
- Level: Second
Entry hall
- Level: Main
Family room
- Level: Second
Kitchen without eating space
- Level: Second
Living room
- Level: Main
Heating
- Ductless, Wall Furnace, Electric
Cooling
- Ductless
Appliances
- Included: Dishwasher, Dryer, Microwave, Refrigerator, Stove(s)/Range(s), Washer, Dishwasher(s), Dryer(s), Microwave(s), Refrigerator(s), Washer(s), Water Heater: Electric, Water Heater Location: Garage
Features
- Bath Off Primary, Ceiling Fan(s), Dining Room, Loft
- Flooring: Laminate, Vinyl, Carpet
- Windows: Dbl Pane/Storm Window
- Basement: None
- Has fireplace: No
Interior area
- Total structure area: 1,880
- Total interior livable area: 1,880 sqft
Property
Parking
- Total spaces: 4
- Parking features: Driveway, Attached Garage, Off Street
- Has attached garage: Yes
- Covered spaces: 2
- Uncovered spaces: 2
Features
- Levels: Three Or More
- Entry location: Main
- Patio & porch: Second Primary Bedroom, Bath Off Primary, Ceiling Fan(s), Dbl Pane/Storm Window, Dining Room, Loft, Sprinkler System, Water Heater
- Has view: Yes
- View description: Mountain(s)
Lot
- Size: 1,319 Square Feet
- Features: Curbs, Paved, Sidewalk, High Speed Internet, Irrigation, Patio, Sprinkler System
- Topography: Level
Details
- Parcel number: 6027635470
- Zoning description: Jurisdiction: County
- Special conditions: Standard
- Other equipment: Leased Equipment: None
Construction
Type & style
- Home type: SingleFamily
- Architectural style: Tri-Level
- Property subtype: Single Family Residence
Materials
- Cement Planked, Cement Plank
- Foundation: Poured Concrete
- Roof: Composition
Condition
- Very Good
- Year built: 2021
- Major remodel year: 2021
Utilities & green energy
- Electric: Company: PSE
- Sewer: Sewer Connected, Company: Pierce County
- Water: Public, Company: TPU
- Utilities for property: Xfinity, Xfinity
Community & HOA
Community
- Features: Athletic Court, CCRs, Clubhouse, Park, Playground
- Subdivision: Sunrise
HOA
- Services included: Common Area Maintenance, Maintenance Grounds, Road Maintenance
- HOA fee: $298 monthly
- HOA phone: 253-840-1200
Location
- Region: Puyallup
Financial & listing details
- Price per square foot: $234/sqft
- Tax assessed value: $410,800
- Annual tax amount: $4,902
- Date on market: 5/17/2026
- Cumulative days on market: 66 days
- Listing terms: Conventional,FHA,VA Loan
- Inclusions: Dishwasher(s), Dryer(s), Leased Equipment, Microwave(s), Refrigerator(s), Stove(s)/Range(s), Washer(s)
Price history
| Date | Event | Price |
|---|---|---|
| 5/13/2026 | Sold | $440,000-2.2%$234/sqft |
Source:  NWMLS as distributed by MLS GRID #2489999 Report a problem NWMLS as distributed by MLS GRID #2489999 Report a problem | ||
| 4/7/2026 | Pending sale | $449,950$239/sqft |
Source: NWMLS as distributed by MLS GRID #2489999 Report a problem | ||
| 3/30/2026 | Listed for sale | $449,950$239/sqft |
Source: NWMLS as distributed by MLS GRID #2489999 Report a problem | ||
| 3/30/2026 | Pending sale | $449,950$239/sqft |
Source: NWMLS as distributed by MLS GRID #2489999 Report a problem | ||
| 3/10/2026 | Listed for sale | $449,950+7.7%$239/sqft |
Source: NWMLS as distributed by MLS GRID #2489999 Report a problem | ||
| 3/24/2022 | Sold | $417,950$222/sqft |
Source: NWMLS as distributed by MLS GRID #1853640 Report a problem | ||
| 11/4/2021 | Pending sale | $417,950$222/sqft |
Source: NWMLS as distributed by MLS GRID #1853640 Report a problem | ||
| 10/14/2021 | Listed for sale | $417,950$222/sqft |
Source: NWMLS as distributed by MLS GRID #1853640 Report a problem | ||
Public tax history
| Year | Property taxes | Tax assessment |
|---|---|---|
| 2024 | $4,903 +21.1% | $410,800 +10.3% |
| 2023 | $4,050 +4.7% | $372,400 +2.1% |
| 2022 | $3,868 +235.3% | $364,700 +243.7% |
| 2021 | $1,154 | $106,100 |
Find assessor info on the county website
Neighborhood: 98374
Nearby homes
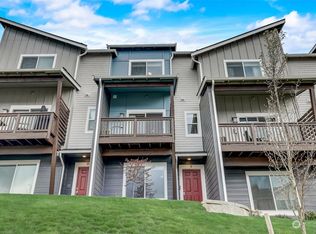
- $410,0002 bd3 ba1.3k sqft17527 110th Ave E #D, Puyallup, WA 98374For Sale
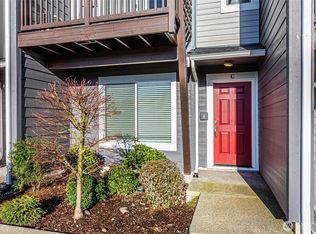
- $399,9992 bd3 ba1.3k sqft17529 110th Ave E #E, Puyallup, WA 98374Sold
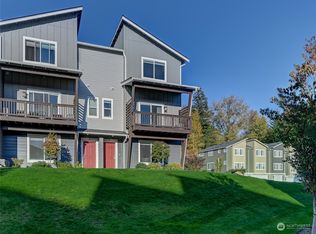
- $412,0002 bd3 ba1.3k sqft17529 110th Ave E #C, Puyallup, WA 98374Sold
- $445,5002 bd3 ba1.8k sqft17529 110th Ave E #G, Puyallup, WA 98374Sold
- $452,5002 bd3 ba1.8k sqft17529 110th Ave E, Puyallup, WA 98374Sold
- $470,0003 bd3 ba1.9k sqft17539 110th Ave E UNIT H, Puyallup, WA 98374Sold
- $422,5002 bd3 ba1.5k sqft17541 110th Ave E UNIT B, Puyallup, WA 98374Sold
- $405,0002 bd3 ba1.5k sqft17541 110th Ave E #G, Puyallup, WA 98374Sold
Nearby schools
GreatSchools rating
- 7/10Pope Elementary SchoolGrades: K-6Distance: 1.5 mi
- 5/10Glacier View Junior High SchoolGrades: 7-9Distance: 1.4 mi
- 6/10Emerald Ridge High SchoolGrades: 10-12Distance: 1.1 mi
Get a cash offer in 3 minutes
Find out how much your home could sell for in as little as 3 minutes with a no-obligation cash offer.
Estimated market value
$439,900
Get a cash offer in 3 minutes
Find out how much your home could sell for in as little as 3 minutes with a no-obligation cash offer.
Estimated market value
$439,900
- Washington
- Pierce County
- Puyallup
- 98374
- 17525 110th Avenue E Unit F
Nearby cities
Nearby neighborhoods
Nearby zip codes
Other Puyallup Topics
