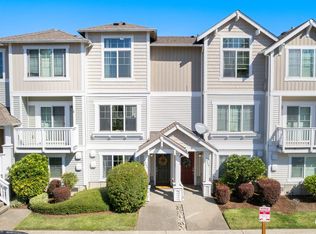
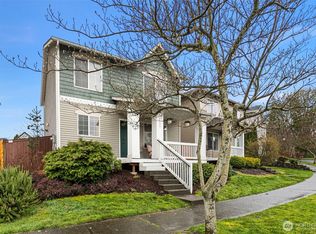
Beautifully updated from top to bottom, this 2-bedroom, 2.5-bath end-unit townhome in the gated Stonebrook community combines stylish finishes with an inviting backyard retreat. Luxury vinyl plank flooring flows throughout the entire home...including the stairs and upper level...for a seamless, carpet-free interior. The light-filled open floor plan features a modern kitchen with quartz countertops, stainless steel appliances, a cozy gas fireplace, and custom wainscoting that adds warmth and character. Step outside to your own private backyard oasis complete with a pergola, paver patio, and string lights...perfect for relaxing or entertaining. Upstairs you'll find a spacious primary suite with dual sinks and a walk-in closet, plus a second bedroom, full guest bath, and convenient built-in storage. The oversized attached two-car garage offers exceptional flexibility, with space for three vehicles plus bikes, tools, and storage...or up to four vehicles with tandem parking, depending on vehicle size. Ideally located near Tacoma and Puyallup with quick access to I-5 and Hwy 167. Community amenities include a sports court, playground, guest parking, and a quiet setting near parks and trails.
Pending
Listed by: Windermere Prof Partners • Megan Prosser
$445,000
5312 35th Street E, Fife, WA 98424
2beds
1,519sqft
Townhouse, Condominium
Built in 2007
3,367 Square Feet Lot
$441,500 Zestimate®
$293/sqft
$230/mo HOA
What's special
Paver patioCozy gas fireplacePrivate backyard oasisStylish finishesInviting backyard retreatWalk-in closetFull guest bath
- --
- on Zillow
- 138
- views
- 8
- saves
Zillow last checked:
Listing updated:
Listed by:
Megan Prosser,
Windermere Prof Partners
Source: NWMLS as distributed by MLS GRID,MLS#: 2560945
Facts & features
Interior
Bedrooms & bathrooms
- Bedrooms: 2
- Bathrooms: 3
- Full bathrooms: 2
- 1/2 bathrooms: 1
Primary bedroom
- Level: Third
Bedroom
- Level: Third
Bathroom full
- Level: Third
Bathroom full
- Level: Third
Other
- Level: Second
Dining room
- Level: Second
Entry hall
- Level: Main
Family room
- Level: Third
Kitchen with eating space
- Level: Second
Living room
- Level: Second
Utility room
- Level: Third
Heating
- Fireplace, Forced Air, Electric, Natural Gas
Cooling
- None
Appliances
- Included: Dishwasher, Disposal, Dryer, Microwave, Refrigerator, Stove(s)/Range(s), Washer, Dishwasher(s), Dryer(s), Garbage Disposal, Microwave(s), Refrigerator(s), Washer(s), Water Heater: Gas, Water Heater Location: Garage, Cooking - Electric Hookup, Cooking-Electric
Features
- Flooring: Vinyl Plank
- Number of fireplaces: 1
- Fireplace features: Gas, Main Level: 1, Fireplace
Interior area
- Total structure area: 1,519
- Total interior livable area: 1,519 sqft
Property
Parking
- Total spaces: 4
- Parking features: Individual Garage, Off Street, Uncovered
- Has garage: Yes
- Covered spaces: 2
- Uncovered spaces: 2
Features
- Levels: Multi/Split
- Entry location: Main
- Patio & porch: Cooking-Electric, End Unit, Fireplace, Primary Bathroom, Walk-In Closet(s), Water Heater
Lot
- Size: 3,367 Square Feet
- Features: Corner Lot, Paved, Sidewalk
Details
- Parcel number: 9007010080
- Special conditions: Standard
Construction
Type & style
- Home type: Townhouse
- Architectural style: Townhouse
- Property subtype: Townhouse, Condominium
Materials
- Metal/Vinyl
- Roof: Composition
Condition
- Year built: 2007
Utilities & green energy
- Electric: Company: TPU
- Sewer: Company: City of Fife
- Water: Company: City of Fife
Community & HOA
Community
- Features: Athletic Court, Gated, Playground
- Subdivision: Fife
HOA
- Services included: Common Area Maintenance, Maintenance Grounds, Road Maintenance
- HOA fee: $230 monthly
Location
- Region: Fife
Financial & listing details
- Price per square foot: $293/sqft
- Tax assessed value: $420,300
- Annual tax amount: $3,744
- Date on market: 7/30/2026
- Listing terms: Conventional,FHA,VA Loan
- Inclusions: Dishwasher(s), Dryer(s), Garbage Disposal, Microwave(s), Refrigerator(s), Stove(s)/Range(s), Washer(s)
Estimated market value
$441,500
$419,000 - $464,000
$2,546/mo
Price history
| Date | Event | Price |
|---|---|---|
| 9/10/2026 | Pending sale | $445,000$293/sqft |
Source:  NWMLS as distributed by MLS GRID #2560945 Report a problem NWMLS as distributed by MLS GRID #2560945 Report a problem | ||
| 7/30/2026 | Listed for sale | $445,000+15.3%$293/sqft |
Source: NWMLS as distributed by MLS GRID #2560945 Report a problem | ||
| 3/9/2022 | Sold | $386,000+51.8%$254/sqft |
Source: Public Record Report a problem | ||
| 8/5/2016 | Listing removed | $1,295+3.6%$1/sqft |
Source: NRB Property Management Report a problem | ||
| 8/14/2012 | Listing removed | $1,250$1/sqft |
Source: NRB Property Management, LLC Report a problem | ||
| 8/10/2012 | Listed for rent | $1,250$1/sqft |
Source: NRB Property Management, LLC Report a problem | ||
| 10/16/2007 | Sold | $254,210$167/sqft |
Source: NWMLS as distributed by MLS GRID #27012413 Report a problem | ||
Public tax history
| Year | Property taxes | Tax assessment |
|---|---|---|
| 2025 | $3,744 -3.7% | $420,300 -2.5% |
| 2024 | $3,888 +10.5% | $431,200 +15.9% |
| 2023 | $3,517 -10.8% | $372,100 -3.7% |
| 2022 | $3,944 +2.7% | $386,200 +16.5% |
| 2021 | $3,839 +15.9% | $331,600 +22.9% |
| 2019 | $3,313 +14.7% | $269,800 -0.7% |
| 2018 | $2,890 +17.9% | $271,700 +15.7% |
| 2017 | $2,451 +16.6% | $234,900 +30.8% |
| 2016 | $2,102 | $179,600 +9.7% |
| 2014 | $2,102 +7.7% | $163,700 +15.5% |
| 2013 | $1,951 | $141,700 -3.9% |
| 2012 | -- | $147,400 -17.1% |
| 2011 | -- | $177,700 -1% |
| 2010 | -- | $179,500 |
Find assessor info on the county website
Monthly payment
Est. payment
Payment breakdown
Explore the cost of this home by adjusting the details. Changes won't be saved.Climate risks
Neighborhood: 98424

Similar homes
- $449,9003 bd3 ba1.8k sqftEnglish Ridge, Puyallup, WA 98373Active
 MLS ID #2575853, Jaryd Ruffner. NWMLS as distributed by MLS GRID
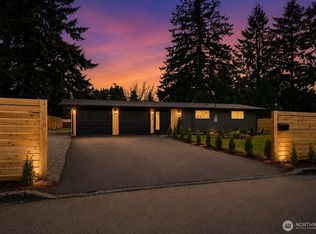
 - $450,0003 bd2 ba1k sqft8102 Oakridge Drive SW, Lakewood, WA 98498Active
 MLS ID #2591420, Nikita Krivorak. NWMLS as distributed by MLS GRID
 - $450,0003 bd2 ba1.4k sqft3785 E Q St, Tacoma, WA 98404Active
 MLS ID #2499668, Aline Ricardo. NWMLS as distributed by MLS GRID
 - $645,0003 bd3 ba1.7k sqft317 68th Avenue E, Milton, WA 98424Active
 MLS ID #2568968, Bobbie Jo Roth. NWMLS as distributed by MLS GRID
