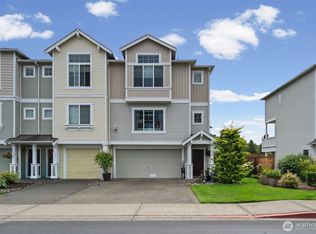
Welcome to Stonebrook, a gated community in Fife offering a sports court, playground & an inviting neighborhood setting! Discover exceptional value in this beautifully updated, 2-bedroom townhome-style condo featuring a thoughtful multi-level layout, private outdoor spaces & an oversized 2-car tandem garage. Enter from the ground level & head upstairs to light-filled, open-concept living & dining spaces, where extensive LVP flooring creates a cohesive, contemporary aesthetic. The kitchen opens to the main living area, ideal for everyday living & entertaining. Step onto the private covered deck, tucked among the trees; an inviting spot for morning coffee or an evening retreat. Upstairs, the spacious primary en-suite offers a peaceful escape, while the generous 2nd bedroom features a large walk-in closet. A NEW stackable washer & dryer adds everyday convenience. The tandem garage offers under-stair storage & direct access to a private, fully fenced backyard, plus additional parking in the driveway. Enjoy the flexibility of indoor & outdoor living without the upkeep of a traditional single-family home. Conveniently located minutes from I-5, Downtown Puyallup, scenic River Road, Puyallup River walking trails, schools, shopping & dining. An outstanding opportunity to enjoy updated, gated-community living in a connected Fife location!
First look
Listed by: John L. Scott R.E. Lake Tapps • Kimber Lee • 253-921-1551
$375,000
5316 35th Street E, Fife, WA 98424
2beds
1,068sqft
Condominium
Built in 2007
-- sqft lot
$373,800 Zestimate®
$351/sqft
$214/mo HOA
What's special
- --
- on Zillow
- 42
- views
- 6
- saves
Zillow last checked:
Listed by:
Kimber Lee 253-921-1551 kl@kimberleerealestate.com,
John L. Scott R.E. Lake Tapps,
Bryce Lee 253-318-2234,
John L. Scott R.E. Lake Tapps
Source: NWMLS as distributed by MLS GRID,MLS#: 2601856
Facts & features
Interior
Bedrooms & bathrooms
- Bedrooms: 2
- Bathrooms: 2
- Full bathrooms: 1
- 1/2 bathrooms: 1
Primary bedroom
- Level: Third
Bedroom
- Level: Third
Bathroom full
- Level: Third
Other
- Level: Second
Entry hall
- Level: Main
Great room
- Level: Second
Kitchen with eating space
- Level: Second
Living room
- Level: Second
Utility room
- Level: Third
Heating
- Fireplace, Forced Air, Electric, Natural Gas
Cooling
- Forced Air, None
Appliances
- Included: Dishwasher, Disposal, Dryer, Microwave, Refrigerator, Stove(s)/Range(s), Washer, Dishwasher(s), Dryer(s), Garbage Disposal, Microwave(s), Refrigerator(s), Washer(s), Water Heater: Gas, Water Heater Location: Garage, Cooking - Electric Hookup, Cooking-Electric, Dryer-Electric
- Laundry: Electric Dryer Hookup, Washer Hookup
Features
- Flooring: Engineered Hardwood
- Number of fireplaces: 1
- Fireplace features: Gas, Main Level: 1, Fireplace
Interior area
- Total structure area: 1,068
- Total interior livable area: 1,068 sqft
Property
Parking
- Total spaces: 3
- Parking features: Individual Garage, Uncovered
- Has garage: Yes
- Covered spaces: 2
- Uncovered spaces: 1
Features
- Levels: Three Or More
- Entry location: Main
- Patio & porch: Cooking-Electric, Dryer-Electric, Fireplace, Washer, Water Heater
- Has view: Yes
- View description: See Remarks, Territorial
Lot
- Size: 3,367 Square Feet
- Features: Curbs, Paved, Sidewalk
Details
- Parcel number: 9007010070
- Special conditions: Standard
Construction
Type & style
- Home type: Condo
- Architectural style: Craftsman,Condo (3 Levels)
- Property subtype: Condominium
Materials
- Metal/Vinyl, Wood Siding, Wood Products
- Roof: Composition
Condition
- Year built: 2007
- Major remodel year: 2008
Utilities & green energy
- Electric: Company: Tacoma Public Utilities
- Sewer: Company: City of Fife
- Water: Company: City of Fife
- Utilities for property: Xfinity, Xfinity
Community & HOA
Community
- Features: Athletic Court, Cable TV, Gated, Outside Entry, Playground
- Security: Security Service
- Subdivision: Fife
HOA
- Services included: Common Area Maintenance, Maintenance Grounds, Road Maintenance, Security, See Remarks
- HOA fee: $214 monthly
- HOA phone: 425-452-7330
Location
- Region: Fife
Financial & listing details
- Price per square foot: $351/sqft
- Tax assessed value: $365,300
- Annual tax amount: $3,250
- Date on market: 11/6/2026
- Listing terms: Conventional,FHA,See Remarks,VA Loan
- Inclusions: Dishwasher(s), Dryer(s), Garbage Disposal, Microwave(s), Refrigerator(s), Stove(s)/Range(s), Washer(s)
Estimated market value
$373,800
$355,000 - $392,000
$2,309/mo
Price history
| Date | Event | Price |
|---|---|---|
| 11/6/2026 | Listing removed | $2,290$2/sqft |
Source: Zillow Rentals Report a problem | ||
| 10/26/2026 | Listed for rent | $2,290-2.6%$2/sqft |
Source: Zillow Rentals Report a problem | ||
| 10/24/2025 | Listing removed | $2,350$2/sqft |
Source: Zillow Rentals Report a problem | ||
| 9/12/2025 | Listed for rent | $2,350$2/sqft |
Source: Zillow Rentals Report a problem | ||
| 7/30/2025 | Listing removed | $2,350$2/sqft |
Source: Zillow Rentals Report a problem | ||
| 7/13/2025 | Listed for rent | $2,350+4.4%$2/sqft |
Source: Zillow Rentals Report a problem | ||
| 8/25/2023 | Listing removed | -- |
Source: Zillow Rentals Report a problem | ||
| 8/23/2023 | Listed for rent | $2,250$2/sqft |
Source: Zillow Rentals Report a problem | ||
| 11/8/2019 | Listing removed | $257,500$241/sqft |
Source: Park Place Properties #1519694 Report a problem | ||
| 10/8/2019 | Pending sale | $257,500$241/sqft |
Source: Park Place Properties #1519694 Report a problem | ||
| 9/16/2019 | Price change | $257,500-0.6%$241/sqft |
Source: Park Place Properties #1519694 Report a problem | ||
| 8/7/2019 | Price change | $259,000-3.7%$243/sqft |
Source: New Star Seattle Properties #1487008 Report a problem | ||
| 7/18/2019 | Price change | $269,000-3.6%$252/sqft |
Source: New Star Seattle Properties #1487008 Report a problem | ||
| 7/11/2019 | Listed for sale | $279,000+18.2%$261/sqft |
Source: New Star Seattle Properties #1487008 Report a problem | ||
| 4/17/2018 | Sold | $236,000+11.6%$221/sqft |
Source:  NWMLS as distributed by MLS GRID #1249307 Report a problem | ||
| 10/22/2007 | Sold | $211,540$198/sqft |
Source: NWMLS as distributed by MLS GRID #27012409 Report a problem | ||
Public tax history
| Year | Property taxes | Tax assessment |
|---|---|---|
| 2025 | $3,254 +0.2% | $365,300 +1.4% |
| 2024 | $3,250 +10.7% | $360,400 +16.1% |
| 2023 | $2,934 -10.8% | $310,400 -3.6% |
| 2022 | $3,290 +3.2% | $322,100 +17% |
| 2021 | $3,188 +18.4% | $275,300 +25.1% |
| 2019 | $2,693 +15.2% | $220,000 -0.4% |
| 2018 | $2,338 +18.1% | $220,800 +16.2% |
| 2017 | $1,979 +17.7% | $190,000 +31.5% |
| 2016 | $1,681 | $144,500 +10.4% |
| 2014 | $1,681 +8% | $130,900 +16.7% |
| 2013 | $1,557 | $112,200 -4.6% |
| 2012 | -- | $117,600 -18.2% |
| 2011 | -- | $143,700 -3.5% |
| 2010 | -- | $148,900 -15.8% |
| 2009 | -- | $176,900 -8.2% |
| 2008 | $1,395 | $192,600 +25.2% |
| 2007 | $1,395 | $153,800 |
Find assessor info on the county website
Monthly payment
Est. payment
Payment breakdown
Explore the cost of this home by adjusting the details. Changes won't be saved.Climate risks
Neighborhood: 98424
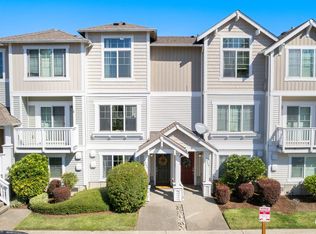
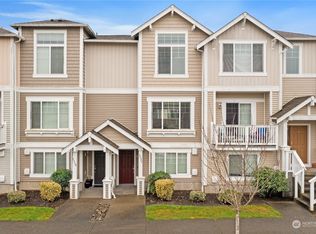

Similar homes
- $419,9502 bd2 ba1k sqftStone Brook, Fife, WA 98424Active
 MLS ID #2572056, Joe Maxwell II. NWMLS as distributed by MLS GRID
- $460,0003 bd3 ba1.3k sqftRadiance Division 2, Fife, WA 98424Active
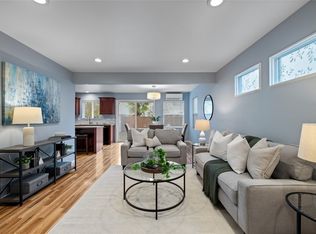 MLS ID #2598959, Sharon Liu. NWMLS as distributed by MLS GRID
- $400,0002 bd3 ba1.2k sqftGas Lamp Terraces, Tacoma, WA 98405Active
 MLS ID #2581355, Michelle Guykema. NWMLS as distributed by MLS GRID
- $375,0002 bd2 ba1.1k sqftRidge At Riverview, Kent, WA 98032Active
 MLS ID #2599259, Andrew Hill. NWMLS as distributed by MLS GRID
