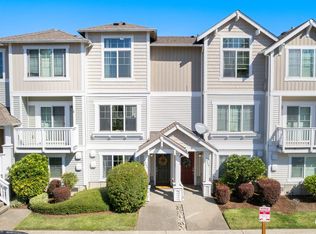
$5k BUYER BONUS! Experience prime living in this 2-bed, 2.5-bath townhome nestled in the gated community of Stonebrook in Fife. Enjoy an open floor plan perfect for entertaining, a terrace for BBQs, brand new stainless steel appliances in the kitchen & newer carpet. Retreat to the large primary w/ an en suite bath & convenient same-level laundry. W/ a 2-car tandem garage & proximity to shopping, dining, & JBLM, convenience is at your doorstep. Minutes from Tacoma, Puyallup & I-5 for easy commuting, this home offers refreshed interior paint, abundant natural light, & convenient access to parks & trails. Positioned for both comfort and practicality, this property is an ideal home w/ low HOA dues make ownership stress-free, Don't miss out!!
Sold
Listed by: COMPASS • Andy Lee
Bought with: COMPASS
$398,000
5326 34th Street E #13-3, Fife, WA 98424
2beds
1,102sqft
Townhouse, Condominium
Built in 2010
3,367 Square Feet Lot
$404,000 Zestimate®
$361/sqft
$2,439 Estimated rent
Home value
$404,000
$384,000 - $424,000
$2,439/mo
Zestimate® history
Owner options
List your home for rent
$2,439/mo
Rent Zestimate®
Find your next renter with Zillow Rental Manager. Plus, with online applications, you can quickly screen prospective tenants – for free.
$2,439/mo
Rent Zestimate®
Refinance and save
$2,720/mo
Est. payment
Refinancing to a lower rate could help reduce your monthly payments and save thousands over the life of the loan.
$2,720/mo
Est. payment
Explore your selling options
Work with a Zillow partner agent
Leverage their expertise and Zillow's premium Showcase listings to get your home seen by more buyers.
Get startedList with your own agent
Get your home in front of millions of buyers by listing it on Zillow.
Learn how to do itSell it yourself
Take full control of how buyers see your home on Zillow by listing For Sale by Owner (FSBO).
List your homeWhat's special
Open floor planEn suite bathNewer carpetAbundant natural lightProximity to shoppingLarge primary
Zillow last checked:
Listing updated:
Listed by:
Andy Lee,
COMPASS,
Justin Edralin,
COMPASS
Bought with:
Grace Chang, 21026191
COMPASS
Source: NWMLS as distributed by MLS GRID,MLS#: 2201265
Facts & features
Interior
Bedrooms & bathrooms
- Bedrooms: 2
- Bathrooms: 3
- Full bathrooms: 2
- 1/2 bathrooms: 1
Primary bedroom
- Level: Third
Bedroom
- Level: Third
Bathroom full
- Level: Third
Bathroom full
- Level: Third
Other
- Level: Main
Dining room
- Level: Main
Entry hall
- Level: Lower
Kitchen with eating space
- Level: Main
Living room
- Level: Main
Heating
- Fireplace, Forced Air, Electric, Natural Gas
Cooling
- None
Appliances
- Included: Dishwashers_, Dryer(s), Microwaves_, Refrigerators_, StovesRanges_, Washer(s), Dishwasher(s), Microwave(s), Refrigerator(s), Stove(s)/Range(s), Cooking - Electric Hookup, Cooking-Electric, Dryer-Electric, Ice Maker, Washer
- Laundry: Electric Dryer Hookup, Washer Hookup
Features
- Flooring: Carpet
- Number of fireplaces: 1
- Fireplace features: Gas, Main Level: 1, Fireplace
Interior area
- Total structure area: 1,102
- Total interior livable area: 1,102 sqft
Property
Parking
- Total spaces: 2
- Parking features: Individual Garage
- Garage spaces: 2
Features
- Levels: Multi/Split
- Entry location: Lower
- Patio & porch: Wall to Wall Carpet, Balcony/Deck/Patio, Cooking-Electric, Dryer-Electric, Ice Maker, Washer, Fireplace
- Has view: Yes
- View description: Territorial
Lot
- Size: 3,367 Square Feet
- Features: Curbs, Dead End Street, Paved, Sidewalk
Details
- Parcel number: 9007010510
- Special conditions: Standard
Construction
Type & style
- Home type: Townhouse
- Architectural style: Townhouse
- Property subtype: Townhouse, Condominium
Materials
- Metal/Vinyl, Wood Siding
- Roof: Composition
Condition
- Year built: 2010
- Major remodel year: 2010
Community & HOA
Community
- Features: Cable TV, Gated
- Subdivision: Fife
HOA
- Services included: Common Area Maintenance, Maintenance Grounds, Road Maintenance, Security
- HOA fee: $215 monthly
- HOA phone: 425-452-7330
Location
- Region: Tacoma
Financial & listing details
- Price per square foot: $361/sqft
- Annual tax amount: $3,404
- Date on market: 4/11/2024
- Cumulative days on market: 832 days
- Listing terms: Conventional,VA Loan
- Inclusions: Dishwashers, Dryers, Microwaves, Refrigerators, StovesRanges, Washers
Price history
| Date | Event | Price |
|---|---|---|
| 5/2/2024 | Sold | $398,000+3.4%$361/sqft |
Source:  NWMLS as distributed by MLS GRID #2201265 Report a problem NWMLS as distributed by MLS GRID #2201265 Report a problem | ||
| 3/15/2024 | Pending sale | $384,950$349/sqft |
Source: NWMLS as distributed by MLS GRID #2201265 Report a problem | ||
| 2/29/2024 | Price change | $384,950-3.8%$349/sqft |
Source: NWMLS as distributed by MLS GRID #2201265 Report a problem | ||
| 2/23/2024 | Listed for sale | $399,950$363/sqft |
Source: NWMLS as distributed by MLS GRID #2201265 Report a problem | ||
Public tax history
Tax history is unavailable.
Neighborhood: 98424
Nearby homes
- $440,0003 bd3 ba1.3k sqft5262 34th St E #14-1, Tacoma, WA 98424Sold

- $380,0002 bd3 ba1.1k sqft5255 35th St E, Fife, WA 98424Sold
- $415,0002 bd2 ba1k sqft5311 34th St E, Fife, WA 98424Sold

- $424,9502 bd2 ba1k sqft5335 34th St E, Fife, WA 98424Sold

- $395,0002 bd3 ba1.1k sqft5229 35th St E, Fife, WA 98424Sold
- $445,0002 bd3 ba1.5k sqft5312 35th St E, Fife, WA 98424For Sale
- $428,9502 bd3 ba1.5k sqft5234 35th St E, Fife, WA 98424Sold
- $387,0002 bd2 ba1k sqft3451 52nd Avenue Ct E, Fife, WA 98424Sold
Nearby schools
GreatSchools rating
- 7/10Fife Elementary SchoolGrades: K-5Distance: 0.9 mi
- 6/10Columbia Junior High SchoolGrades: 8-9Distance: 0.4 mi
- 7/10Fife High SchoolGrades: 10-12Distance: 0.9 mi
Get a cash offer in 3 minutes
Find out how much your home could sell for in as little as 3 minutes with a no-obligation cash offer.
Estimated market value
$404,000
Get a cash offer in 3 minutes
Find out how much your home could sell for in as little as 3 minutes with a no-obligation cash offer.
Estimated market value
$404,000
- Washington
- Pierce County
- Fife
- 98424
- 5326 34th Street E Unit 13-3
Nearby cities
Nearby zip codes
Other Fife Topics
