Welcome to Stonebrook, the sought-after, secured gated community in the prime location of Fife with top schools. Natural light flood the interior, accentuating the warmth of the inviting, peaceful open layout. Perfect for hosting, the beautiful spacious kitchen is open to the dining area, which then flows into the great room. You'll also enjoy relaxing with your beverage of choice on your comfortable balcony. Upstairs is the primary bedroom with a walk-in closet, plus an additional bedroom with its own walk-in closet. The laundry is conveniently located upstairs also. Parking is easy with your 2-car garage. Beyond your doorstep, the community includes a sports court, playground and guest parking. Schools, parks and trails are just minutes away.
Active
Listed by: Better Homes and Gardens RE PC • Joe Maxwell II
$424,950
5385 34th Street E, Fife, WA 98424
2beds
1,058sqft
Condominium
Built in 2018
-- sqft lot
$423,600 Zestimate®
$402/sqft
$230/mo HOA
What's special
- 12 days
- 78
- 6
Zillow last checked:
Listing updated:
Listed by:
Joe Maxwell II,
Better Homes and Gardens RE PC
Source: NWMLS as distributed by MLS GRID,MLS#: 2572056
Facts & features
Interior
Bedrooms & bathrooms
- Bedrooms: 2
- Bathrooms: 2
- Full bathrooms: 1
- 1/2 bathrooms: 1
Primary bedroom
- Level: Third
Bedroom
- Level: Third
Bathroom full
- Level: Third
Other
- Level: Second
Dining room
- Level: Second
Entry hall
- Level: Main
Great room
- Level: Second
Heating
- Wall Furnace, Electric
Cooling
- None
Appliances
- Included: Dishwasher, Microwave, Refrigerator, Stove(s)/Range(s), Dishwasher(s), Microwave(s), Refrigerator(s)
Features
- Has fireplace: No
Interior area
- Total structure area: 1,058
- Total interior livable area: 1,058 sqft
Property
Parking
- Total spaces: 2
- Parking features: Individual Garage
- Has garage: Yes
- Covered spaces: 2
Features
- Levels: Three Or More
- Entry location: Main
Lot
- Features: Paved
Details
- Parcel number: 9007010460
- Special conditions: Standard
Construction
Type & style
- Home type: Condo
- Architectural style: Condo (3 Levels)
- Property subtype: Condominium
Materials
- Cement Planked, Cement Plank
- Roof: Composition
Condition
- Year built: 2018
Utilities & green energy
- Electric: Company: Tacoma Public Utilties
- Sewer: Company: City of Fife
- Water: Company: City of Fife
Community & HOA
Community
- Features: Athletic Court, Gated, Playground
- Subdivision: Fife
HOA
- Services included: Common Area Maintenance, Maintenance Grounds, Road Maintenance
- HOA fee: $230 monthly
Location
- Region: Fife
Financial & listing details
- Price per square foot: $402/sqft
- Tax assessed value: $372,400
- Annual tax amount: $3,318
- Date on market: 9/2/2026
- Cumulative days on market: 14 days
- Listing terms: Conventional,FHA,VA Loan
- Inclusions: Dishwasher(s), Microwave(s), Refrigerator(s), Stove(s)/Range(s)
Estimated market value
$423,600
$402,000 - $445,000
$2,332/mo
Price history
| Date | Event | Price |
|---|---|---|
| 9/4/2026 | Listed for sale | $424,950$402/sqft |
Source:  NWMLS as distributed by MLS GRID #2572056 Report a problem NWMLS as distributed by MLS GRID #2572056 Report a problem | ||
Public tax history
| Year | Property taxes | Tax assessment |
|---|---|---|
| 2025 | $3,318 -0.7% | $372,400 +0.5% |
| 2024 | $3,341 +10.7% | $370,500 +16% |
| 2023 | $3,018 -10.8% | $319,300 -3.6% |
| 2022 | $3,384 +3.3% | $331,300 +17.1% |
| 2021 | $3,277 +97.2% | $283,000 +88.9% |
| 2019 | $1,662 -24.3% | $149,800 +10% |
| 2018 | $2,196 +160.7% | $136,200 +66.5% |
| 2017 | $842 +26.4% | $81,800 +36.3% |
| 2016 | $666 | $60,000 +15.8% |
| 2014 | $666 +10.4% | $51,800 +25.1% |
| 2013 | $604 | $41,400 -9% |
| 2012 | -- | $45,500 -26.1% |
| 2011 | -- | $61,600 -17.5% |
| 2010 | -- | $74,700 |
Find assessor info on the county website
Monthly payment
Est. payment
Payment breakdown
Explore the cost of this home by adjusting the details. Changes won't be saved.Climate risks
Neighborhood: 98424

Similar homes

- $425,0003 bd2 ba1.3k sqftMayfair Place, Fife, WA 98424Active
 MLS ID #2490631, Felicia Mackey. NWMLS as distributed by MLS GRID
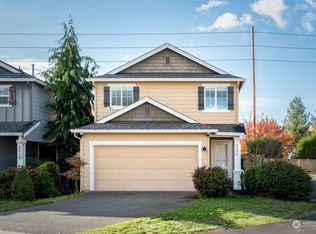
 - $424,9992 bd3 ba1.3k sqftRadiance Division 2, Fife, WA 98424Active
 MLS ID #2526783, Suhaib Ali. NWMLS as distributed by MLS GRID
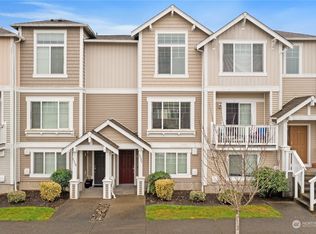
 - $--3 bd2 ba1.3k sqft6826 20th St E Unit 6, Fife, WA 98424Auction
 Auction.com 2
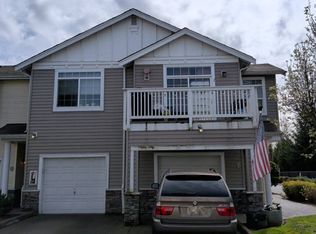
 - $299,0002 bd1 ba944 sqftFirwood Condominiums, Fife, WA 98424Active
 MLS ID #2577356, Steven Hiatt. NWMLS as distributed by MLS GRID
